Discover the perfect blend of country charm and modern comfort in this beautifully custom built updated home. With fresh paint, new Mohawk flooring throughout upstairs and downstairs, and updated kitchen on over 6 peaceful acres! From the moment you arrive, you'll be drawn in by the privacy, scenic views, and spacious layout. Inside, You'll find a grand stone wood-burning fireplace in the living room that anchors the soaring cathedral ceiling, 4 bedrooms, 3 full baths, a finished walk-out basement with 9' ceilings, and a cozy living space that's perfect for relaxing or entertaining or made for In-Laws suite. The home was built with quality in mind with 16" on-center framing, poured concrete basement walls, and custom tile work throughout all bathrooms. Step outside to enjoy the front or back porch or the private secluded stone patio, and your own wooded backyard paradise. The grounds are saturated with beautiful perennial plants and bushes. Need space for hobbies or work? The 39x72 heated pole barn, part concrete floor, with water and electric is ready for it all. Just minutes from town, but a world away from the hustle. This one truly checks every box - don't wait to make it yours!
Sold
$626,000
10154 S County Road 10 E, Cloverdale, IN 46120
4beds
3,958sqft
Residential, Single Family Residence
Built in 1998
6.16 Acres Lot
$644,700 Zestimate®
$158/sqft
$3,332 Estimated rent
Home value
$644,700
Estimated sales range
Not available
$3,332/mo
Zestimate® history
Owner options
List your home for rent
$3,332/mo
Rent Zestimate®
Find your next renter with Zillow Rental Manager. Plus, with online applications, you can quickly screen prospective tenants – for free.
$3,332/mo
Rent Zestimate®
Refinance and save
$2,897/mo
Est. payment
Refinancing to a lower rate could help reduce your monthly payments and save thousands over the life of the loan.
$2,897/mo
Est. payment
Explore your selling options
Work with a Zillow partner agent
Leverage their expertise and Zillow's premium Showcase listings to get your home seen by more buyers.
Get startedList with your own agent
Get your home in front of millions of buyers by listing it on Zillow.
Learn how to do itSell it yourself
Take full control of how buyers see your home on Zillow by listing For Sale by Owner (FSBO).
List your homeWhat's special
Stone wood-burning fireplaceFinished walk-out basementWooded backyard paradiseSpacious layoutFront or back porchCustom tile workScenic views
Zillow last checked:
Listing updated:
Listed by:
Kesha Bailey 317-600-7971,
F.C. Tucker Advantage, REALTOR
Bought with:
Stephanie Feltner
Prime Real Estate ERA Powered
Source: MIBOR as distributed by MLS GRID,MLS#: 22034269
Facts & features
Interior
Bedrooms & bathrooms
- Bedrooms: 4
- Bathrooms: 3
- Full bathrooms: 3
- Main level bathrooms: 2
- Main level bedrooms: 3
Primary bedroom
- Features: Engineered Hardwood
- Level: Main
- Area: 252 Square Feet
- Dimensions: 18x14
Bedroom 2
- Features: Engineered Hardwood
- Level: Main
- Area: 154 Square Feet
- Dimensions: 14x11
Bedroom 3
- Features: Engineered Hardwood
- Level: Main
- Area: 154 Square Feet
- Dimensions: 14x11
Bedroom 4
- Features: Carpet
- Level: Basement
- Area: 204 Square Feet
- Dimensions: 17x12
Bonus room
- Features: Engineered Hardwood
- Level: Basement
- Area: 204 Square Feet
- Dimensions: 17x12
Dining room
- Features: Tile-Ceramic
- Level: Main
- Area: 156 Square Feet
- Dimensions: 13x12
Dining room
- Features: Engineered Hardwood
- Level: Basement
- Area: 88 Square Feet
- Dimensions: 11x8
Kitchen
- Features: Tile-Ceramic
- Level: Main
- Area: 154 Square Feet
- Dimensions: 14x11
Laundry
- Features: Tile-Ceramic
- Level: Main
- Area: 48 Square Feet
- Dimensions: 8x6
Living room
- Features: Engineered Hardwood
- Level: Main
- Area: 342 Square Feet
- Dimensions: 19x18
Living room
- Features: Engineered Hardwood
- Level: Basement
- Area: 221 Square Feet
- Dimensions: 17x13
Play room
- Features: Engineered Hardwood
- Level: Basement
- Area: 285 Square Feet
- Dimensions: 19x15
Heating
- Forced Air, Natural Gas
Appliances
- Included: Dishwasher, Disposal, MicroHood, Gas Oven, Refrigerator, Tankless Water Heater
- Laundry: Main Level
Features
- Attic Access, Double Vanity, Cathedral Ceiling(s), Entrance Foyer, Ceiling Fan(s), High Speed Internet, In-Law Floorplan, Wired for Data, Pantry, Walk-In Closet(s)
- Windows: Screens, Storm Window(s), Wood Frames, Wood Work Stained
- Basement: Ceiling - 9+ feet,Daylight,Egress Window(s),Exterior Entry,Finished Ceiling,Finished Walls,Full,Interior Entry,Partially Finished,Roughed In,Storage Space
- Attic: Access Only
- Number of fireplaces: 1
- Fireplace features: Dining Room, Wood Burning
Interior area
- Total structure area: 3,958
- Total interior livable area: 3,958 sqft
- Finished area below ground: 1,673
Property
Parking
- Total spaces: 3
- Parking features: Attached
- Attached garage spaces: 3
Accessibility
- Accessibility features: Handicap Accessible Interior
Features
- Levels: One
- Stories: 1
- Patio & porch: Breeze Way, Patio
- Exterior features: Fire Pit
- Has spa: Yes
- Spa features: Above Ground, See Remarks
Lot
- Size: 6.16 Acres
- Features: Rural - Not Subdivision, Mature Trees, Wooded
Details
- Additional structures: Barn Pole, Barn Storage
- Parcel number: 671604100005006002
- Special conditions: None
- Horse amenities: None
Construction
Type & style
- Home type: SingleFamily
- Architectural style: Ranch
- Property subtype: Residential, Single Family Residence
Materials
- Stone, Vinyl Siding
- Foundation: Concrete Perimeter, Full, See Remarks
Condition
- Updated/Remodeled
- New construction: No
- Year built: 1998
Utilities & green energy
- Electric: 200+ Amp Service
- Water: Municipal/City
Community & HOA
Community
- Subdivision: Cloverdale
HOA
- Has HOA: No
Location
- Region: Cloverdale
Financial & listing details
- Price per square foot: $158/sqft
- Tax assessed value: $330,100
- Annual tax amount: $1,932
- Date on market: 5/7/2025
- Cumulative days on market: 213 days
Price history
| Date | Event | Price |
|---|---|---|
| 6/10/2025 | Sold | $626,000-2.3%$158/sqft |
Source:  MIBOR as distributed by MLS GRID #22034269 Report a problem MIBOR as distributed by MLS GRID #22034269 Report a problem | ||
| 5/17/2025 | Pending sale | $641,000$162/sqft |
Source: MIBOR as distributed by MLS GRID #22034269 Report a problem | ||
| 5/7/2025 | Listed for sale | $641,000-1.4%$162/sqft |
Source: MIBOR as distributed by MLS GRID #22034269 Report a problem | ||
| 2/10/2025 | Listing removed | $650,000$164/sqft |
Source: MIBOR as distributed by MLS GRID #21991783 Report a problem | ||
| 11/14/2024 | Price change | $650,000-3.7%$164/sqft |
Source: MIBOR as distributed by MLS GRID #21991783 Report a problem | ||
| 9/20/2024 | Price change | $675,000-1.5%$171/sqft |
Source: MIBOR as distributed by MLS GRID #21991783 Report a problem | ||
| 9/4/2024 | Price change | $685,000-4.2%$173/sqft |
Source: MIBOR as distributed by MLS GRID #21991783 Report a problem | ||
| 7/23/2024 | Listed for sale | $715,000$181/sqft |
Source: MIBOR as distributed by MLS GRID #21991783 Report a problem | ||
Public tax history
| Year | Property taxes | Tax assessment |
|---|---|---|
| 2025 | $1,885 -2.5% | $330,100 +13.5% |
| 2024 | $1,932 -2.1% | $290,900 +13.8% |
| 2023 | $1,975 +1.2% | $255,600 |
| 2022 | $1,950 -4.8% | $255,600 +9.7% |
| 2021 | $2,050 -2.5% | $233,000 -0.6% |
| 2020 | $2,102 -35.6% | $234,300 |
| 2019 | $3,262 +56.5% | $234,300 -2% |
| 2018 | $2,084 +3.9% | $239,000 +3.3% |
| 2017 | $2,006 -0.1% | $231,300 -0.1% |
| 2016 | $2,009 -3.8% | $231,500 -6.4% |
| 2014 | $2,088 +0.6% | $247,400 -4.4% |
| 2013 | $2,076 -0.1% | $258,800 +2.7% |
| 2012 | $2,079 +3.8% | $251,900 -2.6% |
| 2011 | $2,003 -12.5% | $258,500 |
| 2010 | $2,288 +9.8% | $258,500 |
| 2009 | $2,085 | $258,500 +7% |
| 2006 | -- | $241,600 +31.4% |
| 2003 | -- | $183,800 |
Find assessor info on the county website
Neighborhood: 46120
Nearby homes
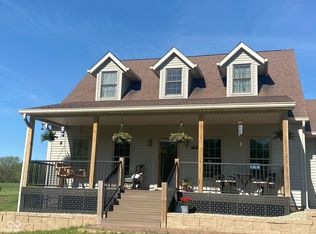
- $599,9003 bd4 ba3k sqft10216 S County Road 10 E, Cloverdale, IN 46120Sold
- $436,3003 bd2 ba1.6k sqft114 W County Road 1000 S, Cloverdale, IN 46120Off Market
- $590,0005 bd2 ba2k sqft10116 S County Road 10 E, Cloverdale, IN 46120Sold

- $330,0004 bd3 ba2.7k sqft46 W County Road 1000 S, Cloverdale, IN 46120Sold
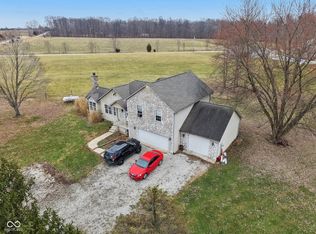
- $597,2003 bd3 ba2.5k sqft10298 S County Road 10 E, Cloverdale, IN 46120Off Market
- $177,4002 bd1 ba1.3k sqft198 W County Road 1000 S, Cloverdale, IN 46120Off Market
- $352,4003 bd1 ba1.4k sqft10294 S County Road 10 E, Cloverdale, IN 46120Off Market
- $529,300-- bd1 ba1.1k sqft294 W County Road 1000 S, Cloverdale, IN 46120Off Market
Nearby schools
GreatSchools rating
- 5/10Cloverdale Middle SchoolGrades: 5-8Distance: 3.3 mi
- 7/10Cloverdale High SchoolGrades: 9-12Distance: 3.3 mi
- 5/10Cloverdale Elementary SchoolGrades: PK-4Distance: 3.5 mi
Schools provided by the listing agent
- Elementary: Cloverdale Elementary School
- Middle: Cloverdale Middle School
- High: Cloverdale High School
Source: MIBOR as distributed by MLS GRID. This data may not be complete. We recommend contacting the local school district to confirm school assignments for this home.


Get pre-qualified for a loan
At Zillow Home Loans, we can pre-qualify you in as little as 5 minutes with no impact to your credit score.An equal housing lender. NMLS #10287.
Sell for more on Zillow
Get a Zillow Showcase℠ listing at no additional cost and you could sell for .
$644,700
2% more
+$12,894
With Zillow Showcase(estimated)
$657,594
- Indiana
- Putnam County
- Cloverdale
- 46120
- 10154 S County Road 10 E
Nearby cities
Nearby zip codes
Other Cloverdale Topics
