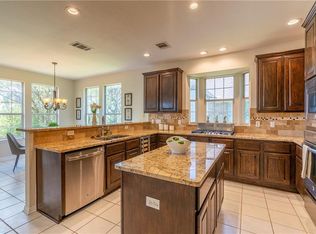
Rare single story home with amazing views of canyon lands (call Listing Agent 4 drone video)! Decks of wood, concrete and stone w wrought iron and recent cedar wood fencing. Updated 4 beds+Office, 3.5 baths. Formal Living Room, Master Bedroom, Breakfast area and Family Room all have lovely views. Formal Dining Room has wood floors. Kitchen has granite counters, 42" cabinets, Tile back splash, and which overlooks family room with wood floors and see thru fireplace with special granite surrounds and mantle on one side and one of a kind marble surround in Formal Living Room. Refrigerator negotiable with good offer. Beautiful walk in shower has frame less glass door w two shower heads, granite bench. Master Bath has two vanities, soaking tub and all surfaces have granite counters. Master bedroom is large with double cove ceilings and crown molding. Three secondary bedrooms are good size with good closets and plenty of bathrooms! Highly rated schools complete this home.
Sold
Price Unknown
10116 Spicewood Mesa, Austin, TX 78759
4beds
3,469sqft
SingleFamily
Built in 1994
0.45 Acres Lot
$1,241,500 Zestimate®
$--/sqft
$4,857 Estimated rent
Home value
$1,241,500
$1.15M - $1.35M
$4,857/mo
Zestimate® history
Owner options
List your home for rent
$4,857/mo
Rent Zestimate®
Find your next renter with Zillow Rental Manager. Plus, with online applications, you can quickly screen prospective tenants – for free.
$4,857/mo
Rent Zestimate®
Refinance and save
$7/mo
Est. payment
Refinancing to a lower rate could help reduce your monthly payments and save thousands over the life of the loan.
$7/mo
Est. payment
Explore your selling options
Work with a Zillow partner agent
Leverage their expertise and Zillow's premium Showcase listings to get your home seen by more buyers.
Get startedList with your own agent
Get your home in front of millions of buyers by listing it on Zillow.
Learn how to do itSell it yourself
Take full control of how buyers see your home on Zillow by listing For Sale by Owner (FSBO).
List your homeWhat's special
Facts & features
Interior
Bedrooms & bathrooms
- Bedrooms: 4
- Bathrooms: 4
- Full bathrooms: 3
- 1/2 bathrooms: 1
Heating
- Forced air, Gas
Cooling
- Central
Appliances
- Included: Dishwasher, Garbage disposal, Microwave
Features
- Ceiling-High, In-Law Plan, Built-in Book Cases, Crown Molding, French Doors, Built-in Entertainment Center
- Flooring: Tile, Carpet, Hardwood
- Has fireplace: Yes
Interior area
- Total interior livable area: 3,469 sqft
Property
Parking
- Parking features: Garage - Attached
Lot
- Size: 0.45 Acres
- Features: Backs To Greenbelt
Details
- Parcel number: 161155
Construction
Type & style
- Home type: SingleFamily
Materials
- wood frame
- Foundation: Slab
- Roof: Composition
Condition
- Year built: 1994
Utilities & green energy
- Utilities for property: Electricity on Property, Phone on Property
Community & HOA
HOA
- Has HOA: Yes
- HOA fee: $7 monthly
Location
- Region: Austin
Financial & listing details
- Tax assessed value: $1,106,784
- Annual tax amount: $18,757
- Ownership type: Fee-Simple
Price history
| Date | Event | Price |
|---|---|---|
| 3/20/2024 | Sold | -- |
Source: Agent Provided Report a problem | ||
| 12/21/2023 | Contingent | $1,199,000$346/sqft |
Source:  Unlock MLS #3554515 Report a problem Unlock MLS #3554515 Report a problem | ||
| 11/8/2023 | Price change | $1,199,000-4.1%$346/sqft |
Source: Unlock MLS #3554515 Report a problem | ||
| 10/19/2023 | Listed for sale | $1,250,000+82.5%$360/sqft |
Source: Unlock MLS #3554515 Report a problem | ||
| 12/13/2017 | Listing removed | $685,000$197/sqft |
Source: ERA Colonial Real Estate #9185397 Report a problem | ||
| 11/4/2017 | Pending sale | $685,000$197/sqft |
Source: ERA Colonial Real Estate #9185397 Report a problem | ||
| 10/25/2017 | Listed for sale | $685,000$197/sqft |
Source: ERA Colonial Real Estate #9185397 Report a problem | ||
Public tax history
| Year | Property taxes | Tax assessment |
|---|---|---|
| 2025 | $18,757 -11.8% | $1,106,784 +0.2% |
| 2024 | $21,259 +41.2% | $1,104,718 +17.4% |
| 2023 | $15,058 -3% | $941,214 +10% |
| 2022 | $15,524 | $855,649 +10% |
| 2021 | -- | $777,863 +3.4% |
| 2020 | $17,640 +3.9% | $752,192 |
| 2019 | $16,982 | $752,192 +11% |
| 2018 | -- | $677,843 +14.4% |
| 2017 | -- | $592,653 +10% |
| 2016 | $8,963 | $538,775 +10% |
| 2015 | $8,963 | $489,795 +10% |
| 2014 | $8,963 | $445,268 +10% |
| 2013 | -- | $404,789 -1.1% |
| 2012 | -- | $409,225 -8.3% |
| 2011 | -- | $446,410 -1.6% |
| 2010 | -- | $453,791 -8.9% |
| 2009 | -- | $498,139 +9.7% |
| 2008 | -- | $454,048 +10% |
| 2007 | -- | $412,771 +8.8% |
| 2006 | -- | $379,456 +7.9% |
| 2005 | -- | $351,672 -7.6% |
| 2002 | $3,109 | $380,727 |
Find assessor info on the county website
Neighborhood: 78759
Nearby homes
- $1,150,000-- bd3 ba3.5k sqft10112 Spicewood Mesa, Austin, TX 78759Off Market
- $1,094,8005 bd4 ba3.8k sqft8504 Spicewood Mesa Cv, Austin, TX 78759Off Market
- $902,100-- bd3 ba3k sqft10115 Spicewood Mesa, Austin, TX 78759Off Market
- $1,067,6005 bd3 ba3.4k sqft10110 Spicewood Mesa, Austin, TX 78759Off Market
- $876,400-- bd2 ba2.9k sqft10120 Spicewood Mesa, Austin, TX 78759Off Market
- $943,100-- bd3 ba3k sqft10111 Spicewood Mesa, Austin, TX 78759Off Market
- $1,060,0005 bd4 ba3.2k sqft10201 Spicewood Mesa, Austin, TX 78759For Sale
- $996,5004 bd3 ba3.2k sqft8502 Spicewood Mesa Cv, Austin, TX 78759Off Market
Nearby schools
GreatSchools rating
- 10/10Laurel Mountain Elementary SchoolGrades: PK-5Distance: 0.7 mi
- 10/10Canyon Vista Middle SchoolGrades: 6-8Distance: 0.7 mi
- 9/10Westwood High SchoolGrades: 9-12Distance: 2.6 mi
Schools provided by the listing agent
- Elementary: Laurel Mountain
- Middle: Canyon Vista
- High: Westwood
- District: Round Rock ISD
Source: The MLS. This data may not be complete. We recommend contacting the local school district to confirm school assignments for this home.
Get a cash offer in 3 minutes
Find out how much your home could sell for in as little as 3 minutes with a no-obligation cash offer.
Estimated market value
$1,241,500
Get a cash offer in 3 minutes
Find out how much your home could sell for in as little as 3 minutes with a no-obligation cash offer.
Estimated market value
$1,241,500
- Texas
- Travis County
- Austin
- 78759
- 10116 Spicewood Mesa
Nearby cities
Nearby neighborhoods
Nearby zip codes
Other Austin Topics
