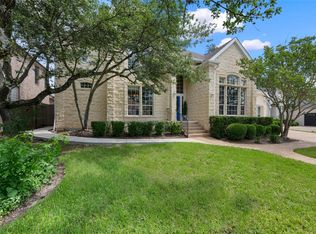
Step inside this spacious, beautifully appointed 5 bedroom, 4 bath, 3 living area home with a large 3 car garage. It offers a generous living space both inside and outside with a large, landscaped front and back yard. It is in the coveted, popular Laurel Mountain Elem, Canyon Vista Middle & Westwood High It's only 25 mins to downtown while only about 10 minutes to the Domain, Whole Foods, Trader Joe's, Costco, Arboretum, Arbor Walk & fine dining! This flexible floorplan includes 2 living spaces downstairs with a guest room & full bath down! The kitchen has been remodeled with fresh paint, stainless appliances, granite island and counters, new sink & a gas cooktop & vent had been added by current owners. All 4 baths were remodeled with modern faucets, tiles, paint, some with walk in showers & upgraded hardware & more. A huge room upstairs can be flexible as a game room, playroom, home office or can be made into a media room. The backyard boasts privacy, a patio and 5 fruit trees! The chef's kitchen opens into a dining and living area! This great space includes a cozy fireplace & a built-in bookcase. Great neighborhood & so close to parks, golf, tennis, walking trails and playgrounds. Don't miss this one!
Active
$1,060,000
10201 Spicewood Mesa, Austin, TX 78759
5beds
3,289sqft
:
Get pre-qualified$7,376/mo
Single Family Residence
Built in 1997
9,713 Square Feet Lot
$-- Zestimate®
$322/sqft
$-- HOA
What's special
Cozy fireplaceBuilt-in bookcaseStainless appliancesGranite island and countersGas cooktop and ventBackyard boasts privacy
- 3 days |
- 275 |
- 11 |
Likely to sell faster than
Zillow last checked:
Listing updated:
Listed by:
Sheri Brummett (512) 575-3644,
Compass RE Texas, LLC (512) 575-3644
Source: Unlock MLS,MLS#: 7227156
Facts & features
Interior
Bedrooms & bathrooms
- Bedrooms: 5
- Bathrooms: 4
- Full bathrooms: 4
- Main level bedrooms: 1
Heating
- Central
Cooling
- Central Air
Appliances
- Included: Dishwasher, Disposal, Exhaust Fan, Gas Cooktop, Microwave, RNGHD, Self Cleaning Oven, Stainless Steel Appliance(s), Gas Water Heater
Features
- High Ceilings, Crown Molding, French Doors, Interior Steps, Multiple Dining Areas, Multiple Living Areas, Recessed Lighting
- Flooring: Carpet, Tile, Wood
- Windows: Double Pane Windows, Screens
- Number of fireplaces: 1
- Fireplace features: Family Room
Interior area
- Total interior livable area: 3,289 sqft
Video & virtual tour
Property
Parking
- Total spaces: 3
- Parking features: Attached, Garage Faces Front
- Attached garage spaces: 3
Accessibility
- Accessibility features: None
Features
- Levels: Two
- Stories: 2
- Patio & porch: None
- Exterior features: Exterior Steps, Gutters Partial, Private Yard
- Pool features: None
- Spa features: None
- Fencing: Privacy, Wood
- Has view: Yes
- View description: None
- Waterfront features: None
Lot
- Size: 9,713 Square Feet
- Features: Interior Lot, Sprinkler - Automatic, Trees-Large (Over 40 Ft)
Details
- Additional structures: None
- Parcel number: 01621107500000
- Special conditions: Standard
Construction
Type & style
- Home type: SingleFamily
- Property subtype: Single Family Residence
Materials
- Foundation: Slab
- Roof: Composition
Condition
- Updated/Remodeled
- New construction: No
- Year built: 1997
Utilities & green energy
- Sewer: Public Sewer
- Water: Public
- Utilities for property: Electricity Available, Natural Gas Available, Sewer Connected, Underground Utilities, Water Connected
Community & HOA
Community
- Features: Cluster Mailbox, Curbs, Library, Park, Playground
- Subdivision: Canyon Mesa Ph 01
HOA
- Has HOA: Yes
- Services included: Common Area Maintenance
- HOA fee: Has HOA fee
- HOA name: Canyon Mesa Home Owners Assn.
Location
- Region: Austin
Financial & listing details
- Price per square foot: $322/sqft
- Tax assessed value: $925,930
- Annual tax amount: $14,625
- Date on market: 7/24/2026
- Listing terms: Cash,Conventional,FHA
- Electric utility on property: Yes
Estimated market value
Not available
Estimated sales range
Not available
Not available
Price history
| Date | Event | Price |
|---|---|---|
| 7/24/2026 | Listed for sale | $1,060,000$322/sqft |
Source:  Unlock MLS #7227156 Report a problem Unlock MLS #7227156 Report a problem | ||
| 7/23/2026 | Listing removed | $1,060,000$322/sqft |
Source: Unlock MLS #2759843 Report a problem | ||
| 7/2/2026 | Price change | $1,060,000-2.8%$322/sqft |
Source: Unlock MLS #2759843 Report a problem | ||
| 5/13/2026 | Listed for sale | $1,090,000$331/sqft |
Source: Unlock MLS #2759843 Report a problem | ||
Public tax history
| Year | Property taxes | Tax assessment |
|---|---|---|
| 2025 | $14,625 +2.7% | $925,930 +6.3% |
| 2024 | $14,239 +10% | $870,974 +6.6% |
| 2023 | $12,950 -3.5% | $816,992 +10% |
| 2022 | $13,419 | $742,720 +10% |
| 2021 | -- | $675,200 +2% |
| 2020 | $14,222 +4.6% | $662,200 -0.8% |
| 2019 | $13,592 +17.3% | $667,234 +11.8% |
| 2018 | $11,583 | $596,842 +10% |
| 2017 | $11,583 +0.8% | $542,584 +10% |
| 2016 | $11,493 | $493,258 |
| 2015 | $11,493 | $493,258 +0.3% |
| 2014 | $11,493 | $491,791 +26.3% |
| 2013 | -- | $389,282 -0.2% |
| 2012 | -- | $390,000 -9.1% |
| 2011 | -- | $429,206 -1.3% |
| 2010 | -- | $435,052 -4% |
| 2009 | -- | $453,000 +6.9% |
| 2008 | -- | $423,924 +10% |
| 2007 | -- | $385,385 +10% |
| 2006 | -- | $350,350 +10% |
| 2005 | -- | $318,500 -14% |
| 2002 | $3,025 | $370,447 |
Find assessor info on the county website
Monthly payment
Est. payment
Payment breakdown
Explore the cost of this home by adjusting the details. Changes won't be saved.Climate risks
Neighborhood: 78759
Nearby schools
GreatSchools rating
- 10/10Laurel Mountain Elementary SchoolGrades: PK-5Distance: 0.7 mi
- 10/10Canyon Vista Middle SchoolGrades: 6-8Distance: 0.7 mi
- 9/10Westwood High SchoolGrades: 9-12Distance: 2.6 mi
Schools provided by the listing agent
- Elementary: Laurel Mountain
- Middle: Canyon Vista
- High: Westwood
- District: Round Rock ISD
Source: Unlock MLS. This data may not be complete. We recommend contacting the local school district to confirm school assignments for this home.
- $811,000-- bd3 ba2.7k sqft10203 Spicewood Mesa, Austin, TX 78759Off Market
- $996,5004 bd3 ba3.2k sqft8502 Spicewood Mesa Cv, Austin, TX 78759Off Market
- $1,129,000-- bd3 ba3.2k sqft10206 Vaquero Trl, Austin, TX 78759Off Market
- $902,100-- bd3 ba3k sqft10115 Spicewood Mesa, Austin, TX 78759Off Market
- $735,900-- bd2 ba2.2k sqft10204 Vaquero Trl, Austin, TX 78759Off Market
- $1,135,9005 bd4 ba3.9k sqft10202 Spicewood Mesa, Austin, TX 78759Off Market
- $876,400-- bd2 ba2.9k sqft10120 Spicewood Mesa, Austin, TX 78759Off Market
- $1,137,0005 bd4 ba3.4k sqft10202 Vaquero Trl, Austin, TX 78759Off Market
A local agent can set up tours, give advice and negotiate with sellers.
A local lender can help you make sure your offer is ready when you are.
Similar homes
- $1,000,0004 bd3 ba2.5k sqft5904 Spartan Cv, Austin, TX 78759Active

 MLS ID #619384, Sharon Brummett, Compass RE Texas, LLC. Central Texas MLS
 - $995,0004 bd4 ba3.8k sqft6008 Tributary Ridge Ct, Austin, TX 78759Active

 MLS ID #2849298, Jennifer Burton, eXp Realty, LLC. Unlock MLS
 - $990,0004 bd4 ba3.3k sqft8004 Bottlebrush Dr, Austin, TX 78750Active
 MLS ID #9288263, Dianne Field, Bramlett Partners. Unlock MLS
 - $799,0005 bd4 ba3k sqft11506 D K Ranch Rd, Austin, TX 78759Active
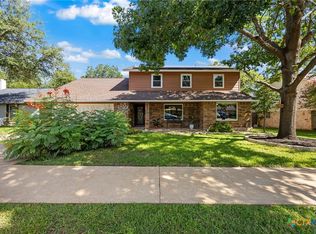 MLS ID #613226, Kelly A. Hamilton, Comfort Realty LLC. Central Texas MLS
 - $759,0004 bd3 ba2.7k sqft5813 Miramonte Dr, Austin, TX 78759ActiveMLS ID #1968053, Adam Theall, Pauly Presley Realty. Unlock MLS
- $985,0005 bd4 ba4.4k sqft10521 Roy Butler Dr, Austin, TX 78717ActiveMLS ID #1587358, Eliana Ferreira, Equity Texas Realty, LLC. Unlock MLS
- $1,025,0004 bd4 ba3.8k sqft5413 Merrywing Cir, Austin, TX 78730ActiveMLS ID #5382684, Julie Woche, Compass RE Texas, LLC. Unlock MLS
- $860,0004 bd3 ba2.7k sqft7716 Lakewood Dr, Austin, TX 78750ActiveMLS ID #7551318, Colton Turnquist, Engel & Volkers Austin. Unlock MLS
- $945,0005 bd4 ba3.9k sqft10400 Roy Butler Dr, Austin, TX 78717ActiveMLS ID #1163833, Ashna Modh, All City Real Estate Ltd. Co. Unlock MLS
- $1,549,0005 bd4 ba4.1k sqft17408 Regatta View Dr, Jonestown, TX 78645ActiveMLS ID #7661813, Emily Dieckmann, eXp Realty, LLC. Unlock MLS
- $849,7004 bd3 ba3.4k sqft12113 Portobella Dr, Austin, TX 78732ActiveMLS ID #6155537, Michael Seid, All City Real Estate Ltd. Co. Unlock MLS
- $1,095,0004 bd4 ba4.5k sqft2709 Brindisi Way, Cedar Park, TX 78613ActiveMLS ID #9955831, Carlos Ojeda, Urbanspace. Unlock MLS
- $1,039,0004 bd4 ba4.2k sqft3903 Remington Rd, Cedar Park, TX 78613ActiveMLS ID #6059674, TJ session, Keller Williams Realty. Unlock MLS
- $750,0004 bd3 ba3k sqft9413 Jenaro Ct, Austin, TX 78726ActiveMLS ID #6006724, Linda Welsh, Compass RE Texas, LLC. Unlock MLS
- $749,0004 bd4 ba3k sqft11101 Sandstone Trl, Austin, TX 78750ActiveMLS ID #9647628, Matt Prewett, Better Broker, Texas Realty. Unlock MLS
- $949,0005 bd5 ba4.6k sqft2500 Zambia Dr, Cedar Park, TX 78613ActiveMLS ID #613199, Batya Porter, Horizon Realty. Central Texas MLS
- $730,0005 bd3 ba3k sqft3811 Standfield Ct, Austin, TX 78732ActiveMLS ID #4268669, Jaime Rea, Bristile Properties, LLC. Unlock MLS
- $937,5005 bd4 ba3.8k sqft1710 Mira Vis, Leander, TX 78641ActiveMLS ID #7743219, Sandy Joseph, Berkshire Hathaway TX Realty. Unlock MLS
- $799,0005 bd4 ba3.6k sqft1602 Purple Sage Dr, Cedar Park, TX 78613ActiveMLS ID #7591533, Connie Chen, Keller Williams Realty. Unlock MLS
- $995,0006 bd6 ba3.2k sqft5109 Lott Ave, Austin, TX 78721ActiveMLS ID #3200803, Damon Brown, Spyglass Realty. Unlock MLS
