Spectacular updated contemporary sited on nearly two serene private acres at the end of a cul-de-sac. This wonderful residence is bathed in light via the multiple windows and numerous glass doors which overlook the gorgeous yard. This house has everything you want on the more than 5000 finished square feet. The open floor plan flow allows for entertaining on a grand scale, inside and outside, or just for a cozy family evening in front of the fire. The spectacular Family Room has a dramatic soaring ceiling and huge windows. The kitchen, not only has a Breakfast Bar, but also offers a separate Breakfast Room with fireplace.. There is also a formal Dining Room. The large main level laundry room has been completely fitted out. OPEN SATURDAY & SUNDAY, APRIL 5 & 6 from 1pm - 3 pm. The house offers multiple balconies and stunning dramatic angles. There is a Sonas sound system/speakers that are available inside and outside. Outside there is a huge patio over-looking the open space but is surrounded by trees which provides ample privacy and the perfect haven. The capacious attached 2 car garage offer additional (separate) storage. There is also a car-port. It is perfectly located so close to River Bend Golf and County Club with a multitude of activities (membership required). The house is also only minutes away from the Village of Great Falls where there is a selection of restaurants, shopping and services. Both Great Falls Park and Riverbend Park are very close-by.
Sold for $1,500,000
$1,500,000
10116 Walker Woods Dr, Great Falls, VA 22066
4beds
5,130sqft
Single Family Residence
Built in 1986
1.97 Acres Lot
$1,526,500 Zestimate®
$292/sqft
$5,301 Estimated rent
Home value
$1,526,500
$1.42M - $1.63M
$5,301/mo
Zestimate® history
Owner options
List your home for rent
$5,301/mo
Rent Zestimate®
Find your next renter with Zillow Rental Manager. Plus, with online applications, you can quickly screen prospective tenants – for free.
$5,301/mo
Rent Zestimate®
Refinance and save
$9,313/mo
Est. payment
Refinancing to a lower rate could help reduce your monthly payments and save thousands over the life of the loan.
$9,313/mo
Est. payment
Explore your selling options
Work with a Zillow partner agent
Leverage their expertise and Zillow's premium Showcase listings to get your home seen by more buyers.
Get startedList with your own agent
Get your home in front of millions of buyers by listing it on Zillow.
Learn how to do itSell it yourself
Take full control of how buyers see your home on Zillow by listing For Sale by Owner (FSBO).
List your homeWhat's special
Multiple balconiesMain level laundry roomOpen floor planHuge patioAmple privacyGorgeous yardSerene private acres
Zillow last checked:
Listing updated:
Listed by:
Roz Drayer 703-283-4334,
TTR Sothebys International Realty
Bought with:
Shirley Mattam-Male, 0225068727
Corcoran McEnearney
Source: Bright MLS,MLS#: VAFX2231082
Facts & features
Interior
Bedrooms & bathrooms
- Bedrooms: 4
- Bathrooms: 3
- Full bathrooms: 2
- 1/2 bathrooms: 1
- Main level bathrooms: 1
Rooms
- Room types: Living Room, Dining Room, Primary Bedroom, Bedroom 2, Bedroom 4, Kitchen, Family Room, Breakfast Room, Laundry, Office, Bathroom 2, Bathroom 3, Primary Bathroom, Half Bath
Primary bedroom
- Features: Attached Bathroom, Balcony Access, Bathroom - Walk-In Shower, Flooring - Carpet, Recessed Lighting, Walk-In Closet(s)
- Level: Upper
- Area: 238 Square Feet
- Dimensions: 17 x 14
Bedroom 2
- Features: Flooring - Carpet
- Level: Upper
- Area: 130 Square Feet
- Dimensions: 13 x 10
Bedroom 4
- Features: Balcony Access, Built-in Features, Flooring - Carpet
- Level: Upper
- Area: 140 Square Feet
- Dimensions: 14 x 10
Primary bathroom
- Features: Bathroom - Walk-In Shower, Flooring - Ceramic Tile, Recessed Lighting, Built-in Features, Double Sink
- Level: Upper
Bathroom 2
- Features: Bathroom - Tub Shower, Double Sink, Flooring - Ceramic Tile
- Level: Upper
Bathroom 3
- Features: Built-in Features, Flooring - Carpet
- Level: Upper
- Area: 130 Square Feet
- Dimensions: 13 x 10
Breakfast room
- Features: Breakfast Room, Fireplace - Wood Burning, Recessed Lighting
- Level: Main
- Area: 195 Square Feet
- Dimensions: 15 x 13
Dining room
- Features: Fireplace - Electric, Flooring - Wood, Formal Dining Room, Recessed Lighting
- Level: Main
- Area: 165 Square Feet
- Dimensions: 15 x 11
Family room
- Features: Built-in Features, Fireplace - Wood Burning, Lighting - Ceiling, Recessed Lighting
- Level: Main
- Area: 462 Square Feet
- Dimensions: 22 x 21
Half bath
- Level: Main
Kitchen
- Features: Breakfast Bar, Granite Counters, Flooring - Wood, Lighting - Ceiling, Recessed Lighting
- Level: Main
- Area: 154 Square Feet
- Dimensions: 14 x 11
Laundry
- Features: Built-in Features, Flooring - Ceramic Tile, Recessed Lighting
- Level: Main
- Area: 198 Square Feet
- Dimensions: 18 x 11
Living room
- Features: Ceiling Fan(s), Fireplace - Electric, Flooring - HardWood, Cathedral/Vaulted Ceiling, Recessed Lighting
- Level: Main
- Area: 320 Square Feet
- Dimensions: 20 x 16
Office
- Features: Built-in Features, Flooring - Wood, Recessed Lighting
- Level: Main
- Area: 90 Square Feet
- Dimensions: 10 x 9
Heating
- Heat Pump, Electric
Cooling
- Central Air, Electric
Appliances
- Included: Cooktop, Dishwasher, Disposal, Dryer, Exhaust Fan, Ice Maker, Double Oven, Oven, Oven/Range - Electric, Range Hood, Refrigerator, Stainless Steel Appliance(s), Washer, Water Heater
- Laundry: Laundry Room
Features
- Open Floorplan, Sound System, Walk-In Closet(s)
- Flooring: Wood
- Has basement: No
- Number of fireplaces: 1
Interior area
- Total structure area: 5,130
- Total interior livable area: 5,130 sqft
- Finished area above ground: 5,130
- Finished area below ground: 0
Property
Parking
- Total spaces: 2
- Parking features: Storage, Garage Faces Front, Garage Door Opener, Inside Entrance, Attached, Driveway, Off Street
- Attached garage spaces: 2
- Has uncovered spaces: Yes
Accessibility
- Accessibility features: None
Features
- Levels: Two
- Stories: 2
- Patio & porch: Patio
- Exterior features: Balcony
- Pool features: None
Lot
- Size: 1.97 Acres
- Features: Backs to Trees, Cul-De-Sac, Wooded, Rear Yard, Cleared
Details
- Additional structures: Above Grade, Below Grade
- Parcel number: 0072 11 0010
- Zoning: 100
- Special conditions: Standard
Construction
Type & style
- Home type: SingleFamily
- Architectural style: Contemporary
- Property subtype: Single Family Residence
Materials
- Wood Siding
- Foundation: Concrete Perimeter
Condition
- New construction: No
- Year built: 1986
Utilities & green energy
- Sewer: Perc Approved Septic, Private Septic Tank, Septic = # of BR
- Water: Well
- Utilities for property: Electricity Available
Community & HOA
Community
- Subdivision: Walker Woods Farm
HOA
- Has HOA: No
Location
- Region: Great Falls
Financial & listing details
- Price per square foot: $292/sqft
- Tax assessed value: $1,439,960
- Annual tax amount: $16,682
- Date on market: 4/4/2025
- Listing agreement: Exclusive Right To Sell
- Ownership: Fee Simple
Price history
| Date | Event | Price |
|---|---|---|
| 5/22/2025 | Sold | $1,500,000-9.1%$292/sqft |
Source:  Bright MLS #VAFX2231082 Report a problem Bright MLS #VAFX2231082 Report a problem | ||
| 4/15/2025 | Contingent | $1,650,000$322/sqft |
Source: Bright MLS #VAFX2231082 Report a problem | ||
| 4/4/2025 | Listed for sale | $1,650,000+270.8%$322/sqft |
Source: Bright MLS #VAFX2231082 Report a problem | ||
| 9/16/1994 | Sold | $445,000$87/sqft |
Source: Public Record Report a problem | ||
Public tax history
| Year | Property taxes | Tax assessment |
|---|---|---|
| 2025 | $16,646 +6.3% | $1,439,960 +6.5% |
| 2024 | $15,658 +5.2% | $1,351,600 +2.5% |
| 2023 | $14,878 +6% | $1,318,410 +7.4% |
| 2022 | $14,031 | $1,227,010 +12.4% |
| 2021 | -- | $1,091,920 +2.2% |
| 2020 | $12,641 +2.5% | $1,068,070 +2.5% |
| 2019 | $12,332 | $1,042,020 |
| 2018 | $12,332 +1.9% | $1,042,020 |
| 2017 | $12,098 -2.9% | $1,042,020 -3.1% |
| 2016 | $12,459 +3.4% | $1,075,420 -0.4% |
| 2015 | $12,047 +0.2% | $1,079,450 |
| 2014 | $12,020 | $1,079,450 +10.9% |
| 2013 | -- | $973,110 +3.9% |
| 2012 | -- | $936,450 -5.6% |
| 2011 | -- | $992,320 -6.2% |
| 2010 | -- | $1,058,070 -6.4% |
| 2009 | -- | $1,130,200 -7.7% |
| 2008 | -- | $1,225,050 -2% |
| 2007 | -- | $1,249,890 +97.4% |
| 2003 | -- | $633,145 +7% |
| 2002 | -- | $591,725 +30% |
| 2001 | -- | $455,175 |
Find assessor info on the county website
Neighborhood: 22066
Nearby homes
- $1,526,0004 bd4 ba4.8k sqft10114 Walker Woods Dr, Great Falls, VA 22066Off Market
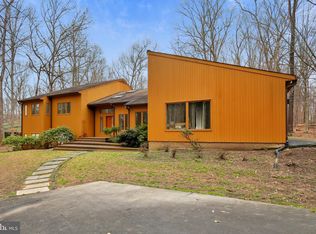
- $1,893,8004 bd4 ba4.8k sqft10107 Walker Lake Dr, Great Falls, VA 22066Off Market
- $1,750,0005 bd5 ba4.4k sqft10117 Walker Woods Dr, Great Falls, VA 22066Sold
- $1,834,6002 bd2 ba200 sqft10109 Walker Lake Dr, Great Falls, VA 22066Off Market

- $1,094,0005.68 acres358 Walker Rd, Great Falls, VA 22066Off Market
- $1,797,2005 bd4 ba4.1k sqft10115 Walker Woods Dr, Great Falls, VA 22066Off Market
- $1,433,1004 bd3 ba3.9k sqft10110 Walker Woods Dr, Great Falls, VA 22066Off Market
- $2,534,4785 bd5 ba4.9k sqft10105 Walker Lake Dr, Great Falls, VA 22066Sold
Nearby schools
GreatSchools rating
- 10/10Great Falls Elementary SchoolGrades: PK-6Distance: 1.5 mi
- 10/10Cooper Middle SchoolGrades: 7-8Distance: 7.5 mi
- 10/10Langley High SchoolGrades: 9-12Distance: 8.7 mi
Schools provided by the listing agent
- Elementary: Great Falls
- Middle: Cooper
- High: Langley
- District: Fairfax County Public Schools
Source: Bright MLS. This data may not be complete. We recommend contacting the local school district to confirm school assignments for this home.
Get a cash offer in 3 minutes
Find out how much your home could sell for in as little as 3 minutes with a no-obligation cash offer.
Estimated market value
$1,526,500
Get a cash offer in 3 minutes
Find out how much your home could sell for in as little as 3 minutes with a no-obligation cash offer.
Estimated market value
$1,526,500
- Virginia
- Fairfax County
- Great Falls
- 22066
- 10116 Walker Woods Dr
