Welcome to your light-filled, contemporary home in prestigious Great Falls, Virginia! This exceptional residence is not just a home; it's a lifestyle! This dreamy three-story single-family home offers a lifestyle of luxury and leisure. Greeted with curb appeal, a circle driveway welcomes you to this stunning residence. Find a side-load, attached two-car garage for convenience and security. Situated on over two acres, you'll enjoy resort-style living with your very own private pool and tennis court, providing endless opportunities for outdoor recreation and entertainment. As you step inside, you'll be captivated by breathtaking lake views greeting you through stunning walls of windows, bathing the home in natural light. Stay cozy year-round with four fireplaces adding warmth and charm to the living spaces. Whether you're working from home in the spacious, dedicated office space with built-ins,, enjoying a drink at the convenient wet bar, or reveling in the serenity of the indoor garden, this home has it all! Entertain with ease in the elegant dining room or gather in the open-concept kitchen, seamlessly connecting to the great room, perfect for hosting family and friends. The gourmet kitchen boasts stainless steel appliances, loads of cabinets, granite topped counters, and a center island, perfect for culinary delights. Sliding glass doors on both the main level and fully finished basement provide effortless access to spacious balconies and patio area, blurring the lines between indoor and outdoor living. Take in panoramic views from the upstairs balcony, complete with a spiral staircase leading down to the stunning, serene, pool area. The primary suite is a true retreat, featuring a walk-in closet, a sitting room with fire place, newly renovated primary bath, and a bonus room with the potential to serve as a nursery or gym, along with ample storage throughout. This home offers the perfect blend of luxury, comfort, and convenience, making it the ideal place to create lasting memories with loved ones. Great Falls, Virginia, is a highly sought-after suburban community known for its picturesque natural beauty, upscale living, and abundant amenities. Renowned for its breathtaking natural landscapes, the community is nestled along the banks of the Potomac River, providing residents with stunning views of the water and the nearby Great Falls Park. The park features hiking trails, picnic areas, and cascading waterfalls, making it a popular destination for outdoor enthusiasts and nature lovers. Enjoy local events, farmers' markets, and community organizations bringing residents together. Despite its peaceful, suburban atmosphere, Great Falls is conveniently located near major transportation routes, including the Dulles Toll Road and Interstate 495, providing easy access to the Washington, D.C. metropolitan area. Residents have access to a variety of shopping and dining options, from quaint local boutiques to upscale restaurants. Nearby, budding Tysons Corner offers world-class shopping and dining experiences. In addition to Great Falls Park, residents can enjoy recreational activities at Riverbend Park, golf at the River Bend Golf and Country Club, and cultural experiences at local art galleries and performance venues. The nearby Kennedy Center and Wolf Trap National Park for the Performing Arts host a wide range of cultural performances, including concerts, ballet, theater, and more. Great Falls, VA, offers a blend of natural beauty, upscale living, and a welcoming community atmosphere, making it an ideal place to call home for those seeking a serene yet vibrant lifestyle within the Washington, D.C. metropolitan area. With its generous living spaces, remarkable outdoor amenities, and high-end finishes, it offers a unique opportunity to experience the best of Great Falls living. Contact us today to arrange a private showing and witness the beauty and serenity of this extraordinary property for yourself.
Sold for $1,750,000
Street View
$1,750,000
10117 Walker Woods Dr, Great Falls, VA 22066
5beds
4,472sqft
Single Family Residence
Built in 1979
2.08 Acres Lot
$2,075,600 Zestimate®
$391/sqft
$6,989 Estimated rent
Home value
$2,075,600
$1.93M - $2.26M
$6,989/mo
Zestimate® history
Owner options
List your home for rent
$6,989/mo
Rent Zestimate®
Find your next renter with Zillow Rental Manager. Plus, with online applications, you can quickly screen prospective tenants – for free.
$6,989/mo
Rent Zestimate®
Refinance and save
$10,823/mo
Est. payment
Refinancing to a lower rate could help reduce your monthly payments and save thousands over the life of the loan.
$10,823/mo
Est. payment
Explore your selling options
Work with a Zillow partner agent
Leverage their expertise and Zillow's premium Showcase listings to get your home seen by more buyers.
Get startedList with your own agent
Get your home in front of millions of buyers by listing it on Zillow.
Learn how to do itSell it yourself
Take full control of how buyers see your home on Zillow by listing For Sale by Owner (FSBO).
List your homeWhat's special
Fire placeSitting roomGourmet kitchenElegant dining roomCircle drivewayPanoramic viewsContemporary home
Zillow last checked:
Listing updated:
Listed by:
JoJo Stansfield 703-505-3898,
Samson Properties
Bought with:
Terra Cooke, 0225194804
KW Metro Center
Kelly Martinez, 0225209978
KW Metro Center
Source: Bright MLS,MLS#: VAFX2148628
Facts & features
Interior
Bedrooms & bathrooms
- Bedrooms: 5
- Bathrooms: 5
- Full bathrooms: 4
- 1/2 bathrooms: 1
- Main level bathrooms: 1
Rooms
- Room types: Living Room, Dining Room, Primary Bedroom, Bedroom 2, Bedroom 3, Bedroom 4, Bedroom 5, Kitchen, Foyer, Great Room, Laundry, Office, Recreation Room, Storage Room, Bathroom 2, Bathroom 3, Bonus Room, Primary Bathroom, Full Bath, Half Bath
Basement
- Area: 0
Heating
- Central, Electric
Cooling
- Central Air, Electric
Appliances
- Included: Cooktop, Dishwasher, Disposal, Ice Maker, Oven, Refrigerator, Washer, Trash Compactor, Freezer, Microwave, Stainless Steel Appliance(s), Central Vacuum, Dryer, Double Oven, Water Heater, Electric Water Heater
- Laundry: Main Level, Dryer In Unit, Washer In Unit, Laundry Room
Features
- Attic, Open Floorplan, Formal/Separate Dining Room, Kitchen Island, Eat-in Kitchen, Kitchen - Gourmet, Bar, Walk-In Closet(s), Bathroom - Tub Shower, Store/Office, Soaking Tub, Recessed Lighting, Primary Bath(s), Family Room Off Kitchen, Central Vacuum, Bathroom - Stall Shower, Upgraded Countertops, Cathedral Ceiling(s)
- Flooring: Carpet, Hardwood, Marble, Tile/Brick, Stone, Wood
- Doors: Sliding Glass, French Doors
- Windows: Skylight(s), Screens
- Basement: Full,Heated,Exterior Entry,Walk-Out Access,Windows,Water Proofing System,Rear Entrance,Interior Entry,Connecting Stairway,Improved
- Number of fireplaces: 4
- Fireplace features: Wood Burning
Interior area
- Total structure area: 4,472
- Total interior livable area: 4,472 sqft
- Finished area above ground: 4,472
- Finished area below ground: 0
Property
Parking
- Total spaces: 12
- Parking features: Garage Door Opener, Inside Entrance, Garage Faces Side, Circular Driveway, Driveway, Private, Attached
- Attached garage spaces: 2
- Uncovered spaces: 10
Accessibility
- Accessibility features: None
Features
- Levels: Three
- Stories: 3
- Patio & porch: Patio, Deck
- Exterior features: Lighting, Extensive Hardscape, Flood Lights, Tennis Court(s), Balcony
- Has private pool: Yes
- Pool features: In Ground, Private
- Has view: Yes
- View description: Lake, Trees/Woods, Water
- Has water view: Yes
- Water view: Lake,Water
- Waterfront features: Lake
- Body of water: Walker Lake
Lot
- Size: 2.08 Acres
- Features: Backs - Open Common Area, Backs - Parkland, Backs to Trees, Cul-De-Sac, Front Yard, Landscaped, Wooded, Rear Yard, SideYard(s), Secluded
Details
- Additional structures: Above Grade, Below Grade
- Parcel number: 0072 11 0009
- Zoning: 100
- Special conditions: Standard
Construction
Type & style
- Home type: SingleFamily
- Architectural style: Contemporary
- Property subtype: Single Family Residence
Materials
- HardiPlank Type
- Foundation: Concrete Perimeter
Condition
- Excellent
- New construction: No
- Year built: 1979
- Major remodel year: 2023
Utilities & green energy
- Sewer: Septic = # of BR
- Water: Well
Community & HOA
Community
- Security: Security System, Smoke Detector(s), Fire Sprinkler System
- Subdivision: Walker Woods Farm
HOA
- Has HOA: No
Location
- Region: Great Falls
Financial & listing details
- Price per square foot: $391/sqft
- Tax assessed value: $1,446,940
- Annual tax amount: $16,329
- Date on market: 9/22/2023
- Listing agreement: Exclusive Right To Sell
- Ownership: Fee Simple
- Road surface type: Paved
Price history
| Date | Event | Price |
|---|---|---|
| 10/24/2023 | Sold | $1,750,000-2.8%$391/sqft |
Source:  Bright MLS #VAFX2148628 Report a problem Bright MLS #VAFX2148628 Report a problem | ||
| 9/28/2023 | Contingent | $1,800,000$403/sqft |
Source: Bright MLS #VAFX2148628 Report a problem | ||
| 9/22/2023 | Listed for sale | $1,800,000+127.8%$403/sqft |
Source: Bright MLS #VAFX2148628 Report a problem | ||
| 3/2/1998 | Sold | $790,000$177/sqft |
Source: Public Record Report a problem | ||
Public tax history
| Year | Property taxes | Tax assessment |
|---|---|---|
| 2025 | $19,409 +6.2% | $1,678,940 +6.4% |
| 2024 | $18,275 +11.9% | $1,577,450 +9% |
| 2023 | $16,329 +5.9% | $1,446,940 +7.3% |
| 2022 | $15,423 | $1,348,750 +12.2% |
| 2021 | -- | $1,202,140 +1.7% |
| 2020 | $13,996 +2.7% | $1,182,570 +2.7% |
| 2019 | $13,626 | $1,151,300 |
| 2018 | $13,626 -16.5% | $1,151,300 -18.1% |
| 2017 | $16,323 -3.5% | $1,405,960 -3.7% |
| 2016 | $16,909 +5.4% | $1,459,600 +1.5% |
| 2015 | $16,050 +0.2% | $1,438,200 |
| 2014 | $16,014 | $1,438,200 +9.5% |
| 2013 | -- | $1,312,940 +3.2% |
| 2012 | -- | $1,272,140 -2.6% |
| 2011 | -- | $1,306,300 -5.5% |
| 2010 | -- | $1,382,170 -5.8% |
| 2009 | -- | $1,468,050 -5.8% |
| 2008 | -- | $1,558,320 -2.7% |
| 2007 | -- | $1,602,180 +50.3% |
| 2003 | -- | $1,065,830 +7% |
| 2002 | -- | $996,105 +30% |
| 2001 | -- | $766,235 |
Find assessor info on the county website
Neighborhood: 22066
Nearby homes
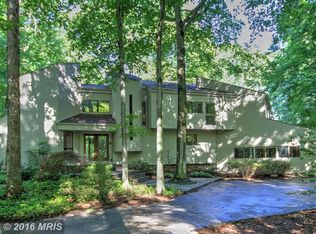
- $1,797,2005 bd4 ba4.1k sqft10115 Walker Woods Dr, Great Falls, VA 22066Off Market
- $1,834,6002 bd2 ba200 sqft10109 Walker Lake Dr, Great Falls, VA 22066Off Market

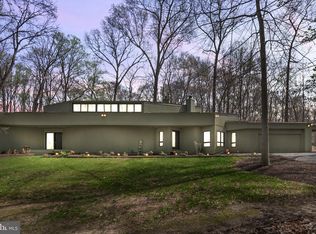
- $1,500,0004 bd3 ba5.1k sqft10116 Walker Woods Dr, Great Falls, VA 22066Sold
- $1,930,2006 bd5 ba5.3k sqft10203 Walker Lake Dr, Great Falls, VA 22066Off Market

- $1,526,0004 bd4 ba4.8k sqft10114 Walker Woods Dr, Great Falls, VA 22066Off Market
- $1,730,9004 bd3 ba4.6k sqft10111 Walker Lake Dr, Great Falls, VA 22066Off Market
- $1,642,7004 bd3 ba3.9k sqft10113 Walker Woods Dr, Great Falls, VA 22066Off Market
- $1,893,8004 bd4 ba4.8k sqft10107 Walker Lake Dr, Great Falls, VA 22066Off Market
Nearby schools
GreatSchools rating
- 10/10Great Falls Elementary SchoolGrades: PK-6Distance: 1.6 mi
- 10/10Cooper Middle SchoolGrades: 7-8Distance: 7.6 mi
- 10/10Langley High SchoolGrades: 9-12Distance: 8.7 mi
Schools provided by the listing agent
- Elementary: Great Falls
- Middle: Cooper
- High: Langley
- District: Fairfax County Public Schools
Source: Bright MLS. This data may not be complete. We recommend contacting the local school district to confirm school assignments for this home.
Get a cash offer in 3 minutes
Find out how much your home could sell for in as little as 3 minutes with a no-obligation cash offer.
Estimated market value
$2,075,600
Get a cash offer in 3 minutes
Find out how much your home could sell for in as little as 3 minutes with a no-obligation cash offer.
Estimated market value
$2,075,600
- Virginia
- Fairfax County
- Great Falls
- 22066
- 10117 Walker Woods Dr
