Contemporary living in the double-gated community of Arbor Greene. This beautifully updated pool home offers 4 bedrooms, a bonus room, 3.5 baths, and a spacious corner homesite on a tree-lined street. From the moment you arrive, the home makes a lasting impression with fresh exterior paint, updated coastal-inspired colors, stacked stone accents, a three-car garage, and beautiful architectural design. Step through the double front doors into a grand foyer with a crystal raindrop chandelier and an open, inviting floor plan. The interior has been freshly painted with a modern coastal palette and features beautiful luxury vinyl Krono Swiss washed oak sculpted flooring throughout the home. This popular floor plan offers the primary suite and a guest bedroom suite downstairs with an adjacent full bathroom, plus two additional bedrooms and a bonus room upstairs. The first floor also includes a walk-in storage closet, currently used for luggage, storage bins, and extra garments. Elegant tray ceilings, updated lighting, stylish fans, and an abundance of windows create a bright, open feel throughout. A custom bar with a refrigerator and kegerator adds a fun designer touch to the formal living area. The kitchen is truly the heart of the home, featuring Samsung stainless steel appliances, including a Wi-Fi enabled smart refrigerator, Level III granite countertops, an oversized island, a ceiling-height honeycomb backsplash, and generous workspace. This chef’s kitchen opens beautifully to the large family room with a dramatic two-story ceiling, walls of glass overlooking the pool, and a custom built-in fireplace accented by sugar stone trim. A Bluetooth surround entertainment and audio system enhances both the home and pool area. The owner’s suite is spacious and well-appointed, featuring two walk-in closets, and a beautifully updated designer bath with a garden tub, large custom shower, dual vanities with three sinks. All bathrooms feature Bluetooth-enabled exhaust fans with integrated LED lighting and music capability. Upstairs, the attention to detail continues with a newly remodeled bathroom featuring quartz countertops and updated finishes. The oversized bonus room offers flexible space for an exercise room, office, media room, or playroom. Outdoor living is just as impressive with a huge lanai overlooking the shimmering pool, expansive deck space, travertine pavers, a newer pool filtration system, and a convenient pool-area half bath. Additional upgrades include a newer roof in 2022, newer water heater, laundry room storage cabinets, epoxy garage flooring, a garage wash station, and a brand-new garage door opener. Arbor Greene is one of New Tampa’s premier guard-gated communities, known for its beautiful neighborhoods, resort-style amenities, clubhouse, fitness center, tennis courts, pickleball court, playgrounds, community pool, and convenient location near top-rated schools, shopping, dining, hospitals, USF, major roadways, downtown Tampa, and Tampa International Airport. Welcome Home!
Sold for $740,000
$740,000
10117 DEERCLIFF DRIVE, TAMPA, FL 33647
4beds
3,236sqft
Single Family Residence
Built in 2004
10,000 Square Feet Lot
$739,900 Zestimate®
$229/sqft
$4,936 Estimated rent
Home value
$739,900
$696,000 - $784,000
$4,936/mo
Zestimate® history
Owner options
List your home for rent
$4,936/mo
Rent Zestimate®
Find your next renter with Zillow Rental Manager. Plus, with online applications, you can quickly screen prospective tenants – for free.
$4,936/mo
Rent Zestimate®
Refinance and save
$5,135/mo
Est. payment
Refinancing to a lower rate could help reduce your monthly payments and save thousands over the life of the loan.
$5,135/mo
Est. payment
Explore your selling options
Work with a Zillow partner agent
Leverage their expertise and Zillow's premium Showcase listings to get your home seen by more buyers.
Get startedList with your own agent
Get your home in front of millions of buyers by listing it on Zillow.
Learn how to do itSell it yourself
Take full control of how buyers see your home on Zillow by listing For Sale by Owner (FSBO).
List your homeWhat's special
Stylish fansOversized islandBeautifully updated pool homeThree-car garageUpdated lightingBonus roomLevel iii granite countertops
Zillow last checked:
Listing updated:
Listed by:
Kristy Darragh 813-784-7080,
FLORIDA EXECUTIVE REALTY 813-972-3430
Bought with:
Nana Sleem, 3322803
FUTURE HOME REALTY INC
Source: Stellar MLS,MLS#: TB8511374 Originating MLS: Suncoast Tampa
Originating MLS: Suncoast Tampa
Facts & features
Interior
Bedrooms & bathrooms
- Bedrooms: 4
- Bathrooms: 4
- Full bathrooms: 3
- 1/2 bathrooms: 1
Rooms
- Room types: Attic, Bonus Room, Den/Library/Office, Family Room, Dining Room, Living Room
Primary bedroom
- Features: Ceiling Fan(s), En Suite Bathroom, Walk-In Closet(s)
- Level: First
- Area: 350 Square Feet
- Dimensions: 14x25
Bedroom 2
- Features: Ceiling Fan(s), Walk-In Closet(s)
- Level: First
- Area: 143 Square Feet
- Dimensions: 11x13
Bedroom 3
- Features: Ceiling Fan(s), Built-in Closet
- Level: Second
- Area: 154 Square Feet
- Dimensions: 14x11
Bedroom 4
- Features: Ceiling Fan(s), Built-in Closet
- Level: Second
- Area: 192 Square Feet
- Dimensions: 16x12
Primary bathroom
- Features: Dual Sinks, Exhaust Fan, Split Vanities, Tub with Separate Shower Stall, Water Closet/Priv Toilet
- Level: First
- Area: 126 Square Feet
- Dimensions: 14x9
Bonus room
- Features: Ceiling Fan(s), No Closet
- Level: Second
- Area: 208 Square Feet
- Dimensions: 13x16
Dinette
- Level: First
- Area: 120 Square Feet
- Dimensions: 12x10
Dining room
- Level: First
- Area: 132 Square Feet
- Dimensions: 12x11
Family room
- Features: Ceiling Fan(s), Other, Wet Bar
- Level: First
- Area: 360 Square Feet
- Dimensions: 20x18
Kitchen
- Features: Breakfast Bar
- Level: First
- Area: 132 Square Feet
- Dimensions: 12x11
Living room
- Level: First
- Area: 192 Square Feet
- Dimensions: 12x16
Heating
- Central, Electric
Cooling
- Central Air
Appliances
- Included: Dishwasher, Dryer, Electric Water Heater, Microwave, Range, Refrigerator, Washer, Wine Refrigerator
- Laundry: Inside, Laundry Room
Features
- Ceiling Fan(s), Eating Space In Kitchen, High Ceilings, Kitchen/Family Room Combo, Open Floorplan, Primary Bedroom Main Floor, Solid Surface Counters, Stone Counters, Tray Ceiling(s), Vaulted Ceiling(s), Walk-In Closet(s)
- Flooring: Luxury Vinyl, Tile
- Doors: Sliding Doors
- Windows: Window Treatments
- Has fireplace: Yes
- Fireplace features: Electric, Family Room
Interior area
- Total structure area: 4,125
- Total interior livable area: 3,236 sqft
Property
Parking
- Total spaces: 3
- Parking features: Driveway, Garage Door Opener
- Attached garage spaces: 3
- Has uncovered spaces: Yes
Features
- Levels: Two
- Stories: 2
- Patio & porch: Screened
- Exterior features: Lighting, Private Mailbox
- Has private pool: Yes
- Pool features: In Ground, Lighting, Outside Bath Access, Screen Enclosure
Lot
- Size: 10,000 Square Feet
- Dimensions: 77.52 x 129
- Features: City Lot, Near Golf Course, Sidewalk
- Residential vegetation: Mature Landscaping, Trees/Landscaped
Details
- Parcel number: A1727205TX00002200018.0
- Zoning: PD-A
- Special conditions: None
Construction
Type & style
- Home type: SingleFamily
- Architectural style: Contemporary
- Property subtype: Single Family Residence
Materials
- Block, Stucco
- Foundation: Slab
- Roof: Shingle
Condition
- New construction: No
- Year built: 2004
Utilities & green energy
- Sewer: Public Sewer
- Water: Public
- Utilities for property: Cable Connected, Electricity Connected, Phone Available, Sewer Connected, Street Lights, Underground Utilities, Water Connected
Community & HOA
Community
- Features: Association Recreation - Owned, Deed Restrictions, Fitness Center, Pool, Tennis Court(s)
- Pet fee: $0 monthly
- Subdivision: ARBOR GREENE PH 7 UNIT 3
HOA
- Has HOA: No
- Amenities included: Basketball Court, Fitness Center, Gated, Playground, Recreation Facilities, Tennis Court(s)
- Services included: 24-Hour Guard, Community Pool, Recreational Facilities
- HOA fee: $9 monthly
- Second HOA name: Arbor Greene HOA
- Second HOA phone: 813-991-9226
Location
- Region: Tampa
Financial & listing details
- Price per square foot: $229/sqft
- Tax assessed value: $646,665
- Annual tax amount: $15,119
- Date on market: 5/26/2026
- Cumulative days on market: 10 days
- Listing terms: Cash,Conventional,FHA,VA Loan
- Ownership: Fee Simple
- Total actual rent: 0
- Electric utility on property: Yes
- Road surface type: Asphalt, Paved
Price history
| Date | Event | Price |
|---|---|---|
| 7/28/2026 | Sold | $740,000+2.9%$229/sqft |
Source:  Stellar MLS #TB8511374 Report a problem Stellar MLS #TB8511374 Report a problem | ||
| 7/8/2026 | Contingent | $719,000$222/sqft |
Source: Stellar MLS #TB8511374 Report a problem | ||
| 6/5/2026 | Pending sale | $719,000$222/sqft |
Source: Stellar MLS #TB8511374 Report a problem | ||
| 5/26/2026 | Listed for sale | $719,000+33.4%$222/sqft |
Source: Stellar MLS #TB8511374 Report a problem | ||
| 12/10/2020 | Sold | $539,000-0.9%$167/sqft |
Source: Stellar MLS #L4917924 Report a problem | ||
| 10/13/2020 | Pending sale | $543,900$168/sqft |
Source: XCELLENCE REALTY, INC #L4917924 Report a problem | ||
| 10/8/2020 | Price change | $543,900-1.1%$168/sqft |
Source: XCELLENCE REALTY, INC #L4917924 Report a problem | ||
| 9/6/2020 | Listed for sale | $549,900+68.9%$170/sqft |
Source: XCELLENCE REALTY, INC #L4917924 Report a problem | ||
| 6/29/2020 | Sold | $325,500-18.6%$101/sqft |
Source: Public Record Report a problem | ||
| 5/15/2020 | Pending sale | $399,900$124/sqft |
Source: KELLER WILLIAMS - NEW TAMPA #T3238460 Report a problem | ||
| 4/23/2020 | Listed for sale | $399,900+26.9%$124/sqft |
Source: KELLER WILLIAMS - NEW TAMPA #T3238460 Report a problem | ||
| 4/8/2020 | Sold | $315,200+11574.1%$97/sqft |
Source: Public Record Report a problem | ||
| 1/28/2020 | Listed for sale | -- |
Source: Auction.com Report a problem | ||
| 8/21/2017 | Listing removed | $2,900$1/sqft |
Source: Brandon #T2888683 Report a problem | ||
| 8/13/2017 | Sold | $2,700-99.2%$1/sqft |
Source: Agent Provided Report a problem | ||
| 6/27/2017 | Listed for rent | $2,900$1/sqft |
Source: KELLER WILLIAMS REALTY #T2888683 Report a problem | ||
| 5/7/2004 | Sold | $343,900$106/sqft |
Source: Public Record Report a problem | ||
Public tax history
| Year | Property taxes | Tax assessment |
|---|---|---|
| 2025 | $15,120 +9.6% | $622,501 +10% |
| 2024 | $13,796 +6.3% | $565,910 +10% |
| 2023 | $12,973 +5.4% | $514,464 +10% |
| 2022 | $12,309 +13.6% | $467,695 +10% |
| 2021 | $10,837 +52.3% | $425,177 +51.9% |
| 2020 | $7,117 +1.4% | $279,941 +2.3% |
| 2019 | $7,019 | $273,647 +1.9% |
| 2018 | $7,019 -1.3% | $268,545 -16.3% |
| 2017 | $7,114 -1.6% | $320,978 +24.6% |
| 2016 | $7,228 +2.8% | $257,612 +0.7% |
| 2015 | $7,034 -0.4% | $255,821 +0.8% |
| 2014 | $7,063 | $253,791 +1.5% |
| 2013 | $7,063 -0.6% | $250,040 +1.7% |
| 2012 | $7,102 +2.8% | $245,860 +3% |
| 2011 | $6,911 -1.4% | $238,699 -3.2% |
| 2010 | $7,010 -7.1% | $246,477 -8.3% |
| 2009 | $7,547 -7.5% | $268,714 -9.8% |
| 2008 | $8,159 -0.6% | $297,833 +3% |
| 2007 | $8,207 -2.4% | $289,158 +2.5% |
| 2006 | $8,409 -7.7% | $282,105 +3% |
| 2005 | $9,113 | $273,888 +404.7% |
| 2004 | -- | $54,264 +7.7% |
| 2003 | -- | $50,388 |
| 2002 | -- | $50,388 |
Find assessor info on the county website
Neighborhood: Arbor Greene
Nearby homes
- $748,9005 bd3 ba3.4k sqft10119 Deercliff Dr, Tampa, FL 33647Off Market

- $625,0003 bd2 ba2.4k sqft17804 Arbor Creek Dr, Tampa, FL 33647Sold
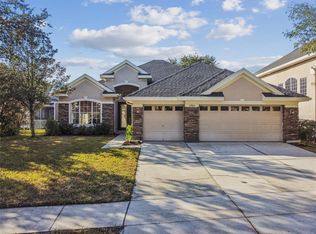
- $464,2003 bd2 ba2.4k sqft10121 Deercliff Dr, Tampa, FL 33647Off Market
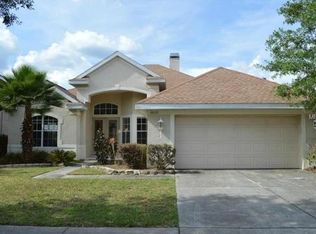
- $641,4005 bd4 ba3.9k sqft17806 Arbor Creek Dr, Tampa, FL 33647Off Market
- $646,3004 bd4 ba3.7k sqft10109 Deercliff Dr, Tampa, FL 33647Off Market
- $803,8005 bd5 ba4k sqft10126 Deercliff Dr, Tampa, FL 33647Off Market
- $730,1006 bd5 ba4.2k sqft17803 Arbor Creek Dr, Tampa, FL 33647Off Market
- $751,7004 bd4 ba3.9k sqft17807 Arbor Creek Dr, Tampa, FL 33647Off Market
Nearby schools
GreatSchools rating
- 8/10Hunter's Green Elementary SchoolGrades: PK-5Distance: 0.9 mi
- 9/10Benito Middle SchoolGrades: 6-8Distance: 0.8 mi
- 3/10Wharton High SchoolGrades: 9-12Distance: 2.8 mi
Schools provided by the listing agent
- Elementary: Hunter's Green-HB
- Middle: Benito-HB
- High: Wharton-HB
Source: Stellar MLS. This data may not be complete. We recommend contacting the local school district to confirm school assignments for this home.
Get a cash offer in 3 minutes
Find out how much your home could sell for in as little as 3 minutes with a no-obligation cash offer.
Estimated market value
$739,900
Get a cash offer in 3 minutes
Find out how much your home could sell for in as little as 3 minutes with a no-obligation cash offer.
Estimated market value
$739,900
- Florida
- Hillsborough County
- Tampa
- 33647
- Arbor Greene
- 10117 DEERCLIFF DRIVE
Nearby cities
Nearby neighborhoods
Nearby zip codes
Other Tampa Topics
