Located in the master-planned community of ARBOR GREENE in New Tampa, this FULLY UPDATED POOL HOME is set on a CONSERVATION AND POND view lot. Offering 3 BEDROOMS PLUS AN OVERSIZED OFFICE OR FLEX SPACE, the floor plan allows for easy conversion to a true 4th bedroom while maintaining an open, light-filled layout with excellent flow for everyday living and entertaining. A newly painted front door welcomes you into a bright interior featuring formal living and dining rooms at the front of the home with abundant natural light. LUXURY VINYL PLANK FLOORING installed in 2024 runs throughout the home with the exception of the primary bath and is complemented by FRESH INTERIOR PAINT, UPDATED LIGHT FIXTURES AND CEILING FANS, AND NEW BASEBOARDS added in 2025. NEW ROOF-2024. The completely REMODELED KITCHEN opens to the great room and screened patio, creating a seamless indoor-outdoor connection with tranquil pond views. The kitchen features TAJ MAHAL QUARTZITE countertops, a large L-shaped double WATERFALL ISLAND with eat-in seating, and customizable cabinetry. High-end appointments include a 48-INCH AGA FREESTANDING INDUCTION RANGE with five elements and triple ovens, updated appliances, an oversized workstation sink, touchless fixtures, instant hot and cold water, reverse osmosis filtration supplying both the sink and refrigerator, and a quiet high-capacity garbage disposal. The private primary suite is tucked quietly at the back of the home and includes double-door entry, backyard views, a REMODELED ENSUITE BATH, and a spacious walk-in closet. Two additional bedrooms are generously sized and feature custom closet systems. The secondary bathroom has been updated with modern finishes, including a microcement and Venetian plaster shower, a thermostatic rainfall shower system, touchless faucets, a tankless bidet toilet with remote, and washable wallpaper treated for water and stain resistance. Additional improvements include surround sound in the living room, primary suite, and patio; a whole-house salt-free water conditioning and filtration system; smart switches, dimmers, thermostat, and irrigation; a smart electrical panel in the laundry room; a laundry room pre-plumbed for a utility sink; and washer and dryer conveying. Living in Arbor Greene offers 24-hour manned gates, resort-style pools, a fitness center, tennis and pickleball courts, playgrounds, and scenic, tree-lined walking paths. Conveniently located near I-75 and I-275, the community provides easy access to Moffitt Cancer Center, USF, AdventHealth, the VA Hospital, Wiregrass, Tampa Premium Outlets, New Tampa and Wesley Chapel dining and shopping, and top-rated schools, making this home ideally positioned within one of New Tampa’s most established gated communities.
Sold for $625,000
$625,000
17804 ARBOR CREEK DRIVE, TAMPA, FL 33647
3beds
2,485sqft
Single Family Residence
Built in 2004
10,532 Square Feet Lot
$620,800 Zestimate®
$252/sqft
$3,731 Estimated rent
Home value
$620,800
$571,000 - $670,000
$3,731/mo
Zestimate® history
Owner options
List your home for rent
$3,731/mo
Rent Zestimate®
Find your next renter with Zillow Rental Manager. Plus, with online applications, you can quickly screen prospective tenants – for free.
$3,731/mo
Rent Zestimate®
Refinance and save
$4,332/mo
Est. payment
Refinancing to a lower rate could help reduce your monthly payments and save thousands over the life of the loan.
$4,332/mo
Est. payment
Explore your selling options
Work with a Zillow partner agent
Leverage their expertise and Zillow's premium Showcase listings to get your home seen by more buyers.
Get startedList with your own agent
Get your home in front of millions of buyers by listing it on Zillow.
Learn how to do itSell it yourself
Take full control of how buyers see your home on Zillow by listing For Sale by Owner (FSBO).
List your homeWhat's special
Completely remodeled kitchenFresh interior paintUpdated appliancesTaj mahal quartzite countertopsRemodeled ensuite bathOpen light-filled layoutTouchless fixtures
Zillow last checked:
Listing updated:
Listed by:
Laurie Dykeman, PA 813-263-2211,
KELLER WILLIAMS TAMPA PROP. 813-264-7754
Bought with:
Mercy Barragan, 585782
BHHS FLORIDA PROPERTIES GROUP
Source: Stellar MLS,MLS#: TB8458612 Originating MLS: Suncoast Tampa
Originating MLS: Suncoast Tampa
Facts & features
Interior
Bedrooms & bathrooms
- Bedrooms: 3
- Bathrooms: 2
- Full bathrooms: 2
Rooms
- Room types: Den/Library/Office, Utility Room
Primary bedroom
- Features: Walk-In Closet(s)
- Level: First
- Area: 270 Square Feet
- Dimensions: 15x18
Bedroom 2
- Features: Built-in Closet
- Level: First
- Area: 143 Square Feet
- Dimensions: 11x13
Bedroom 3
- Features: Built-in Closet
- Level: First
- Area: 143 Square Feet
- Dimensions: 11x13
Dining room
- Level: First
- Area: 140 Square Feet
- Dimensions: 10x14
Great room
- Level: First
- Area: 323 Square Feet
- Dimensions: 19x17
Kitchen
- Level: First
- Area: 322 Square Feet
- Dimensions: 14x23
Living room
- Level: First
- Area: 120 Square Feet
- Dimensions: 12x10
Office
- Level: First
- Area: 168 Square Feet
- Dimensions: 12x14
Heating
- Central
Cooling
- Central Air
Appliances
- Included: Convection Oven, Dishwasher, Disposal, Dryer, Electric Water Heater, Kitchen Reverse Osmosis System, Range, Refrigerator, Touchless Faucet, Washer, Water Filtration System
- Laundry: Laundry Room
Features
- Ceiling Fan(s), Eating Space In Kitchen, High Ceilings, Kitchen/Family Room Combo, Living Room/Dining Room Combo, Open Floorplan, Solid Surface Counters, Split Bedroom, Thermostat, Walk-In Closet(s)
- Flooring: Luxury Vinyl, Tile
- Doors: Sliding Doors
- Has fireplace: No
Interior area
- Total structure area: 3,326
- Total interior livable area: 2,485 sqft
Property
Parking
- Total spaces: 3
- Parking features: Garage - Attached
- Attached garage spaces: 3
- Details: Garage Dimensions: 20x31
Features
- Levels: One
- Stories: 1
- Patio & porch: Covered, Rear Porch, Screened
- Exterior features: Irrigation System, Lighting, Private Mailbox, Rain Gutters, Sidewalk
- Has private pool: Yes
- Pool features: Gunite, In Ground, Screen Enclosure
- Has view: Yes
- View description: Water, Pond
- Has water view: Yes
- Water view: Water,Pond
- Waterfront features: Pond
Lot
- Size: 10,532 Square Feet
- Dimensions: 73.65 x 143
- Features: Conservation Area, Sidewalk
- Residential vegetation: Mature Landscaping, Trees/Landscaped
Details
- Parcel number: A1727205TX00002200017.0
- Zoning: PD-A
- Special conditions: None
Construction
Type & style
- Home type: SingleFamily
- Architectural style: Florida
- Property subtype: Single Family Residence
Materials
- Block, Stucco
- Foundation: Slab
- Roof: Shingle
Condition
- New construction: No
- Year built: 2004
Utilities & green energy
- Sewer: Public Sewer
- Water: Public
- Utilities for property: Cable Available, Electricity Connected, Fiber Optics, Public, Street Lights
Community & HOA
Community
- Features: Association Recreation - Owned, Clubhouse, Deed Restrictions, Fitness Center, Gated Community - Guard, Park, Playground, Pool, Sidewalks, Tennis Court(s)
- Security: Gated Community
- Pet fee: $0 monthly
- Subdivision: ARBOR GREENE PH 7 UNIT 3
HOA
- Has HOA: Yes
- Amenities included: Basketball Court, Clubhouse, Fence Restrictions, Fitness Center, Gated, Park, Pickleball Court(s), Playground, Pool, Recreation Facilities, Tennis Court(s)
- Services included: Manager, Recreational Facilities
- HOA fee: $8 monthly
- HOA name: Arbor Greene Homeowners Association
Location
- Region: Tampa
Financial & listing details
- Price per square foot: $252/sqft
- Tax assessed value: $541,305
- Annual tax amount: $11,633
- Date on market: 1/2/2026
- Cumulative days on market: 7 days
- Listing terms: Cash,Conventional,FHA,VA Loan
- Ownership: Fee Simple
- Total actual rent: 0
- Electric utility on property: Yes
- Road surface type: Paved
Price history
| Date | Event | Price |
|---|---|---|
| 2/5/2026 | Sold | $625,000$252/sqft |
Source:  Stellar MLS #TB8458612 Report a problem Stellar MLS #TB8458612 Report a problem | ||
| 1/9/2026 | Pending sale | $625,000$252/sqft |
Source: Stellar MLS #TB8458612 Report a problem | ||
| 1/2/2026 | Listed for sale | $625,000+27.6%$252/sqft |
Source: Stellar MLS #TB8458612 Report a problem | ||
| 9/23/2021 | Sold | $490,000+79.7%$197/sqft |
Source: Public Record Report a problem | ||
| 6/14/2004 | Sold | $272,700$110/sqft |
Source: Public Record Report a problem | ||
Public tax history
| Year | Property taxes | Tax assessment |
|---|---|---|
| 2025 | $11,634 +6.1% | $497,039 +2.9% |
| 2024 | $10,963 +2.3% | $483,031 +3% |
| 2023 | $10,719 +2.9% | $468,962 +3% |
| 2022 | $10,421 +55.4% | $455,303 +76.4% |
| 2021 | $6,706 +1.4% | $258,174 +1.4% |
| 2020 | $6,614 +1.4% | $254,609 +2.3% |
| 2019 | $6,523 | $248,885 +1.9% |
| 2018 | $6,523 -1.5% | $244,244 -17% |
| 2017 | $6,620 -1.8% | $294,194 +25.6% |
| 2016 | $6,739 +2.8% | $234,300 +0.7% |
| 2015 | $6,558 -0.4% | $232,671 +0.8% |
| 2014 | $6,582 | $230,824 +1.5% |
| 2013 | $6,582 -0.6% | $227,413 +1.7% |
| 2012 | $6,623 +2.8% | $223,612 +3% |
| 2011 | $6,444 -3% | $217,099 -5.4% |
| 2010 | $6,644 -3.6% | $229,436 -3.7% |
| 2009 | $6,890 -6.6% | $238,257 -9% |
| 2008 | $7,380 -1.1% | $261,885 +3% |
| 2007 | $7,460 -2% | $254,257 +2.5% |
| 2006 | $7,611 -8.5% | $248,056 +3% |
| 2005 | $8,315 | $240,831 +295.9% |
| 2004 | -- | $60,835 +23.4% |
| 2003 | -- | $49,309 |
| 2002 | -- | $49,309 |
Find assessor info on the county website
Neighborhood: Arbor Greene
Nearby homes
- $644,5005 bd4 ba3.9k sqft17806 Arbor Creek Dr, Tampa, FL 33647Off Market
- $754,5005 bd3 ba3.4k sqft10119 Deercliff Dr, Tampa, FL 33647Off Market

- $740,0004 bd4 ba3.2k sqft10117 Deercliff Dr, Tampa, FL 33647Sold

- $468,9003 bd2 ba2.4k sqft10121 Deercliff Dr, Tampa, FL 33647Off Market
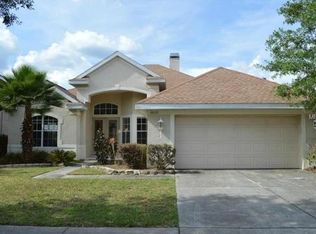
- $575,3004 bd3 ba3.2k sqft17808 Arbor Creek Dr, Tampa, FL 33647Off Market
- $719,8005 bd2 ba3.9k sqft10123 Deercliff Dr, Tampa, FL 33647Off Market
- $524,3003 bd3 ba2.8k sqft17809 Arbor Creek Dr, Tampa, FL 33647Off Market
- $636,5004 bd4 ba3.2k sqft17810 Arbor Creek Dr, Tampa, FL 33647Off Market
Nearby schools
GreatSchools rating
- 8/10Hunter's Green Elementary SchoolGrades: PK-5Distance: 0.9 mi
- 9/10Benito Middle SchoolGrades: 6-8Distance: 0.8 mi
- 3/10Wharton High SchoolGrades: 9-12Distance: 2.8 mi
Schools provided by the listing agent
- Elementary: Hunter's Green-HB
- Middle: Benito-HB
- High: Wharton-HB
Source: Stellar MLS. This data may not be complete. We recommend contacting the local school district to confirm school assignments for this home.
Get a cash offer in 3 minutes
Find out how much your home could sell for in as little as 3 minutes with a no-obligation cash offer.
Estimated market value
$620,800
Get a cash offer in 3 minutes
Find out how much your home could sell for in as little as 3 minutes with a no-obligation cash offer.
Estimated market value
$620,800
- Florida
- Hillsborough County
- Tampa
- 33647
- Arbor Greene
- 17804 ARBOR CREEK DRIVE
