Skip main navigation
Off market
  • $840,000

    10117 Egerton Farm Ct, Parkville, MD 21234

    5beds
    4,506sqft
    SingleFamily
    Built in 2008
    1.34 Acres Lot
    $840,000 Zestimate®
    $186/sqft
    $4,887 Estimated rent

    Home value

    $840,000

    $798,000 - $882,000

    $4,887/mo

    Zestimate® history
    Loading
    Loading...

    Owner options

    List your home for rent

    $4,887/mo

    Rent Zestimate®

    Find your next renter with Zillow Rental Manager. Plus, with online applications, you can quickly screen prospective tenants – for free.

    Learn more

    $4,887/mo

    Rent Zestimate®

    Refinance and save

    $5,457/mo

    Est. payment

    Refinancing to a lower rate could help reduce your monthly payments and save thousands over the life of the loan.

    See today's rates

    $5,457/mo

    Est. payment

    Explore your selling options

    Work with a Zillow partner agent

    Leverage their expertise and Zillow's premium Showcase listings to get your home seen by more buyers.

    Get started

    List with your own agent

    Get your home in front of millions of buyers by listing it on Zillow.

    Learn how to do it

    Sell it yourself

    Take full control of how buyers see your home on Zillow by listing For Sale by Owner (FSBO).

    List your home

    What's special

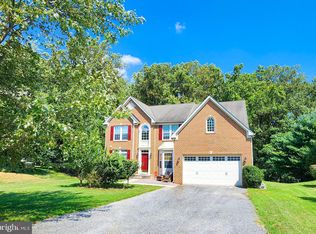
    SUNDAY 7/9 Open House From 10am To 2pm.. Breath Taking 5+ Bedroom 3.5 Bath Brick And Vinyl Colonial Gorgeously Appointed With All High End Finishes, Attached Oversized 2 Car Garage, Updated Architectural Shingle Roof, Located On A Professionally Landscaped Premium 1.34 Acre Lot At The End Of A Cul De Sac All Backing To Trees In Cub Hill Estates / Parkville. Main Level Showcases Grand 2 Story Foyer With Hardwood Floor, Paladian Window And Hardwood Staircase With Decorative Wrought Iron, Powder Room With Hardwood Floor, Mudroom With Ceramic Tile Floor And Hook Ups For Main Floor Laundry, Dining Room With Hardwood Floor And Transom Windows, Opulent Open Floor Plan Eat-In Kitchen With Hardwood Floor, Granite Countertops, Center Island With Breakfast Bar, Pendant Lights, Stainless Steel Appliances, Gas Cooktop With Downdraft, Built-In Microwave, Double Wall Ovens, Dishwasher, Side By Side Refrigerator With Water And Ice Dispenser, 42" Cabinets, Crown Molding, Recessed Lights, Double Sink, Disposal, Bulter's Pantry Service Area, Walk-In Pantry, Table Space, And 2nd Breakfast Bar With Room For 4 Stools Leading To The Sunroom With Hardwood Floor, Cathedral Ceiling, Ceiling Fan, Transom Windows And Sliding Glass Access To The Rear Rubber Deck With Vinyl Railings And Walk Down To Rear Yard As Well As Family Room Off The Kitchen With Carpet, Stone Wood Burning Fireplace, Ceiling Fan, Recessed Lights And Paladian Window. Upper Level Features Primary Bedroom With Double Door Entry, Carpet, Tray Ceiling, 2 Walk-In Closets, Primary Bath With Water Closet, Ceramic Tile Floor, Corner Jetted Soaking Tub, Separate Shower With Ceramic Surround And Double Shower Head, Bedroom 2 With Carpet And Ceiling Fan, Full Hall Bath With Double Vanity, Ceramic Tile And Tub Shower, Bedroom 3 With Carpet, Ceiling Fan And Walk-In Closet And Bedroom 4 With Carpet, Ceiling Fan And Walk-In Closet. Fully Finished Lower Level Offers Game With Berber Carpet And Recessed Lights, Expansive Recreation Room With Updated Luxury Vinyl Plank Floor, Recessed Lights And Glass French Doors To The Rear Patio, Bedroom 5 With Berber Carpet And Ceiling Fan, Laundry Area With Ceramic Tile Floor And Front Loading Washer And Dryer, Full Lower Level Bath With Ceramic Tile Floor, Dual Entry And Stall Shower And Office (Possibly Bedroom 6) With Luxury Vinyl Plank Floor And French Glass Doors To The 15'x22' Covered Rear Patio With Stamped Concrete And Outdoor Fireplace.. Perfect For Outdoor Entertaining. This Luxury Home Is Sited On One Of The Largest Lots in The Neighborhood And Backs To Trees And Features A Vinyl Fully Fenced Rear Yard. A MUST SEE!!!!

    This property is not currently displayed as for sale or rent on Zillow. This may be different from what's on other websites or public sources.

    Facts & features

    Interior

    Bedrooms & bathrooms
    • Bedrooms: 5
    • Bathrooms: 4
    • Full bathrooms: 3
    • 1/2 bathrooms: 1
    Heating
    • Heat pump
    Cooling
    • Central
    Appliances
    • Included: Dishwasher, Dryer, Microwave, Refrigerator, Washer
    Features
    • Flooring: Tile, Carpet, Hardwood
    • Basement: Finished
    • Has fireplace: Yes
    Interior area
    • Total interior livable area: 4,506 sqft

    Property

    Parking
    • Parking features: Garage - Attached
    Features
    • Exterior features: Vinyl, Brick
    Lot
    • Size: 1.34 Acres
    Details
    • Parcel number: 112400013365

    Construction

    Type & style
    • Home type: SingleFamily
    Materials
    • Roof: Other
    Condition
    • Year built: 2008

    Community & HOA

    HOA
    • Has HOA: Yes
    • HOA fee: $250 monthly
    Location
    • Region: Parkville

    Financial & listing details

    • Price per square foot: $186/sqft
    • Tax assessed value: $727,833
    • Annual tax amount: $10,019

    Price history

    DateEventPrice
    8/7/2023Sold$780,000+4%$173/sqft
    Source: Bright MLS #MDBC2068088 Report a problem
    7/9/2023Pending sale$750,000$166/sqft
    Source: Bright MLS #MDBC2068088 Report a problem
    7/8/2023Listing removed--
    Source: Long & Foster Broker Feed Report a problem
    7/1/2023Listed for sale$750,000+28%$166/sqft
    Source: Bright MLS #MDBC2068088 Report a problem
    5/8/2019Sold$586,000-3.9%$130/sqft
    Source: Public Record Report a problem
    2/5/2019Price change$609,900-2.4%$135/sqft
    Source: Keller Williams Gateway #1008349608 Report a problem
    11/27/2018Price change$624,900-3.8%$139/sqft
    Source: Keller Williams Gateway #1008349608 Report a problem
    10/4/2018Listed for sale$649,900+2.3%$144/sqft
    Source: Keller Williams Gateway LLC #1008349608 Report a problem
    5/25/2017Sold$635,000-2.3%$141/sqft
    Source: Agent Provided Report a problem
    4/14/2017Listed for sale$649,900$144/sqft
    Source: Keller Williams - White Marsh/Perry Hall #BC9866147 Report a problem
    4/14/2017Pending sale$649,900$144/sqft
    Source: Keller Williams - White Marsh/Perry Hall #BC9866147 Report a problem
    3/27/2017Price change$649,900-3%$144/sqft
    Source: Keller Williams - White Marsh/Perry Hall #BC9866147 Report a problem
    2/20/2017Listed for sale$669,900+53.8%$149/sqft
    Source: Keller Williams Gateway LLC #BC9866147 Report a problem
    4/24/2014Sold$435,500$97/sqft
    Source: Public Record Report a problem

    Public tax history

    YearProperty taxesTax assessment
    2025$10,019 +17.1%$727,833 +3.1%
    2024$8,556 +3.2%$705,967 +3.2%
    2023$8,291 +7.1%$684,100
    2022$7,745 +7.6%$684,100 +15.2%
    2021$7,199 +8.2%$593,967 +8.2%
    2020$6,653 +0.5%$548,900
    2019$6,621 +0.5%$548,900 +1%
    2018$6,590 +0.5%$543,700 +0.5%
    2017$6,558 -19.4%$541,100 +0.9%
    2016$8,137 $536,500 +0.9%
    2015$8,137 $531,900 +0.9%
    2014$8,137 $527,300
    2013-- $527,300
    2012-- $527,300 -12.6%
    2011-- $603,100 +5.8%
    2010-- $570,206 +6.1%
    2009-- $537,293 +364%
    2008-- $115,800 +22.6%
    2007-- $94,432
    Find assessor info on the county website

    Neighborhood: 21234

    Nearby schools

    GreatSchools rating
    Schools provided by the listing agent
    • Elementary: SEVEN OAKS
    • Middle: PINE GROVE
    • High: PERRY HALL
    • District: BALTIMORE COUNTY PUBLIC SCHOOLS

    Source: The MLS. This data may not be complete. We recommend contacting the local school district to confirm school assignments for this home.

    Get a cash offer in 3 minutes
    Find out how much your home could sell for in as little as 3 minutes with a no-obligation cash offer.
    Estimated market value
    $840,000
    Get a cash offer in 3 minutes
    Find out how much your home could sell for in as little as 3 minutes with a no-obligation cash offer.
    Estimated market value
    $840,000