Skip main navigation
Sold for $620,000
  • $620,000

    10119 Egerton Farm Ct, Parkville, MD 21234

    5beds
    3,646sqft
    Single Family Residence
    Built in 2007
    0.91 Acres Lot
    $712,200 Zestimate®
    $170/sqft
    $4,089 Estimated rent

    Home value

    $712,200

    $677,000 - $748,000

    $4,089/mo

    Zestimate® history
    Loading
    Loading...

    Owner options

    List your home for rent

    $4,089/mo

    Rent Zestimate®

    Find your next renter with Zillow Rental Manager. Plus, with online applications, you can quickly screen prospective tenants – for free.

    Learn more

    $4,089/mo

    Rent Zestimate®

    Refinance and save

    $4,093/mo

    Est. payment

    Refinancing to a lower rate could help reduce your monthly payments and save thousands over the life of the loan.

    See today's rates

    $4,093/mo

    Est. payment

    Explore your selling options

    Work with a Zillow partner agent

    Leverage their expertise and Zillow's premium Showcase listings to get your home seen by more buyers.

    Get started

    List with your own agent

    Get your home in front of millions of buyers by listing it on Zillow.

    Learn how to do it

    Sell it yourself

    Take full control of how buyers see your home on Zillow by listing For Sale by Owner (FSBO).

    List your home

    What's special

    White marshModern touchesContemporary open floor planImpressive spaceCustom colonialRemarkable sunroomCovered patio
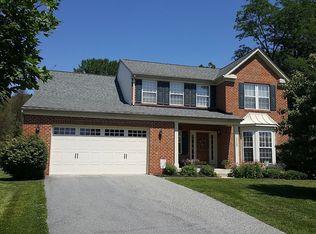
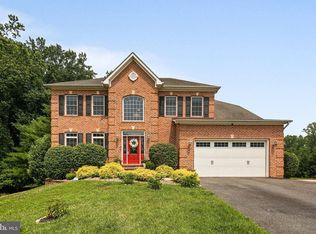
    MOTIVATED SELLERS! Exquisite property situated on just under 1 acre in a gorgeous, quiet and highly desirable cul-de-sac just outside of Perry Hall! This custom colonial in sought after Egerton Farm features impressive space, modern touches and all the potential to make it yours. With a welcome 2-story entryway and inviting foyer, this lovely home boasts a contemporary open floor plan that can appeal to a variety of tastes. An abundance of windows in the rear of the home creates a beautiful effect throughout the main floor and allows natural light to fill each space. The property line extends into a serene wooded lot in the back yard, creating a private atmosphere among a lush green backdrop. Enjoy Fall and Winter with the coziness and warmth of the wood burning stove featured in the family room or sip your morning coffee in a remarkable sunroom as you view the colorful wild birds out back in the trees. The floor plan throughout this home is ideal for entertaining and perfect for hosting guests and parties alike. With an expansive unfinished basement, the possibilities are endless! At almost 1900 square feet, the basement features 2 sets of french doors that open to a covered patio and the beautiful outdoor setting. Again, the potential here is unending. With 5 spacious bedrooms, 3 full bathrooms and closets galore, its so easy to call 10119 Egerton Farm home! Ideally located off of the beaten path but very convenient to White Marsh, Towson, dining attractions and more.

    Zillow last checked:

    Listing updated:

    Listed by:

    Ashley Ramtahal 410-842-3176,

    EXP Realty, LLC

    Bought with:

    SRIJANA POKHREL, 678479

    CENTURY 21 New Millennium

    Source: Bright MLS,MLS#: MDBC2077752MLS Logo

    Facts & features

    Interior

    Bedrooms & bathrooms
    • Bedrooms: 5
    • Bathrooms: 3
    • Full bathrooms: 3
    • Main level bathrooms: 1
    • Main level bedrooms: 1
    Basement
    • Area: 1883
    Heating
    • Forced Air, Propane
    Cooling
    • Central Air, Electric
    Appliances
    • Included: Gas Water Heater
    Features
    • Breakfast Area, Ceiling Fan(s), Chair Railings, Combination Dining/Living, Combination Kitchen/Dining, Combination Kitchen/Living, Crown Molding, Dining Area, Entry Level Bedroom, Family Room Off Kitchen, Open Floorplan, Formal/Separate Dining Room, Pantry, Recessed Lighting, Soaking Tub, Walk-In Closet(s), 9'+ Ceilings, 2 Story Ceilings
    • Flooring: Carpet
    • Basement: Full,Unfinished
    • Has fireplace: No
    • Fireplace features: Wood Burning Stove
    Interior area
    • Total structure area: 5,529
    • Total interior livable area: 3,646 sqft
    • Finished area above ground: 3,646
    • Finished area below ground: 0

    Property

    Parking
    • Total spaces: 6
    • Parking features: Garage Faces Front, Garage Door Opener, Inside Entrance, Attached, Off Street, Driveway
    • Attached garage spaces: 2
    • Uncovered spaces: 4
    Accessibility
    • Accessibility features: None
    Features
    • Levels: Three
    • Stories: 3
    • Pool features: None
    Lot
    • Size: 0.91 Acres
    Details
    • Additional structures: Above Grade, Below Grade
    • Parcel number: 04112400013364
    • Zoning: R
    • Special conditions: Standard

    Construction

    Type & style
    • Home type: SingleFamily
    • Architectural style: Colonial
    • Property subtype: Single Family Residence
    Materials
    • Brick
    • Foundation: Concrete Perimeter
    • Roof: Shingle
    Condition
    • New construction: No
    • Year built: 2007

    Utilities & green energy

    • Sewer: Public Sewer
    • Water: Public

    Community & HOA

    Community
    • Subdivision: None Available
    HOA
    • Has HOA: Yes
    • HOA fee: $250 annually
    Location
    • Region: Parkville

    Financial & listing details

    • Price per square foot: $170/sqft
    • Tax assessed value: $668,600
    • Annual tax amount: $7,641
    • Date on market: 9/8/2023
    • Listing agreement: Exclusive Right To Sell
    • Listing terms: Cash,Conventional,FHA
    • Ownership: Fee Simple

    Price history

    DateEventPrice
    12/11/2023Sold$620,000-4.6%$170/sqft
    Source: Bright MLS #MDBC2077752 Report a problem
    11/6/2023Pending sale$650,000$178/sqft
    Source: Bright MLS #MDBC2077752 Report a problem
    11/6/2023Listing removed$650,000$178/sqft
    Source: Bright MLS #MDBC2077752 Report a problem
    10/16/2023Price change$650,000-2.3%$178/sqft
    Source: Bright MLS #MDBC2077752 Report a problem
    10/3/2023Price change$665,000-2.9%$182/sqft
    Source: Bright MLS #MDBC2077752 Report a problem
    9/8/2023Listed for sale$685,000+9.7%$188/sqft
    Source: Bright MLS #MDBC2077752 Report a problem
    10/17/2007Sold$624,540$171/sqft
    Source: Public Record Report a problem

    Public tax history

    YearProperty taxesTax assessment
    2025$9,511 +13.9%$709,000 +2.9%
    2024$8,348 +3%$688,800 +3%
    2023$8,103 +7.6%$668,600
    2022$7,534 +8.2%$668,600 +16.4%
    2021$6,964 +8.9%$574,600 +8.9%
    2020$6,395 +0.7%$527,600
    2019$6,349 +0.7%$527,600 +1.4%
    2018$6,303 +0.7%$520,067 +0.7%
    2017$6,258 -20.2%$516,300 +0.6%
    2016$7,846 $513,133 +0.4%
    2015$7,846 $511,033 +0.8%
    2014$7,846 $506,800
    2013-- $506,800
    2012-- $506,800 -14%
    2011-- $589,400 +2.3%
    2010-- $576,102 +2.4%
    2009-- $562,806 +2.4%
    2008-- $549,510 +509.8%
    2007-- $90,110
    Find assessor info on the county website

    Neighborhood: 21234

    Nearby schools

    GreatSchools rating
    Schools provided by the listing agent
    • District: Baltimore County Public Schools

    Source: Bright MLS. This data may not be complete. We recommend contacting the local school district to confirm school assignments for this home.

    Get a cash offer in 3 minutes
    Find out how much your home could sell for in as little as 3 minutes with a no-obligation cash offer.
    Estimated market value
    $712,200
    Get a cash offer in 3 minutes
    Find out how much your home could sell for in as little as 3 minutes with a no-obligation cash offer.
    Estimated market value
    $712,200