Skip main navigation
Off market
  • $410,700

    10117 Somersby Dr, Riverview, FL 33578

    4beds
    1,763sqft
    Single Family Residence
    Built in 1998
    5,828 Square Feet Lot
    $410,700 Zestimate®
    $233/sqft
    $2,991 Estimated rent

    Home value

    $410,700

    $390,000 - $431,000

    $2,991/mo

    Zestimate® history
    Loading
    Loading...

    Owner options

    List your home for rent

    $2,991/mo

    Rent Zestimate®

    Find your next renter with Zillow Rental Manager. Plus, with online applications, you can quickly screen prospective tenants – for free.

    Learn more

    $2,991/mo

    Rent Zestimate®

    Refinance and save

    $2,841/mo

    Est. payment

    Refinancing to a lower rate could help reduce your monthly payments and save thousands over the life of the loan.

    See today's rates

    $2,841/mo

    Est. payment

    Explore your selling options

    Work with a Zillow partner agent

    Leverage their expertise and Zillow's premium Showcase listings to get your home seen by more buyers.

    Get started

    List with your own agent

    Get your home in front of millions of buyers by listing it on Zillow.

    Learn how to do it

    Sell it yourself

    Take full control of how buyers see your home on Zillow by listing For Sale by Owner (FSBO).

    List your home

    What's special

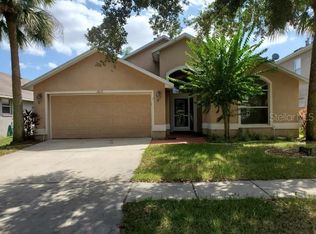
    BUYER FINANCING FELL THROUGH! Beautifully remodeled POOL home! This gorgeous 4 bedroom 2 bath home hosts a large open floorplan with new vinyl flooring throughout and a BRAND NEW KITCHEN! Gray cabinets with smoked glass fronts, brand new hardware, beautiful granite countertops, a large undermount sink, new refrigerator in 2020, and a gas stove for you to enjoy cooking many meals to come. A split floorplan gives 2 bedrooms in front with a full bath off of the large entryway. The 3rd bedroom with double doors could also be used as an office or den. A large master bedroom is situated on the back of the home and includes a large walk in closet, over-sized glass shower, water closet, and updated double sinks. The washer & dryer are also included and new in 2019. Enjoy beautiful views of the pool through extra large sliding glass doors. This homes fully fenced in backyard has a large in-ground pool with a screened enclosure. The perfect place for sun and fun! The pool's salt machine is included with use of the current pool service. There is even green space for your furry friends. You can't beat this homes convenient location in a quiet, family & pet friendly neighborhood with tons of amenities. When your private pool is not enough enjoy the community pool, soccer, basketball, and tennis courts, dog park, and walking paths. Seller also offering a complimentary $200 move in cleaning credit to the new buyer. Enjoy the virtual tour or setup a private showing today!

    This property is off market, which means it's not currently listed for sale or rent on Zillow. This may be different from what's available on other websites or public sources.

    Originating MLS: Tampa

    Facts & features

    Interior

    Bedrooms & bathrooms
    • Bedrooms: 4
    • Bathrooms: 2
    • Full bathrooms: 2
    Heating
    • Forced air, Electric, Gas
    Cooling
    • Central
    Appliances
    • Included: Dishwasher, Dryer, Microwave, Range / Oven, Refrigerator, Washer
    • Laundry: Inside
    Features
    • Ceiling Fans(s), High Ceiling(s), Open Floorplan, Stone Counters
    • Flooring: Tile, Linoleum / Vinyl
    • Windows: Blinds
    Interior area
    • Structure area source: Public Records
    • Total interior livable area: 1,763 sqft

    Property

    Parking
    • Total spaces: 2
    • Parking features: Garage - Attached
    Features
    • Levels: One
    • Exterior features: Stucco
    • Pool features: Gunite, In Ground, Screen Enclosure
    • Fencing: Wood
    • Has view: Yes
    • View description: Water
    • Has water view: Yes
    • Water view: Water
    Lot
    • Size: 5,828 Square Feet
    • Dimensions: 53x110
    Details
    • Parcel number: 2030182NW000002000050U
    • Zoning: PD

    Construction

    Type & style
    • Home type: SingleFamily
    • Architectural style: Contemporary
    • Property subtype: Single Family Residence
    Materials
    • masonry
    • Roof: Composition
    Condition
    • Year built: 1998

    Utilities & green energy

    • Sewer: Public Sewer
    • Water: Public
    • Utilities for property: Electricity Connected, Natural Gas Connected, BB/HS Internet Available

    Community & HOA

    Community
    • Subdivision: LAKE ST CHARLES UNIT 6
    HOA
    • Has HOA: Yes
    • Amenities included: Park, Pool, Tennis Court(s), Basketball Court
    • Services included: Community Pool
    • HOA fee: $10 monthly
    Location
    • Region: Riverview

    Financial & listing details

    • Price per square foot: $233/sqft
    • Tax assessed value: $301,459
    • Annual tax amount: $6,837
    • Listing terms: Cash, Conventional, FHA, VA Loan
    • Ownership: Fee Simple

    Price history

    DateEventPrice
    9/15/2025Listing removed$3,000$2/sqft
    Source: Stellar MLS #TB8416124 Report a problem
    8/10/2025Listed for rent$3,000$2/sqft
    Source: Stellar MLS #TB8416124 Report a problem
    2/26/2025Listing removed$3,000$2/sqft
    Source: Stellar MLS #TB8353267 Report a problem
    2/21/2025Listed for rent$3,000$2/sqft
    Source: Stellar MLS #TB8353267 Report a problem
    12/2/2020Sold$299,900$170/sqft
    Source: Stellar MLS #T3261610 Report a problem
    10/8/2020Pending sale$299,900$170/sqft
    Source: KELLER WILLIAMS REALTY #T3261610 Report a problem
    10/6/2020Listed for sale$299,900$170/sqft
    Source: KELLER WILLIAMS REALTY #T3261610 Report a problem
    9/7/2020Pending sale$299,900$170/sqft
    Source: KELLER WILLIAMS REALTY #T3261610 Report a problem
    9/6/2020Listed for sale$299,900$170/sqft
    Source: KELLER WILLIAMS REALTY #T3261610 Report a problem
    8/30/2020Pending sale$299,900$170/sqft
    Source: KELLER WILLIAMS REALTY #T3261610 Report a problem
    8/27/2020Listed for sale$299,900+23.7%$170/sqft
    Source: KELLER WILLIAMS REALTY #T3261610 Report a problem
    11/16/2018Sold$242,500+1.3%$138/sqft
    Source: eXp Realty #2144385 Report a problem
    10/13/2018Listed for sale$239,500+27.4%$136/sqft
    Source: EXP REALTY LLC #A4415730 Report a problem
    8/17/2004Sold$188,000+32.1%$107/sqft
    Source: Public Record Report a problem
    3/10/1999Sold$142,300$81/sqft
    Source: Public Record Report a problem

    Public tax history

    YearProperty taxesTax assessment
    2025$6,837 -4.4%$301,459 +4.5%
    2024$7,148 +6.2%$288,404 +10%
    2023$6,732 +4.9%$262,185 +10%
    2022$6,418 +18.2%$238,350 +10%
    2021$5,429 +27.8%$216,682 +11.2%
    2020$4,248 -12.2%$194,815 +4.2%
    2019$4,839 $187,040 +48%
    2018$4,839 +63.1%$126,400 -22.5%
    2017$2,967 -5.4%$162,996 +34.4%
    2016$3,138 +0%$121,254 +0.7%
    2015$3,137 +0.2%$120,411 +0.8%
    2014$3,131 $119,455 +1.5%
    2013$3,131 +0.4%$117,690 +1.7%
    2012$3,120 -2.1%$115,723 -2.6%
    2011$3,186 -9.6%$118,822 -12.9%
    2010$3,523 +0.6%$136,474 +0.9%
    2009$3,502 -16.9%$135,301 -20.7%
    2008$4,214 -6.3%$170,512 +3%
    2007$4,496 -3.5%$165,546 +2.5%
    2006$4,659 +0.1%$161,508 +3%
    2005$4,654 $156,804 +8.1%
    2004-- $144,999 +22.4%
    2003-- $118,460 +2.4%
    2002-- $115,684 +1.6%
    2001-- $113,862 +2.8%
    2000$3,464 $110,791
    Find assessor info on the county website

    Neighborhood: Lake St. Charles

    Nearby schools

    GreatSchools rating
    Schools provided by the listing agent
    • Elementary: Riverview Elem School-HB
    • Middle: Giunta Middle-HB
    • High: Spoto High-HB

    Source: The MLS. This data may not be complete. We recommend contacting the local school district to confirm school assignments for this home.

    Get a cash offer in 3 minutes
    Find out how much your home could sell for in as little as 3 minutes with a no-obligation cash offer.
    Estimated market value
    $410,700
    Get a cash offer in 3 minutes
    Find out how much your home could sell for in as little as 3 minutes with a no-obligation cash offer.
    Estimated market value
    $410,700