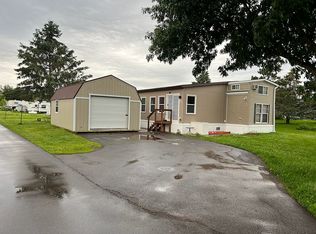
Looking for comfort and easy living, well this is it. Association takes care of lawn, snow removal & sanitation so you can enjoy Pokegama Lake and surrounding entertainment and fine restaurants. This 2 BR, 2BA home bost open concept floor plan, primary bedroom suite w/ huge walk-in closet, great kitchen island for serving or entertaining at home with a sprawling covered porch, patio & park like yard with quaint pond in back. Home built in 2018 but like new and very clean. Call today for your private showing.
Closed
Zestimate®
$182,900
10118 Benjamin Dr, Pine City, MN 55063
2beds
1,380sqft
Manufactured Home
Built in 2018
8,400 Square Feet Lot
$182,900 Zestimate®
$133/sqft
$1,851 Estimated rent
Home value
$182,900
Estimated sales range
Not available
$1,851/mo
Zestimate® history
Owner options
List your home for rent
$1,851/mo
Rent Zestimate®
Find your next renter with Zillow Rental Manager. Plus, with online applications, you can quickly screen prospective tenants – for free.
$1,851/mo
Rent Zestimate®
Refinance and save
$1,741/mo
Est. payment
Refinancing to a lower rate could help reduce your monthly payments and save thousands over the life of the loan.
$1,741/mo
Est. payment
Explore your selling options
Work with a Zillow partner agent
Leverage their expertise and Zillow's premium Showcase listings to get your home seen by more buyers.
Get startedList with your own agent
Get your home in front of millions of buyers by listing it on Zillow.
Learn how to do itSell it yourself
Take full control of how buyers see your home on Zillow by listing For Sale by Owner (FSBO).
List your homeWhat's special
Sprawling covered porchOpen concept floor plan
Zillow last checked:
Listing updated:
Listed by:
Lonnie S. Ness 612-390-0851,
RE/MAX Select, Inc.
Bought with:
Bonnie L. Carlson
Keller Williams Premier Realty
Source: NorthstarMLS as distributed by MLS GRID,MLS#: 6793820
Facts & features
Interior
Bedrooms & bathrooms
- Bedrooms: 2
- Bathrooms: 2
- Full bathrooms: 1
- 3/4 bathrooms: 1
Bedroom
- Level: Main
- Area: 120 Square Feet
- Dimensions: 10x12
Bedroom 2
- Level: Main
- Area: 168 Square Feet
- Dimensions: 12x14
Deck
- Level: Main
- Area: 64 Square Feet
- Dimensions: 8x8
Deck
- Level: Main
- Area: 24 Square Feet
- Dimensions: 4x6
Dining room
- Level: Main
- Area: 144 Square Feet
- Dimensions: 9x16
Kitchen
- Level: Main
- Area: 160 Square Feet
- Dimensions: 10x16
Laundry
- Level: Main
- Area: 112 Square Feet
- Dimensions: 8x14
Living room
- Level: Main
- Area: 210 Square Feet
- Dimensions: 14x15
Patio
- Level: Main
- Area: 450 Square Feet
- Dimensions: 15x30
Porch
- Level: Main
- Area: 120 Square Feet
- Dimensions: 8x15
Walk in closet
- Level: Main
- Area: 32 Square Feet
- Dimensions: 4x8
Heating
- Forced Air
Cooling
- Central Air
Appliances
- Included: Dishwasher, Dryer, Microwave, Range, Refrigerator, Washer
- Laundry: Electric Dryer Hookup, Laundry Room, Main Level, Sink, Washer Hookup
Features
- Basement: Block,Crawl Space,Concrete,Unfinished
- Has fireplace: No
Interior area
- Total structure area: 1,500
- Total interior livable area: 1,380 sqft
- Finished area above ground: 1,380
- Finished area below ground: 0
Property
Parking
- Total spaces: 2
- Parking features: Detached Garage, Gravel, Electric, Garage Door Opener
- Garage spaces: 2
- Has uncovered spaces: Yes
- Details: Garage Dimensions (28x30)
Accessibility
- Accessibility features: Grab Bars In Bathroom
Features
- Levels: One
- Stories: 1
- Patio & porch: Covered, Deck, Porch, Rear Porch
- Pool features: None
- Fencing: None
- Waterfront features: Pond
Lot
- Size: 8,400 Square Feet
- Dimensions: 84 x 100
- Features: Tree Coverage - Light
Details
- Foundation area: 1500
- Parcel number: 0288900551
- Zoning description: Residential-Single Family
Construction
Type & style
- Home type: MobileManufactured
- Property subtype: Manufactured Home
Materials
- Concrete, Frame
- Roof: Age 8 Years or Less,Architectural Shingle,Asphalt
Condition
- New construction: No
- Year built: 2018
Utilities & green energy
- Electric: Circuit Breakers, 200+ Amp Service, Power Company: East Central Energy
- Gas: Natural Gas
- Sewer: City Sewer/Connected
- Water: Private, Shared System, Well
- Utilities for property: Underground Utilities
Community & HOA
HOA
- Has HOA: Yes
- Services included: Lawn Care, Other, Professional Mgmt, Sanitation, Shared Amenities, Snow Removal
- HOA fee: $580 monthly
- HOA name: Pokegama Lake Mobile Home Park
- HOA phone: 320-385-1237
Location
- Region: Pine City
Financial & listing details
- Price per square foot: $133/sqft
- Tax assessed value: $94,200
- Annual tax amount: $492
- Date on market: 4/13/2026
- Cumulative days on market: 46 days
Price history
| Date | Event | Price |
|---|---|---|
| 7/9/2026 | Sold | $182,900+1.7%$133/sqft |
Source:  NorthstarMLS as distributed by MLS GRID #6793820 Report a problem NorthstarMLS as distributed by MLS GRID #6793820 Report a problem | ||
| 5/2/2026 | Pending sale | $179,900$130/sqft |
Source: NorthstarMLS as distributed by MLS GRID #6793820 Report a problem | ||
| 4/13/2026 | Listed for sale | $179,900$130/sqft |
Source: NorthstarMLS as distributed by MLS GRID #6793820 Report a problem | ||
| 11/3/2025 | Listing removed | $179,900$130/sqft |
Source: NorthstarMLS as distributed by MLS GRID #6793820 Report a problem | ||
| 10/7/2025 | Listed for sale | $179,900$130/sqft |
Source: NorthstarMLS as distributed by MLS GRID #6793820 Report a problem | ||
Public tax history
| Year | Property taxes | Tax assessment |
|---|---|---|
| 2025 | $482 | $94,200 +72.5% |
| 2024 | -- | $54,600 |
Find assessor info on the county website
Neighborhood: 55063
Nearby homes
- $165,0003 bd3 ba1.8k sqft10239 Benjamin Dr, Pine City, MN 55063Sold

- $182,7002 bd2 ba825 sqft18797 Kristina Ln, Pine City, MN 55063Off Market
- $105,1001 bd1 ba763 sqft18797 Kristina Ln, Pine City, MN 55063Off Market
- $68,0003 bd2 ba1.6k sqft19100 Island Resort Rd, Pine city, MN 55063Off Market
- $3,3002 bd1 ba1.1k sqft18609 Island Resort Rd, Pine City, MN 55063Off Market
- $232,8003 bd-- ba1.2k sqft18749 Island Resort Rd, Pine City, MN 55063Off Market
- $161,0003 bd2 ba2k sqft18755 Cassie Ln, Pine City, MN 55063Sold
- $71,6001 bd1 ba1k sqft18681 Kristina Ln, Pine City, MN 55063Off Market
Nearby schools
GreatSchools rating
- 5/10Pine City Elementary SchoolGrades: PK-6Distance: 4.8 mi
- 7/10Pine City SecondaryGrades: 7-12Distance: 5.5 mi
Sell for more on Zillow
Get a Zillow Showcase℠ listing at no additional cost and you could sell for .
$182,900
2% more
+$3,658
With Zillow Showcase(estimated)
$186,558
- Minnesota
- Pine County
- Grasston
- 55063
- 10118 Benjamin Dr
Nearby cities
Nearby zip codes
Other Grasston Topics
