Looking for comfort and easy living, well this is it. Association takes care of lawn, snow removal & sanitation so you can enjoy Pokegama Lake and surrounding entertainment and fine restaurants. This 3 BR, 2BA home bost open concept floor plan, primary bedroom suite with separate tub/shower, great kitchen island for serving or entertaining at home with a sprawling covered deck, patio & park like yard with quaint pond in back. You'll love the huge family room and pool table which could be hours of fun and enjoyment. Call today for your private showing.
Closed
$161,000
18755 Cassie Ln, Pine City, MN 55063
3beds
2,008sqft
Manufactured Home
Built in 2000
0.25 Acres Lot
$164,400 Zestimate®
$80/sqft
$1,828 Estimated rent
Home value
$164,400
Estimated sales range
Not available
$1,828/mo
Zestimate® history
Owner options
List your home for rent
$1,828/mo
Rent Zestimate®
Find your next renter with Zillow Rental Manager. Plus, with online applications, you can quickly screen prospective tenants – for free.
$1,828/mo
Rent Zestimate®
Refinance and save
$1,588/mo
Est. payment
Refinancing to a lower rate could help reduce your monthly payments and save thousands over the life of the loan.
$1,588/mo
Est. payment
Explore your selling options
Work with a Zillow partner agent
Leverage their expertise and Zillow's premium Showcase listings to get your home seen by more buyers.
Get startedList with your own agent
Get your home in front of millions of buyers by listing it on Zillow.
Learn how to do itSell it yourself
Take full control of how buyers see your home on Zillow by listing For Sale by Owner (FSBO).
List your homeWhat's special
Quaint pondGreat kitchen islandSprawling covered deckPark like yardOpen concept floor planPrimary bedroom suiteHuge family room
Zillow last checked:
Listing updated:
Listed by:
Lonnie S. Ness 612-390-0851,
RE/MAX Select, Inc.
Bought with:
Bonnie Olmschenk
RE/MAX Synergy
Source: NorthstarMLS as distributed by MLS GRID,MLS#: 6728865
Facts & features
Interior
Bedrooms & bathrooms
- Bedrooms: 3
- Bathrooms: 2
- Full bathrooms: 2
Bedroom
- Level: Main
- Area: 168 Square Feet
- Dimensions: 12x14
Bedroom 2
- Level: Main
- Area: 110 Square Feet
- Dimensions: 10x11
Bedroom 3
- Level: Main
- Area: 110 Square Feet
- Dimensions: 10x11
Deck
- Level: Main
- Area: 308 Square Feet
- Dimensions: 14x22
Dining room
- Level: Main
- Area: 132 Square Feet
- Dimensions: 11x12
Family room
- Level: Main
- Area: 440 Square Feet
- Dimensions: 20x22
Kitchen
- Level: Main
- Area: 144 Square Feet
- Dimensions: 12x12
Laundry
- Level: Main
- Area: 60 Square Feet
- Dimensions: 6x10
Living room
- Level: Main
- Area: 240 Square Feet
- Dimensions: 12x20
Patio
- Level: Main
- Area: 180 Square Feet
- Dimensions: 9x20
Walk in closet
- Level: Main
- Area: 32 Square Feet
- Dimensions: 4x8
Heating
- Boiler, Forced Air, Radiant
Cooling
- Central Air
Appliances
- Included: Dishwasher, Dryer, Gas Water Heater, Microwave, Range, Refrigerator, Washer, Water Softener Rented
- Laundry: Electric Dryer Hookup, Gas Dryer Hookup, Laundry Room, Main Level
Features
- Basement: Block,Crawl Space
- Number of fireplaces: 1
- Fireplace features: Gas, Living Room
Interior area
- Total structure area: 3,056
- Total interior livable area: 2,008 sqft
- Finished area above ground: 2,008
- Finished area below ground: 0
Property
Parking
- Total spaces: 2
- Parking features: Attached
- Attached garage spaces: 2
- Details: Garage Dimensions (22x26)
Accessibility
- Accessibility features: None
Features
- Levels: One
- Stories: 1
- Patio & porch: Covered, Deck, Patio, Rear Porch
- Pool features: None
- Fencing: None
Lot
- Size: 0.25 Acres
- Dimensions: 80 x 100
- Features: Tree Coverage - Light, Zero Lot Line
Details
- Additional structures: Storage Shed
- Foundation area: 3056
- Parcel number: 0288900545
- Zoning description: Other,Residential-Single Family
Construction
Type & style
- Home type: MobileManufactured
- Property subtype: Manufactured Home
Materials
- Block, Frame
- Roof: Age 8 Years or Less,Architectural Shingle,Asphalt,Pitched
Condition
- New construction: No
- Year built: 2000
Utilities & green energy
- Electric: Circuit Breakers, 100 Amp Service, Power Company: East Central Energy
- Gas: Natural Gas
- Sewer: City Sewer/Connected
- Water: Shared System
Community & HOA
HOA
- Has HOA: Yes
- Services included: Lawn Care, Professional Mgmt, Sanitation, Snow Removal
- HOA fee: $580 monthly
- HOA name: Pokegama MHC
- HOA phone: 320-385-1237
Location
- Region: Pine City
Financial & listing details
- Price per square foot: $80/sqft
- Tax assessed value: $100,700
- Annual tax amount: $678
- Date on market: 5/29/2025
- Cumulative days on market: 28 days
- Road surface type: Paved
Price history
| Date | Event | Price |
|---|---|---|
| 7/11/2025 | Sold | $161,000+7.4%$80/sqft |
Source:  NorthstarMLS as distributed by MLS GRID #6728865 Report a problem NorthstarMLS as distributed by MLS GRID #6728865 Report a problem | ||
| 6/25/2025 | Pending sale | $149,900$75/sqft |
Source: NorthstarMLS as distributed by MLS GRID #6728865 Report a problem | ||
| 5/29/2025 | Listed for sale | $149,900+87.6%$75/sqft |
Source: NorthstarMLS as distributed by MLS GRID #6728865 Report a problem | ||
| 10/18/2016 | Listing removed | $79,900$40/sqft |
Source: Coldwell Banker Pro IV Realty #18755 Report a problem | ||
| 5/19/2016 | Listed for sale | $79,900-3.4%$40/sqft |
Source: Coldwell Banker Pro IV Realty #18755 Report a problem | ||
| 11/1/2008 | Sold | $82,672$41/sqft |
Source: Agent Provided Report a problem | ||
Public tax history
| Year | Property taxes | Tax assessment |
|---|---|---|
| 2025 | $526 | $100,700 +68% |
| 2024 | -- | $59,943 |
Find assessor info on the county website
Neighborhood: 55063
Nearby homes
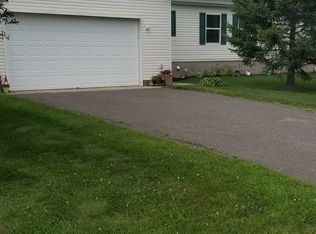
- $174,0003 bd2 ba1.3k sqft18729 Cassie Ln, Pine City, MN 55063Off Market
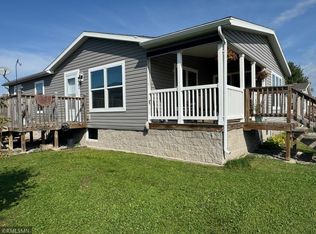
- $182,9002 bd2 ba1.3k sqft10118 Benjamin Dr, Pine City, MN 55063Sold
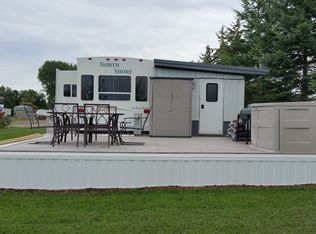
- $74,5001 bd1 ba1k sqft18681 Kristina Ln, Pine City, MN 55063Off Market
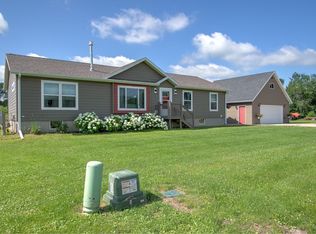
- $182,5003 bd2 ba1.8k sqft10072 Benjamin Dr, Pine City, MN 55063Sold
- $68,0003 bd2 ba1.6k sqft19100 Island Resort Rd, Pine city, MN 55063Off Market
- $3,3002 bd1 ba1.1k sqft18609 Island Resort Rd, Pine City, MN 55063Off Market
- $165,0003 bd3 ba1.8k sqft10239 Benjamin Dr, Pine City, MN 55063Sold
- $104,2001 bd1 ba763 sqft18797 Kristina Ln, Pine City, MN 55063Off Market
Nearby schools
GreatSchools rating
- 5/10Pine City Elementary SchoolGrades: PK-6Distance: 4.8 mi
- 7/10Pine City SecondaryGrades: 7-12Distance: 5.5 mi
Sell for more on Zillow
Get a Zillow Showcase℠ listing at no additional cost and you could sell for .
$164,400
2% more
+$3,288
With Zillow Showcase(estimated)
$167,688
- Minnesota
- Pine County
- Grasston
- 55063
- 18755 Cassie Ln
Nearby cities
Nearby zip codes
Other Grasston Topics
