Like-new double wide located at the end of a dead end road. Excellent 28x26 2 car garage w/ loft. Enjoy convenient living where the lot rent also covers lawn care, snow removal & trash. Nice concrete driveway & several decks enhance the exterior. Watch wildlife from this private setting w/ great views of the open backyard & pond. Entry provides storage & laundry room. 2 bedrooms & full bath on one side of home & an amazing Primary En-Suite complete w/ huge walk-in closet & elegant Private bathroom w/ walk-in shower & lots of storage. This home provides 36" doors, 42" hallways & tall toilets. Beautiful living room gas fireplace w/ stone surround provides ambiance & additional heat during cold winter months. Stunning kitchen w/ walk-in pantry, center island w/ very convenient dust broom collector, soft-close cabinet doors & stainless steel appliances. Dining sliding door leads to rear 3 season porch w/ adjoining deck. Bring your golf cart & stroll down to the waters edge or restaurant just a short drive away. Easy commute to I35 to travel north or south. Call today to schedule a private tour!
Closed
$182,500
10072 Benjamin Dr, Pine City, MN 55063
3beds
1,816sqft
Manufactured Home
Built in 2019
1,611 Square Feet Lot
$186,700 Zestimate®
$100/sqft
$-- Estimated rent
Home value
$186,700
Estimated sales range
Not available
Not available
Zestimate® history
Owner options
List your home for rent
Find your next renter with Zillow Rental Manager. Plus, with online applications, you can quickly screen prospective tenants – for free.
Refinance and save
$1,484/mo
Est. payment
Refinancing to a lower rate could help reduce your monthly payments and save thousands over the life of the loan.
$1,484/mo
Est. payment
Explore your selling options
Work with a Zillow partner agent
Leverage their expertise and Zillow's premium Showcase listings to get your home seen by more buyers.
Get startedList with your own agent
Get your home in front of millions of buyers by listing it on Zillow.
Learn how to do itSell it yourself
Take full control of how buyers see your home on Zillow by listing For Sale by Owner (FSBO).
List your homeWhat's special
Zillow last checked:
Listing updated:
Listed by:
Nathan Campion 612-986-5301,
Century 21 Moline Realty Inc
Bought with:
Nathan Campion
Century 21 Moline Realty Inc
Source: NorthstarMLS as distributed by MLS GRID,MLS#: 6748503
Facts & features
Interior
Bedrooms & bathrooms
- Bedrooms: 3
- Bathrooms: 2
- Full bathrooms: 1
- 3/4 bathrooms: 1
Bedroom
- Level: Main
- Area: 182 Square Feet
- Dimensions: 14x13
Bedroom 2
- Level: Main
- Area: 136.5 Square Feet
- Dimensions: 13x10.5
Bedroom 3
- Level: Main
- Area: 136.5 Square Feet
- Dimensions: 13x10.5
Deck
- Level: Main
- Area: 128 Square Feet
- Dimensions: 16x8
Dining room
- Level: Main
- Area: 130 Square Feet
- Dimensions: 13x10
Kitchen
- Level: Main
- Area: 221 Square Feet
- Dimensions: 17x13
Living room
- Level: Main
- Area: 273 Square Feet
- Dimensions: 21x13
Sun room
- Level: Main
- Area: 192 Square Feet
- Dimensions: 16x12
Heating
- Forced Air, Fireplace(s)
Cooling
- Central Air
Appliances
- Included: Dishwasher, Exhaust Fan, Gas Water Heater, Microwave, Range, Refrigerator, Stainless Steel Appliance(s), Wall Oven
- Laundry: Electric Dryer Hookup, Gas Dryer Hookup, Laundry Room, Main Level, Sink, Washer Hookup
Features
- Basement: None
- Number of fireplaces: 1
- Fireplace features: Gas, Living Room
Interior area
- Total structure area: 1,816
- Total interior livable area: 1,816 sqft
- Finished area above ground: 1,816
- Finished area below ground: 0
Property
Parking
- Total spaces: 2
- Parking features: Detached Garage, Concrete, Electric, Garage Door Opener, Storage
- Garage spaces: 2
- Has uncovered spaces: Yes
- Details: Garage Dimensions (26x28), Garage Door Height (7), Garage Door Width (16)
Accessibility
- Accessibility features: Doors 36"+, Hallways 42"+, No Stairs Internal
Features
- Levels: One
- Stories: 1
- Patio & porch: Deck, Enclosed, Rear Porch
- Pool features: None
- Fencing: None
- Waterfront features: Pond
Lot
- Size: 1,611 Square Feet
- Features: Corner Lot, Tree Coverage - Light
Details
- Foundation area: 1624
- Parcel number: 0288900552
- On leased land: Yes
- Lease amount: $580
- Zoning description: Residential-Single Family
Construction
Type & style
- Home type: MobileManufactured
- Property subtype: Manufactured Home
Materials
- Frame, Steel Siding
- Roof: Age 8 Years or Less,Asphalt,Pitched
Condition
- New construction: No
- Year built: 2019
Utilities & green energy
- Electric: Circuit Breakers
- Gas: Natural Gas
- Sewer: Shared Septic
- Water: Shared System, Well
Community & HOA
HOA
- Has HOA: Yes
- Services included: Lawn Care, Other, Professional Mgmt, Sanitation, Shared Amenities, Snow Removal
- HOA fee: $580 monthly
- HOA name: Pokegama Mobile Home Park
- HOA phone: 320-629-9996
Location
- Region: Pine City
Financial & listing details
- Price per square foot: $100/sqft
- Annual tax amount: $702
- Date on market: 7/2/2025
- Cumulative days on market: 46 days
Price history
| Date | Event | Price |
|---|---|---|
| 9/25/2025 | Sold | $182,500+1.4%$100/sqft |
Source:  NorthstarMLS as distributed by MLS GRID #6748503 Report a problem NorthstarMLS as distributed by MLS GRID #6748503 Report a problem | ||
| 8/27/2025 | Pending sale | $179,900$99/sqft |
Source: NorthstarMLS as distributed by MLS GRID #6748503 Report a problem | ||
| 8/25/2025 | Listing removed | $179,900$99/sqft |
Source: NorthstarMLS as distributed by MLS GRID #6748503 Report a problem | ||
| 7/10/2025 | Listed for sale | $179,900$99/sqft |
Source: NorthstarMLS as distributed by MLS GRID #6748503 Report a problem | ||
Public tax history
Tax history is unavailable.
Neighborhood: 55063
Nearby homes
- $161,0003 bd2 ba2k sqft18755 Cassie Ln, Pine City, MN 55063Sold

- $178,1003 bd2 ba1.3k sqft18729 Cassie Ln, Pine City, MN 55063Off Market
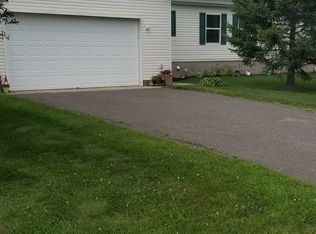
- $182,9002 bd2 ba1.3k sqft10118 Benjamin Dr, Pine City, MN 55063Sold
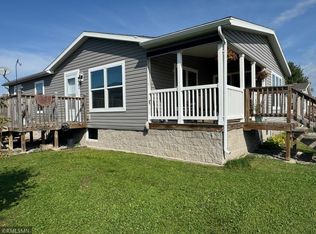
- $165,0003 bd3 ba1.8k sqft10239 Benjamin Dr, Pine City, MN 55063Sold

- $72,1001 bd1 ba1k sqft18681 Kristina Ln, Pine City, MN 55063Off Market
- $106,9001 bd1 ba763 sqft18797 Kristina Ln, Pine City, MN 55063Off Market
- $180,0002 bd2 ba825 sqft18797 Kristina Ln, Pine City, MN 55063Off Market
- $68,0003 bd2 ba1.6k sqft19100 Island Resort Rd, Pine city, MN 55063Off Market
Nearby schools
GreatSchools rating
- 5/10Pine City Elementary SchoolGrades: PK-6Distance: 4.9 mi
- 7/10Pine City SecondaryGrades: 7-12Distance: 5.6 mi
Sell for more on Zillow
Get a Zillow Showcase℠ listing at no additional cost and you could sell for .
$186,700
2% more
+$3,734
With Zillow Showcase(estimated)
$190,434
- Minnesota
- Pine County
- Grasston
- 55063
- 10072 Benjamin Dr
Nearby cities
Nearby zip codes
Other Grasston Topics
