Welcome to the Oakside, a spacious and beautifully designed townhome offering comfort, style, and functionality across two thoughtfully planned levels.
Step inside to find a welcoming first-floor guest suite with a full bath-ideal for visitors or multi-generational living. The heart of the home showcases an open-concept layout that seamlessly connects the gourmet kitchen, dining area, and family room, creating the perfect setting for both everyday living and entertaining.
Upstairs, a bright and airy loft provides a flexible space for a media room, home office, or play area. Two additional guest bedrooms and a luxurious Owner's Retreat complete the second level. The Owner's Bath features a spa-inspired design and an expansive walk-in closet.
Enjoy the outdoors from the covered back porch overlooking a private backyard, ideal for relaxing or hosting gatherings. A detached two-car garage adds convenience and extra storage space.
With its thoughtful layout and modern design, the Oakside is a place you'll love to call home.
Call or chat with the David Weekley Homes at North Creek Village to learn about the stylish design selections of this new home for sale in Huntersville, NC.
Sold for $547,500
$547,500
10118 Mamillion Dr, Huntersville, NC 28078
4beds
2,419sqft
Townhouse
Built in 2025
-- sqft lot
$546,900 Zestimate®
$226/sqft
$2,808 Estimated rent
Home value
$546,900
$509,000 - $585,000
$2,808/mo
Zestimate® history
Owner options
List your home for rent
$2,808/mo
Rent Zestimate®
Find your next renter with Zillow Rental Manager. Plus, with online applications, you can quickly screen prospective tenants – for free.
$2,808/mo
Rent Zestimate®
Refinance and save
$3,280/mo
Est. payment
Refinancing to a lower rate could help reduce your monthly payments and save thousands over the life of the loan.
$3,280/mo
Est. payment
Explore your selling options
Work with a Zillow partner agent
Leverage their expertise and Zillow's premium Showcase listings to get your home seen by more buyers.
Get startedList with your own agent
Get your home in front of millions of buyers by listing it on Zillow.
Learn how to do itSell it yourself
Take full control of how buyers see your home on Zillow by listing For Sale by Owner (FSBO).
List your homeWhat's special
Detached two-car garageGourmet kitchenBright and airy loftPrivate backyardFamily roomExpansive walk-in closetOpen-concept layout
Zillow last checked:
Listing updated:
Source: David Weekley Homes
Facts & features
Interior
Bedrooms & bathrooms
- Bedrooms: 4
- Bathrooms: 4
- Full bathrooms: 3
- 1/2 bathrooms: 1
Interior area
- Total interior livable area: 2,419 sqft
Property
Parking
- Total spaces: 2
- Parking features: Garage
- Garage spaces: 2
Features
- Levels: 2.0
- Stories: 2
Details
- Parcel number: 01107240
Construction
Type & style
- Home type: Townhouse
- Property subtype: Townhouse
Condition
- New Construction,Under Construction
- New construction: Yes
- Year built: 2025
Details
- Builder name: David Weekley Homes
Community & HOA
Community
- Subdivision: North Creek Village - Townhomes
Location
- Region: Huntersville
Financial & listing details
- Price per square foot: $226/sqft
- Tax assessed value: $100,000
- Date on market: 11/14/2025
Price history
| Date | Event | Price |
|---|---|---|
| 4/8/2026 | Sold | $547,500+0%$226/sqft |
Source: Public Record Report a problem | ||
| 11/25/2025 | Listing removed | $547,364$226/sqft |
Source:  David Weekley Homes Report a problem David Weekley Homes Report a problem | ||
| 11/21/2025 | Price change | $547,364-3.5%$226/sqft |
Source: David Weekley Homes Report a problem | ||
| 11/14/2025 | Listed for sale | $567,364$235/sqft |
Source: David Weekley Homes Report a problem | ||
Public tax history
| Year | Property taxes | Tax assessment |
|---|---|---|
| 2025 | -- | $100,000 |
| 2024 | -- | $100,000 |
Find assessor info on the county website
Neighborhood: 28078
Nearby homes
- $470,5794 bd3 ba2.1k sqft10116 Mamillion Dr, Huntersville, NC 28078Sold

- $495,5183 bd3 ba2.1k sqft10124 Mamillion Dr, Huntersville, NC 28078Sold
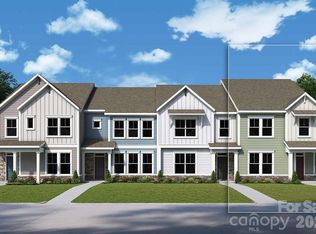
- $468,9263 bd3 ba1.8k sqft10114 Mamillion Dr, Huntersville, NC 28078Pending
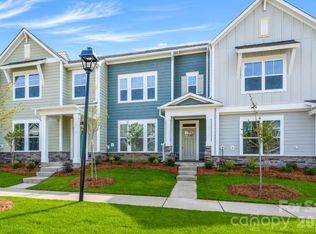
- $503,0004 bd3 ba2.1k sqft10126 Mamillion Dr, Huntersville, NC 28078Sold
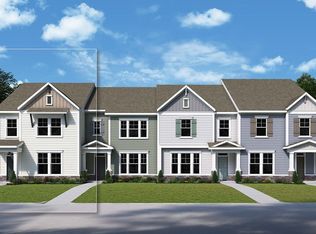
- $502,7504 bd3 ba2.1k sqft10126 Mamillion Rd, Huntersville, NC 28078Sold
- $471,0733 bd3 ba2k sqft10112 Mamillion Dr, Huntersville, NC 28078Sold
- $446,6994 bd3 ba2k sqft10128 Mamillion Dr, Huntersville, NC 28078Sold
- $577,1743 bd4 ba2.6k sqft10110 Mamillion Dr, Huntersville, NC 28078New Construction
Nearby schools
GreatSchools rating
- 9/10Davidson K-8 SchoolGrades: K-8Distance: 3.7 mi
- 7/10William Amos Hough HighGrades: 9-12Distance: 1.8 mi
Schools provided by the MLS
- Elementary: Davidson Elementary
- Middle: Bailey Middle School
- High: William A. Hough High School
- District: Charlotte-Mecklenburg Schools
Source: David Weekley Homes. This data may not be complete. We recommend contacting the local school district to confirm school assignments for this home.
Get a cash offer in 3 minutes
Find out how much your home could sell for in as little as 3 minutes with a no-obligation cash offer.
Estimated market value
$546,900
Get a cash offer in 3 minutes
Find out how much your home could sell for in as little as 3 minutes with a no-obligation cash offer.
Estimated market value
$546,900
- North Carolina
- Mecklenburg County
- Huntersville
- 28078
- 10118 Mamillion Dr
Nearby cities
Nearby zip codes
Other Huntersville Topics
