Welcome to the Gardengate at North Creek Village in Huntersville, NC, a beautifully designed townhome that combines comfort, functionality, and style. Perfect for both everyday living and entertaining, this home includes a main-level guest suite with a full bath, ideal for visitors or multi-generational living.
At the heart of the home, the open-concept kitchen flows seamlessly into the living room, creating a spacious and inviting atmosphere. Step outside to the covered back porch overlooking a fenced-in backyard, a perfect space for pets, gardening, or outdoor relaxation.
Upstairs, the expansive Owner's Retreat offers a private haven with enough room for a sitting area or workspace. Two additional bedrooms provide flexibility for family, guests, or a home office setup.
The Gardengate blends smart design with warm, livable spaces, creating a townhome that truly feels like home.
Call or chat with the David Weekley Homes at North Creek Village Team to learn more about this new home for sale in Huntersville, NC!
Sold for $503,000
$503,000
10126 Mamillion Dr, Huntersville, NC 28078
4beds
2,192sqft
Townhouse
Built in 2025
-- sqft lot
$503,200 Zestimate®
$229/sqft
$2,652 Estimated rent
Home value
$503,200
$468,000 - $538,000
$2,652/mo
Zestimate® history
Owner options
List your home for rent
$2,652/mo
Rent Zestimate®
Find your next renter with Zillow Rental Manager. Plus, with online applications, you can quickly screen prospective tenants – for free.
$2,652/mo
Rent Zestimate®
Refinance and save
$3,022/mo
Est. payment
Refinancing to a lower rate could help reduce your monthly payments and save thousands over the life of the loan.
$3,022/mo
Est. payment
Explore your selling options
Work with a Zillow partner agent
Leverage their expertise and Zillow's premium Showcase listings to get your home seen by more buyers.
Get startedList with your own agent
Get your home in front of millions of buyers by listing it on Zillow.
Learn how to do itSell it yourself
Take full control of how buyers see your home on Zillow by listing For Sale by Owner (FSBO).
List your homeWhat's special
Open-concept kitchenFenced-in backyardSitting areaPrivate havenCovered back porch
Zillow last checked:
Listing updated:
Source: David Weekley Homes
Facts & features
Interior
Bedrooms & bathrooms
- Bedrooms: 4
- Bathrooms: 3
- Full bathrooms: 2
- 1/2 bathrooms: 1
Interior area
- Total interior livable area: 2,192 sqft
Property
Parking
- Total spaces: 2
- Parking features: Garage
- Garage spaces: 2
Features
- Levels: 2.0
- Stories: 2
Details
- Parcel number: 01107238
Construction
Type & style
- Home type: Townhouse
- Property subtype: Townhouse
Condition
- New Construction,Under Construction
- New construction: Yes
- Year built: 2025
Details
- Builder name: David Weekley Homes
Community & HOA
Community
- Subdivision: North Creek Village - Townhomes
Location
- Region: Huntersville
Financial & listing details
- Price per square foot: $229/sqft
- Tax assessed value: $100,000
- Date on market: 9/13/2025
Price history
| Date | Event | Price |
|---|---|---|
| 2/12/2026 | Sold | $503,000-2.6%$229/sqft |
Source: Public Record Report a problem | ||
| 10/15/2025 | Listing removed | $516,367$236/sqft |
Source:  David Weekley Homes Report a problem David Weekley Homes Report a problem | ||
| 9/13/2025 | Listed for sale | $516,367$236/sqft |
Source: David Weekley Homes Report a problem | ||
Public tax history
| Year | Property taxes | Tax assessment |
|---|---|---|
| 2025 | -- | $100,000 |
| 2024 | -- | $100,000 |
Find assessor info on the county website
Neighborhood: 28078
Nearby homes
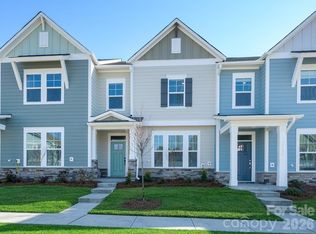
- $446,6994 bd3 ba2k sqft10128 Mamillion Dr, Huntersville, NC 28078Sold
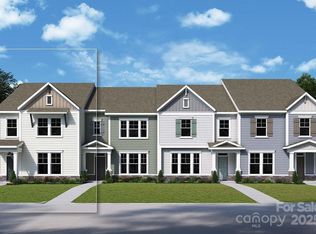
- $502,7504 bd3 ba2.1k sqft10126 Mamillion Rd, Huntersville, NC 28078Sold
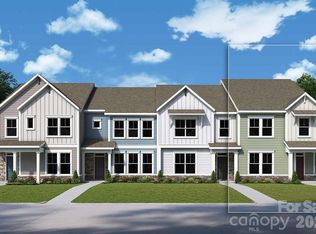
- $495,5183 bd3 ba2.1k sqft10124 Mamillion Dr, Huntersville, NC 28078Sold
- $465,0003 bd3 ba2.1k sqft10130 Mamillion Dr, Huntersville, NC 28078Sold
- $547,5004 bd4 ba2.4k sqft10118 Mamillion Dr, Huntersville, NC 28078Sold
- $499,8773 bd4 ba2.5k sqft10132 Mamillion Dr, Huntersville, NC 28078Sold
- $470,5794 bd3 ba2.1k sqft10116 Mamillion Dr, Huntersville, NC 28078Sold
- $521,1473 bd3 ba2.4k sqft10134 Mamillion Dr, Huntersville, NC 28078Sold
Nearby schools
GreatSchools rating
- 9/10Davidson K-8 SchoolGrades: K-8Distance: 3.7 mi
- 7/10William Amos Hough HighGrades: 9-12Distance: 1.8 mi
Schools provided by the MLS
- Elementary: Huntersville Elementary School
- Middle: Bailey Middle School
- High: William A. Hough High School
- District: Charlotte-Mecklenburg Schools
Source: David Weekley Homes. This data may not be complete. We recommend contacting the local school district to confirm school assignments for this home.
Get a cash offer in 3 minutes
Find out how much your home could sell for in as little as 3 minutes with a no-obligation cash offer.
Estimated market value
$503,200
Get a cash offer in 3 minutes
Find out how much your home could sell for in as little as 3 minutes with a no-obligation cash offer.
Estimated market value
$503,200
- North Carolina
- Mecklenburg County
- Huntersville
- 28078
- 10126 Mamillion Dr
Nearby cities
Nearby zip codes
Other Huntersville Topics
