Designed for both connection and quiet moments, this home blends a thoughtful layout with modern livability. The main level offers over 1,500 sq ft of intentional space centered around a gas fireplace that anchors the living room with warmth and charm. The window above the kitchen sink frames peaceful views while natural light fills the heart of the home while pantry storage keeps the kitchen functional and uncluttered. The primary suite promises relaxation with a jetted tub, separate tiled shower, and a walk-in closet spacious enough for every season. The finished view-out basement continues the sense of openness, offering dual living potential with room for media, gaming, hobbies, or casual hangouts. Two additional bedrooms (one without a closet) and a full bath create privacy for guests, teens, or extended family. Located within the respected Maize School District and surrounded by West Wichita amenities, this homesite keeps dining, retail, entertainment, schools, and highways within effortless reach—supporting a lifestyle that’s convenient, connected, and stress-free.
Sold-co-op w/mbr
Price Unknown
10118 W Bella Vista Ct, Wichita, KS 67212
5beds
3,008sqft
Single Family Onsite Built
Built in 2002
8,712 Square Feet Lot
$376,000 Zestimate®
$--/sqft
$2,684 Estimated rent
Home value
$376,000
$357,000 - $395,000
$2,684/mo
Zestimate® history
Owner options
List your home for rent
$2,684/mo
Rent Zestimate®
Find your next renter with Zillow Rental Manager. Plus, with online applications, you can quickly screen prospective tenants – for free.
$2,684/mo
Rent Zestimate®
Refinance and save
Refinancing to a lower rate could help reduce your monthly payments and save thousands over the life of the loan.
Explore your selling options
Work with a Zillow partner agent
Leverage their expertise and Zillow's premium Showcase listings to get your home seen by more buyers.
Get startedList with your own agent
Get your home in front of millions of buyers by listing it on Zillow.
Learn how to do itSell it yourself
Take full control of how buyers see your home on Zillow by listing For Sale by Owner (FSBO).
List your homeWhat's special
Zillow last checked:
Listing updated:
Listed by:
Desiree Mesle 316-993-8307,
Nav Real Estate Agency, LLC
Bought with:
Scott Stremel, 00044716
Source: SCKMLS as distributed by MLS GRID,MLS#: 667178
Facts & features
Interior
Bedrooms & bathrooms
- Bedrooms: 5
- Bathrooms: 3
- Full bathrooms: 3
Primary bedroom
- Description: Carpet
- Level: Main
- Area: 196
- Dimensions: 14'x14'
Bedroom
- Description: Carpet
- Level: Main
- Area: 120
- Dimensions: 12'x10'
Bedroom
- Description: Carpet
- Level: Main
- Area: 100
- Dimensions: 10'x10'
Bedroom
- Description: Carpet
- Level: Basement
- Area: 10
- Dimensions: 12'x'10'
Bedroom
- Description: Carpet
- Level: Basement
- Area: 100
- Dimensions: 10'x10'
Dining room
- Description: Wood
- Level: Main
- Area: 80
- Dimensions: 10'x8'
Family room
- Description: Carpet
- Level: Basement
- Area: 640
- Dimensions: 32'x20'
Kitchen
- Description: Wood
- Level: Main
- Area: 120
- Dimensions: 12'x10'
Living room
- Description: Carpet
- Level: Main
- Area: 240
- Dimensions: 16'x15'
Heating
- Forced Air, Natural Gas
Cooling
- Central Air, Electric
Appliances
- Included: Dishwasher, Disposal, Microwave, Range
- Laundry: Main Level, Laundry Room
Features
- Ceiling Fan(s), Walk-In Closet(s), Vaulted Ceiling(s)
- Flooring: Hardwood
- Doors: Storm Door(s)
- Windows: Window Coverings-All, Storm Window(s)
- Basement: Finished
- Number of fireplaces: 1
- Fireplace features: One, Living Room, Gas, Glass Doors
Interior area
- Total interior livable area: 3,008 sqft
- Finished area above ground: 1,513
- Finished area below ground: 1,495
Property
Parking
- Total spaces: 3
- Parking features: Attached, Garage Door Opener
- Garage spaces: 3
Features
- Levels: One
- Stories: 1
- Patio & porch: Patio, Deck
- Exterior features: Guttering - ALL, Sprinkler System
- Fencing: Wood
Lot
- Size: 8,712 Square Feet
- Features: Cul-De-Sac, Standard
Details
- Parcel number: 133080230400400
Construction
Type & style
- Home type: SingleFamily
- Architectural style: Ranch
- Property subtype: Single Family Onsite Built
Materials
- Frame w/Less than 50% Mas
- Foundation: Full, View Out
- Roof: Composition
Condition
- Year built: 2002
Utilities & green energy
- Gas: Natural Gas Available
- Utilities for property: Sewer Available, Natural Gas Available, Public
Community & HOA
Community
- Security: Smoke Detector(s)
- Subdivision: GRAF-GOLDSTON
HOA
- Has HOA: No
Location
- Region: Wichita
Financial & listing details
- Tax assessed value: $318,700
- Annual tax amount: $4,302
- Date on market: 1/17/2026
- Cumulative days on market: 33 days
- Ownership: Individual
- Road surface type: Paved
Price history
Price history is unavailable.
Public tax history
| Year | Property taxes | Tax assessment |
|---|---|---|
| 2025 | $4,306 +1.4% | $36,651 +3% |
| 2024 | $4,249 +5.8% | $35,581 +7.8% |
| 2023 | $4,016 +12.2% | $33,005 |
| 2022 | $3,579 +7.9% | -- |
| 2021 | $3,317 +4.1% | -- |
| 2020 | $3,187 +7.1% | $26,128 +7% |
| 2019 | $2,976 +3.2% | $24,415 +3% |
| 2018 | $2,884 +3.5% | $23,702 |
| 2017 | $2,786 +100.1% | -- |
| 2016 | $1,392 -49.4% | -- |
| 2015 | $2,753 +1.4% | -- |
| 2014 | $2,714 | -- |
| 2013 | -- | -- |
| 2012 | -- | -- |
| 2011 | -- | $22,103 +3.9% |
| 2008 | -- | $21,275 +2.9% |
| 2007 | -- | $20,666 +5.4% |
| 2006 | -- | $19,608 |
| 2005 | -- | $19,608 +3% |
| 2004 | -- | $19,033 +173.5% |
| 2003 | -- | $6,959 +176.2% |
| 2002 | -- | $2,520 |
| 2000 | -- | $2,520 |
Find assessor info on the county website
Neighborhood: 67212
Nearby homes
- $293,1003 bd3 ba1.4k sqft10114 W Bella Vista Ct, Wichita, KS 67212Off Market
- $332,6002 bd3 ba1.7k sqft10122 W Bella Vista Ct, Wichita, KS 67212Off Market
- $340,4004 bd3 ba2.8k sqft10113 W 19th Cir N, Wichita, KS 67212Off Market
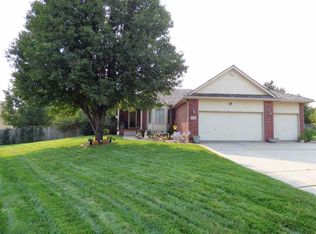
- $290,7005 bd3 ba2.3k sqft10110 W Bella Vista St, Wichita, KS 67212Off Market

- $319,0004 bd3 ba2.3k sqft10110 W Bella Vista Ct, Wichita, KS 67212Off Market
- $--3 bd3 ba2.5k sqft10109 W 19th Cir N, Wichita, KS 67212Sold
- $331,6003 bd3 ba3k sqft10126 W Bella Vista Ct, Wichita, KS 67212Off Market
- $327,1004 bd3 ba1.6k sqft10142 W Bella Vista Ct, Wichita, KS 67212Off Market
Nearby schools
GreatSchools rating
- 5/10Maize South Elementary SchoolGrades: K-4Distance: 1.9 mi
- 6/10Maize Middle SchoolGrades: 7-8Distance: 3.3 mi
- 7/10Maize Sr High SchoolGrades: 9-12Distance: 3.5 mi
Schools provided by the listing agent
- Elementary: Maize USD266
- Middle: Maize
- High: Maize
Source: SCKMLS as distributed by MLS GRID. This data may not be complete. We recommend contacting the local school district to confirm school assignments for this home.
Sell for more on Zillow
Get a Zillow Showcase℠ listing at no additional cost and you could sell for .
$376,000
2% more
+$7,520
With Zillow Showcase(estimated)
$383,520
- Kansas
- Sedgwick County
- Wichita
- 67212
- 10118 W Bella Vista Ct
Nearby cities
Nearby neighborhoods
Nearby zip codes
Other Wichita Topics
