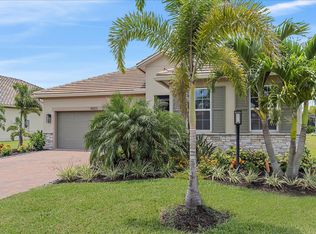
EXPERIENCE THE COUNTRY CLUB LIFESTYLE WITH GOLF & TENNIS IN LAKEWOOD RANCH! This beautifully appointed 3-BEDROOM + OFFICE/DEN, 2.5-BATH home is located within the exclusive ROSEDALE GOLF & COUNTRY CLUB. Perfectly designed for those who appreciate both leisure and luxury, this residence overlooks a peaceful LAKE with breathtaking SUNSET VIEWS framed by a panoramic screen enclosure. Enjoy the Florida lifestyle year-round with a PRIVATE heated saltwater POOL and SPA, sunshelf with fountains, and retractable sliders that blend indoor and outdoor living seamlessly. Inside, you’ll find a blend of modern sophistication and warmth — featuring quartz countertops, custom closets in the primary suite, a wood accent wall with a live-edge mantle and fireplace, and wood-plank ceramic flooring throughout. Built in 2019, the home also includes a 3-CAR GARAGE, widened driveway, whole-home water purifier, fully integrated SMART HOME SYSTEM with Lutron lighting, and a laundry area with a pet washing station. As a Rosedale resident, you’ll enjoy an active and social country club lifestyle. Membership includes access to five Har-Tru TENNIS COURTS, a CHAMPIONSHIP GOLF COURSE, Junior Olympic-size swimming pool, state-of-the-art fitness and wellness center, and a modern clubhouse featuring dining, a lounge, game room, and outdoor bistro patio. With no CDD fees, two manned gates, dog parks, and landscaping included, you’ll experience true low-maintenance living in a gated community known for its vibrant atmosphere and sense of connection. Whether you’re drawn to the award-winning golf, competitive tennis matches, or evenings spent poolside under Florida’s pink skies — THIS IS THE LIFESTYLE YOU'VE BEEN DREAMING OF! Schedule your private tour today!
Sold for $999,000
$999,000
10119 CARNOUSTIE PLACE, BRADENTON, FL 34211
3beds
2,521sqft
Single Family Residence
Built in 2019
9,784 Square Feet Lot
$998,700 Zestimate®
$396/sqft
$4,054 Estimated rent
Home value
$998,700
$919,000 - $1.09M
$4,054/mo
Zestimate® history
Owner options
List your home for rent
$4,054/mo
Rent Zestimate®
Find your next renter with Zillow Rental Manager. Plus, with online applications, you can quickly screen prospective tenants – for free.
$4,054/mo
Rent Zestimate®
Refinance and save
$7,000/mo
Est. payment
Refinancing to a lower rate could help reduce your monthly payments and save thousands over the life of the loan.
$7,000/mo
Est. payment
Explore your selling options
Work with a Zillow partner agent
Leverage their expertise and Zillow's premium Showcase listings to get your home seen by more buyers.
Get startedList with your own agent
Get your home in front of millions of buyers by listing it on Zillow.
Learn how to do itSell it yourself
Take full control of how buyers see your home on Zillow by listing For Sale by Owner (FSBO).
List your homeWhat's special
Quartz countertopsWood-plank ceramic flooringRetractable slidersSunshelf with fountains
Zillow last checked:
Listing updated:
Listed by:
Kendra Fountain 727-420-6791,
COASTAL PROPERTIES GROUP INTERNATIONAL 727-493-1555
Bought with:
Lisa McBride Ramler, 3377672
REAL BROKER, LLC
Source: Stellar MLS,MLS#: TB8447370 Originating MLS: Suncoast Tampa
Originating MLS: Suncoast Tampa
Facts & features
Interior
Bedrooms & bathrooms
- Bedrooms: 3
- Bathrooms: 3
- Full bathrooms: 2
- 1/2 bathrooms: 1
Rooms
- Room types: Den/Library/Office
Primary bedroom
- Features: En Suite Bathroom, Walk-In Closet(s)
- Level: First
Bedroom 2
- Features: Jack & Jill Bathroom, Built-in Closet
- Level: First
Bedroom 3
- Features: Jack & Jill Bathroom, Built-in Closet
- Level: First
Primary bathroom
- Features: Dual Sinks, Linen Closet
- Level: First
Kitchen
- Features: Kitchen Island
- Level: First
Living room
- Features: Ceiling Fan(s)
- Level: First
Heating
- Central
Cooling
- Central Air
Appliances
- Included: Oven, Convection Oven, Cooktop, Dishwasher, Disposal, Dryer, Gas Water Heater, Microwave, Refrigerator, Tankless Water Heater, Washer, Water Softener
- Laundry: Inside, Laundry Room
Features
- Built-in Features, Ceiling Fan(s), Eating Space In Kitchen, High Ceilings, Kitchen/Family Room Combo, Open Floorplan, Primary Bedroom Main Floor, Smart Home, Solid Surface Counters, Solid Wood Cabinets, Split Bedroom, Thermostat, Tray Ceiling(s), Walk-In Closet(s)
- Flooring: Carpet, Ceramic Tile
- Doors: Sliding Doors
- Windows: Window Treatments, Hurricane Shutters
- Has fireplace: Yes
- Fireplace features: Electric, Living Room
Interior area
- Total structure area: 3,774
- Total interior livable area: 2,521 sqft
Property
Parking
- Total spaces: 3
- Parking features: Driveway, Garage Door Opener, Tandem
- Attached garage spaces: 3
- Has uncovered spaces: Yes
Features
- Levels: One
- Stories: 1
- Patio & porch: Covered, Front Porch, Rear Porch, Screened
- Exterior features: Irrigation System, Lighting, Rain Gutters, Sidewalk
- Has private pool: Yes
- Pool features: Heated, In Ground, Lighting, Salt Water, Screen Enclosure
- Has spa: Yes
- Spa features: Heated, In Ground
- Has view: Yes
- View description: Water, Pond
- Has water view: Yes
- Water view: Water,Pond
- Waterfront features: Pond
Lot
- Size: 9,784 Square Feet
- Features: Landscaped
- Residential vegetation: Trees/Landscaped
Details
- Parcel number: 579446459
- Zoning: A
- Special conditions: None
Construction
Type & style
- Home type: SingleFamily
- Property subtype: Single Family Residence
Materials
- Block
- Foundation: Slab
- Roof: Tile
Condition
- New construction: No
- Year built: 2019
Details
- Builder name: Ashton Woods
Utilities & green energy
- Sewer: Public Sewer
- Water: Public
- Utilities for property: BB/HS Internet Available, Cable Connected, Electricity Connected, Natural Gas Connected, Phone Available, Sewer Connected, Sprinkler Recycled, Underground Utilities, Water Connected
Community & HOA
Community
- Features: Clubhouse, Community Mailbox, Deed Restrictions, Dog Park, Fitness Center, Gated Community - Guard, Golf Carts OK, Golf, Irrigation-Reclaimed Water, Pool, Restaurant, Sidewalks, Tennis Court(s)
- Security: Gated Community
- Pet fee: $0 monthly
- Subdivision: ROSEDALE ADD PH II
HOA
- Has HOA: Yes
- Services included: 24-Hour Guard, Cable TV, Common Area Taxes, Internet, Private Road
- HOA fee: $408 monthly
- HOA name: Rosedale Master Homeowners Association
- Second HOA name: Rosedale Master Homeowner's Association
Location
- Region: Bradenton
Financial & listing details
- Price per square foot: $396/sqft
- Tax assessed value: $614,242
- Annual tax amount: $3,606
- Date on market: 11/13/2025
- Cumulative days on market: 1 day
- Listing terms: Cash,Conventional
- Ownership: Fee Simple
- Total actual rent: 0
- Electric utility on property: Yes
- Road surface type: Asphalt
Price history
| Date | Event | Price |
|---|---|---|
| 1/21/2026 | Sold | $999,000$396/sqft |
Source:  Stellar MLS #TB8447370 Report a problem Stellar MLS #TB8447370 Report a problem | ||
| 11/14/2025 | Pending sale | $999,000$396/sqft |
Source: Stellar MLS #TB8447370 Report a problem | ||
| 11/13/2025 | Listed for sale | $999,000+37%$396/sqft |
Source: Stellar MLS #TB8447370 Report a problem | ||
| 8/19/2024 | Sold | $729,000-4%$289/sqft |
Source: Stellar MLS #A4611145 Report a problem | ||
| 7/19/2024 | Pending sale | $759,000$301/sqft |
Source: Stellar MLS #A4611145 Report a problem | ||
| 6/21/2024 | Price change | $759,000-5%$301/sqft |
Source: Stellar MLS #A4611145 Report a problem | ||
| 5/23/2024 | Listed for sale | $799,000+84.3%$317/sqft |
Source: Stellar MLS #A4611145 Report a problem | ||
| 11/27/2019 | Sold | $433,500$172/sqft |
Source: Public Record Report a problem | ||
| 7/30/2019 | Listing removed | -- |
Source: Ashton Woods Report a problem | ||
| 2/8/2019 | Listed for sale | -- |
Source: Ashton Woods Report a problem | ||
| 4/28/2018 | Listing removed | -- |
Source: Ashton Woods Report a problem | ||
| 4/10/2018 | Listed for sale | -- |
Source: Ashton Woods Report a problem | ||
Public tax history
| Year | Property taxes | Tax assessment |
|---|---|---|
| 2025 | $8,429 +133.8% | $614,242 +124.7% |
| 2024 | $3,606 +1.4% | $273,404 +3% |
| 2023 | $3,557 +2.7% | $265,441 +3% |
| 2022 | $3,462 -0.2% | $257,710 +3% |
| 2021 | $3,468 +2.7% | $250,204 +3.1% |
| 2020 | $3,378 +155.1% | $242,588 +246.6% |
| 2019 | $1,324 | $70,000 |
| 2018 | $1,324 -1.1% | $70,000 -33.3% |
| 2017 | $1,339 -28.7% | $105,000 -19.3% |
| 2016 | $1,876 | $130,150 +13.2% |
| 2015 | $1,876 | $115,000 -3.1% |
| 2014 | -- | $118,650 |
Find assessor info on the county website
Neighborhood: Rosedale
Nearby homes
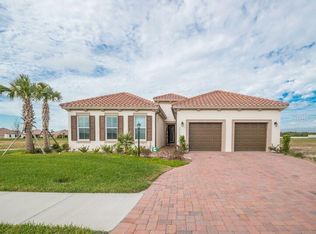
- $547,2003 bd2 ba1.6k sqft10123 Carnoustie Pl, Bradenton, FL 34211Off Market
- $738,5003 bd3 ba2.6k sqft10111 Carnoustie Pl, Bradenton, FL 34211Off Market
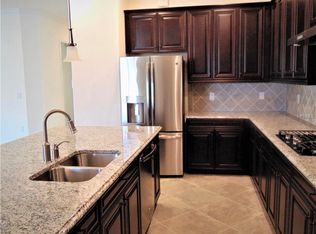
- $975,9003 bd3 ba2.5k sqft10107 Carnoustie Pl, Bradenton, FL 34211For Sale

- $726,0004 bd4 ba2.8k sqft6020 Cessna Run, Lakewood Ranch, FL 34211Off Market
- $522,5002 bd2 ba2k sqft5921 Cessna Run, Lakewood Ranch, FL 34211Off Market
- $547,1002 bd3 ba1.8k sqft5929 Cessna Run, Bradenton, FL 34211Off Market
- $465,7003 bd2 ba1.7k sqft10026 Marbella Dr, Bradenton, FL 34211Off Market
- $810,0003 bd3 ba2.5k sqft10120 Carnoustie Pl, Bradenton, FL 34211Sold
Nearby schools
GreatSchools rating
- 7/10Braden River Elementary SchoolGrades: PK-5Distance: 1.8 mi
- 8/10Dr Mona Jain Middle SchoolGrades: 6-8Distance: 1.4 mi
- 6/10Lakewood Ranch High SchoolGrades: PK,9-12Distance: 0.9 mi
Schools provided by the listing agent
- Elementary: Braden River Elementary
- Middle: Dr Mona Jain Middle
- High: Lakewood Ranch High
Source: Stellar MLS. This data may not be complete. We recommend contacting the local school district to confirm school assignments for this home.
Get a cash offer in 3 minutes
Find out how much your home could sell for in as little as 3 minutes with a no-obligation cash offer.
Estimated market value
$998,700
Get a cash offer in 3 minutes
Find out how much your home could sell for in as little as 3 minutes with a no-obligation cash offer.
Estimated market value
$998,700
- Florida
- Manatee County
- Bradenton
- 34211
- Rosedale
- 10119 CARNOUSTIE PLACE
Nearby cities
Nearby neighborhoods
Nearby zip codes
Other Bradenton Topics
