Own for less than many monthly rents and start building equity in this beautifully updated bungalow! Nestled on a spacious, fenced corner lot in an established Independence neighborhood, this move-in-ready home offers the perfect combination of affordability, comfort, and convenience for first-time buyers or down-sizers. The updated kitchen features gorgeous butcher block countertops, an eat-in bar, and plenty of prep space. The oversized primary bedroom is a true retreat with the huge walk-in closet you've always wanted. Enjoy peace of mind with newer windows, updated mechanical systems, and the efficiency of an all-electric home. Conveniently located just minutes from major highways, Downtown Kansas City, shopping, dining, and employment centers, this home makes commuting easy while keeping everything you need close by. Turn the key and move in!
Active
$150,000
10119 Lexington Ave, Independence, MO 64053
2beds
864sqft
:
Get pre-qualified$1,057/mo
Single Family Residence
Built in 1910
9,450 Square Feet Lot
$-- Zestimate®
$174/sqft
$-- HOA
What's special
Updated mechanical systemsSpacious fenced corner lotGorgeous butcher block countertopsBeautifully updated bungalowAll-electric homePlenty of prep spaceHuge walk-in closet
- 1 day |
- 88 |
- 7 |
Zillow last checked:
Listing updated:
Listed by:
Jessica Dressler 913-710-2413,
ReeceNichols - Country Club Plaza
Source: Heartland MLS as distributed by MLS GRID,MLS#: 2632652
Facts & features
Interior
Bedrooms & bathrooms
- Bedrooms: 2
- Bathrooms: 1
- Full bathrooms: 1
Primary bedroom
- Features: Ceiling Fan(s), Walk-In Closet(s)
- Level: First
- Dimensions: 12 x 13
Bedroom 2
- Features: Ceiling Fan(s)
- Level: First
- Dimensions: 10 x 11
Bathroom 1
- Features: Shower Over Tub
- Level: First
- Dimensions: 5 x 7
Kitchen
- Level: First
- Dimensions: 11 x 15
Laundry
- Level: First
- Dimensions: 5 x 7
Living room
- Features: Ceiling Fan(s)
- Level: First
- Dimensions: 12 x 15
Heating
- Electric
Cooling
- Electric
Appliances
- Included: Dishwasher, Disposal, Microwave, Free-Standing Electric Oven
- Laundry: Main Level, Off The Kitchen
Features
- Ceiling Fan(s), Walk-In Closet(s)
- Windows: Window Coverings, Thermal Windows
- Basement: Crawl Space
- Has fireplace: No
Interior area
- Total structure area: 864
- Total interior livable area: 864 sqft
- Finished area above ground: 864
- Finished area below ground: 0
Property
Parking
- Total spaces: 1
- Parking features: Detached, Garage Faces Side
- Garage spaces: 1
Features
- Patio & porch: Porch
- Fencing: Wood
Lot
- Size: 9,450 Square Feet
- Features: Corner Lot
Details
- Additional structures: Garage(s)
- Parcel number: 14730080100000000
Construction
Type & style
- Home type: SingleFamily
- Architectural style: Traditional
- Property subtype: Single Family Residence
Materials
- Vinyl Siding
- Roof: Composition
Condition
- Year built: 1910
Utilities & green energy
- Sewer: Public Sewer
- Water: Public
Community & HOA
Community
- Subdivision: Fairmount
HOA
- Has HOA: No
Location
- Region: Independence
Financial & listing details
- Price per square foot: $174/sqft
- Annual tax amount: $1,213
- Date on market: 7/23/2026
- Listing terms: Cash,Conventional,FHA,VA Loan
- Ownership: Private
- Road surface type: Paved
Estimated market value
Not available
Estimated sales range
Not available
Not available
Price history
| Date | Event | Price |
|---|---|---|
| 7/24/2026 | Listed for sale | $150,000$174/sqft |
Source:  Heartland MLS as distributed by MLS GRID #2632652 Report a problem Heartland MLS as distributed by MLS GRID #2632652 Report a problem | ||
Public tax history
Tax history is unavailable.
Monthly payment
Est. payment
Payment breakdown
Explore the cost of this home by adjusting the details. Changes won't be saved.Climate risks
Neighborhood: Fairmount
Nearby schools
GreatSchools rating
- 4/10Fairmount Elementary SchoolGrades: PK-5Distance: 0.3 mi
- 6/10Clifford H. Nowlin Middle SchoolGrades: 6-8Distance: 2.4 mi
- 3/10Van Horn High SchoolGrades: 9-12Distance: 0.8 mi
Schools provided by the listing agent
- Elementary: Fairmount
- Middle: Nowlin
- High: Van Horn
Source: Heartland MLS as distributed by MLS GRID. This data may not be complete. We recommend contacting the local school district to confirm school assignments for this home.
- $124,4002 bd1 ba810 sqft10119 Lexington Ave, Independence, MO 64052Off Market
- $144,9002 bd1 ba864 sqft10119 E Lexington Ave, Independence, MO 64053Off Market
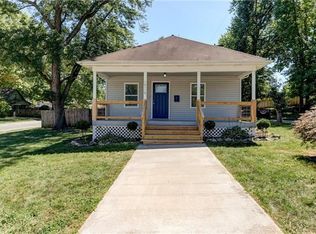
- $--2 bd1 ba832 sqft506 S Huttig Ave, Independence, MO 64053Sold
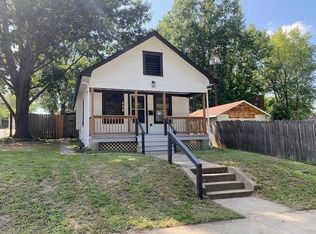
- $--2 bd1 ba998 sqft508 S Huttig Ave, Independence, MO 64053Sold

- $148,9002 bd2 ba1k sqft503 S Huttig Ave, Independence, MO 64053Off Market
- $133,9003 bd2 ba1.2k sqft505 S Huttig Ave, Independence, MO 64053Off Market
- $129,0003 bd1 ba1.6k sqft509 S Cedar Ave, Independence, MO 64053Off Market
- $120,7002 bd1 ba1k sqft510 S Huttig Ave, Independence, MO 64053Off Market
A local agent can set up tours, give advice and negotiate with sellers.
Similar homes
- $155,0002 bd1 ba812 sqft1420 S Appleton Ave, Independence, MO 64052For Sale
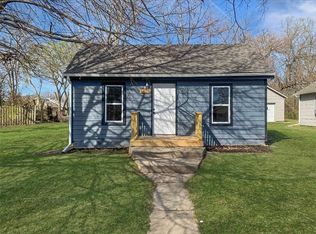 MLS ID #2632663, Michael Marquess, RE/MAX Elite, REALTORS. Heartland MLS as distributed by MLS GRID
 - $150,0002 bd2 ba886 sqft511 S Cedar Ave, Independence, MO 64053For Sale
 MLS ID #2603224, Cheryl Scheele, Platinum Realty LLC. Heartland MLS as distributed by MLS GRID
 - $165,0002 bd1 ba884 sqft1901 S Cedar Ave, Independence, MO 64052For Sale
 MLS ID #2633312, Angela Seymour, RE/MAX Heritage. Heartland MLS as distributed by MLS GRID
 - $173,0003 bd2 ba801 sqft108 N Ditzler Ave, Independence, MO 64053For Sale
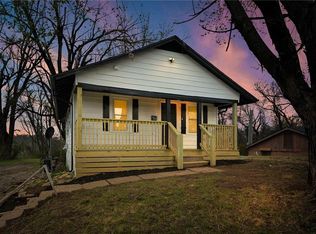 MLS ID #2631144, Dottie Bradley, Platinum Realty LLC. Heartland MLS as distributed by MLS GRID
 - $165,0002 bd2 ba988 sqft126 S Willow Ave, Sugar Creek, MO 64053For SaleMLS ID #2623718, Serena Bales, KW KANSAS CITY METRO. Heartland MLS as distributed by MLS GRID
- $120,0002 bd1 ba984 sqft225 S Hardy Ave, Independence, MO 64053For SaleMLS ID #2629406, Megan Newell, RE/MAX State Line. Heartland MLS as distributed by MLS GRID
- $--2 bd1 ba1k sqft9720 E Scarritt Ave, Independence, MO 64053AuctionAuction.com 1
- $178,0003 bd2 ba1.2k sqft803 N Cottage St, Independence, MO 64050For SaleMLS ID #2630564, Taylor Made Team, KW KANSAS CITY METRO. Heartland MLS as distributed by MLS GRID
- $165,0003 bd1 ba936 sqft11324 E 14th St S, Independence, MO 64052For SaleMLS ID #2632426, Stacy LaBarge, Renters Warehouse Missouri, LLC. Heartland MLS as distributed by MLS GRID
- $125,0002 bd1 ba997 sqft615 S Glenwood Ave, Independence, MO 64053For SaleMLS ID #2632241, Chris Campbell, Keller Williams Platinum Prtnr. Heartland MLS as distributed by MLS GRID
- $180,0002 bd1 ba995 sqft10117 E 10th St S, Independence, MO 64053For SaleMLS ID #2629493, Kyle Niemann, Engel & Volkers Kansas City. Heartland MLS as distributed by MLS GRID
- $129,9002 bd1 ba976 sqft129 W Linden Ave, Independence, MO 64050For SaleMLS ID #46754, Rebecca Travis, EXP Realty LLC. Northeast Central AOR
- $--3 bd2 ba712 sqft422 N Belmont Blvd, Kansas City, MO 64123AuctionServiceLink Auction
- $159,0003 bd1 ba1k sqft1108 S Harris Ave, Independence, MO 64053For SaleMLS ID #2626979, Dominic Dixon, KC Realtors LLC. Heartland MLS as distributed by MLS GRID
- $160,0002 bd1 ba783 sqft810 N Grand Ave, Independence, MO 64050For SaleMLS ID #2630757, Dan Long Real Estate Team, Keller Williams Platinum Prtnr. Heartland MLS as distributed by MLS GRID
- $165,0003 bd1 ba1.1k sqft1704 S Brookside Ave, Independence, MO 64052For SaleMLS ID #2631113, Christopher Kelly, EXP Realty LLC. Heartland MLS as distributed by MLS GRID
- $146,5003 bd2 ba1.2k sqft8711 E Smart Ave, Independence, MO 64053For SaleMLS ID #2598566, Loughlin & Associates Team, Keller Williams KC North. Heartland MLS as distributed by MLS GRID
- $180,0003 bd1 ba1k sqft1526 N Pleasant St, Independence, MO 64050For SaleMLS ID #2632694, Shelby Bohr, ReeceNichols - Lees Summit. Heartland MLS as distributed by MLS GRID
- $155,0004 bd2 ba1k sqft445 N Quincy Ave, Kansas City, MO 64123For SaleMLS ID #2632573, Ngon Nguyen, Northeast Realty Company. Heartland MLS as distributed by MLS GRID
- $139,9003 bd1 ba835 sqft139 N Ditzler Ave, Independence, MO 64053For SaleMLS ID #2611869, Bill Reifeiss, Keller Williams Platinum Prtnr. Heartland MLS as distributed by MLS GRID
