Welcome to 10119 Oakridge Dr, a beautifully maintained custom home located in the desirable Pinehurst neighborhood. This inviting five bedroom, 3 bath residence is situated on a spacious third of an acre lot adorned with mature trees, offering a serene setting for all lifestyles.
As you enter you'll find a cozy living room and a formal dining area that span the front of the home, providing a warm and welcoming atmosphere for gatherings. The well-appointed kitchen is conveniently nearby, making it easy to entertain while keeping the heart of the home connected.
The home features four bedrooms down one hallway, providing a comfortable and private retreat for residents. The fresh paint inside and out enhances the home's appeal, creating a bright and inviting space for you to make your own.
Outside, the property is framed by mature trees that provide shade and a sense of tranquility, perfect for enjoying the outdoors. With plenty of room for outdoor activities, gardening or simply relaxing on the deck, this lot offers endless possibilities.
Located in the Shawnee Mission School district this home is near shopping, dining and city parks.Don't miss this chance to make this lovely home your own. Schedule a showing today!
Sold
Price Unknown
10119 Oakridge Dr, Overland Park, KS 66212
5beds
3,958sqft
Single Family Residence
Built in 1961
0.3 Acres Lot
$517,300 Zestimate®
$--/sqft
$3,782 Estimated rent
Home value
$517,300
$481,000 - $559,000
$3,782/mo
Zestimate® history
Owner options
List your home for rent
$3,782/mo
Rent Zestimate®
Find your next renter with Zillow Rental Manager. Plus, with online applications, you can quickly screen prospective tenants – for free.
$3,782/mo
Rent Zestimate®
Refinance and save
$260/mo
Est. payment
Refinancing to a lower rate could help reduce your monthly payments and save thousands over the life of the loan.
$260/mo
Est. payment
Explore your selling options
Work with a Zillow partner agent
Leverage their expertise and Zillow's premium Showcase listings to get your home seen by more buyers.
Get startedList with your own agent
Get your home in front of millions of buyers by listing it on Zillow.
Learn how to do itSell it yourself
Take full control of how buyers see your home on Zillow by listing For Sale by Owner (FSBO).
List your homeWhat's special
Formal dining areaWell-appointed kitchenMature trees
Zillow last checked:
Listing updated:
Listed by:
Barb Frye 913-634-6149,
KW KANSAS CITY METRO,
Duke Frye 913-486-2661,
KW KANSAS CITY METRO
Bought with:
Mitch Lickey, 2020033082
ReeceNichols - Eastland
Source: Heartland MLS as distributed by MLS GRID,MLS#: 2518188
Facts & features
Interior
Bedrooms & bathrooms
- Bedrooms: 5
- Bathrooms: 3
- Full bathrooms: 3
Dining room
- Description: Eat-In Kitchen,Formal,Kit/Family Combo
Heating
- Natural Gas
Cooling
- Electric
Appliances
- Included: Cooktop, Dishwasher, Disposal
- Laundry: In Basement
Features
- Ceiling Fan(s), Custom Cabinets
- Flooring: Carpet, Other
- Basement: Basement BR,Concrete,Egress Window(s),Finished
- Number of fireplaces: 1
Interior area
- Total structure area: 3,958
- Total interior livable area: 3,958 sqft
- Finished area above ground: 1,989
- Finished area below ground: 1,969
Property
Parking
- Total spaces: 2
- Parking features: Attached
- Attached garage spaces: 2
Features
- Patio & porch: Deck
Lot
- Size: 0.3 Acres
Details
- Parcel number: NP674000120001
Construction
Type & style
- Home type: SingleFamily
- Architectural style: Traditional
- Property subtype: Single Family Residence
Materials
- Lap Siding
- Roof: Composition
Condition
- Year built: 1961
Utilities & green energy
- Water: Public
Community & HOA
Community
- Subdivision: Pinehurst
HOA
- Has HOA: Yes
- Services included: Curbside Recycle, Trash
- HOA fee: $260 annually
Location
- Region: Overland Park
Financial & listing details
- Tax assessed value: $462,600
- Annual tax amount: $4,575
- Date on market: 12/6/2024
- Listing terms: Cash,Conventional,FHA,VA Loan
- Exclusions: See Sd
- Ownership: Private
Price history
| Date | Event | Price |
|---|---|---|
| 2/3/2025 | Sold | -- |
Source:  Heartland MLS as distributed by MLS GRID #2518188 Report a problem Heartland MLS as distributed by MLS GRID #2518188 Report a problem | ||
| 12/16/2024 | Pending sale | $500,000$126/sqft |
Source: Heartland MLS as distributed by MLS GRID #2518188 Report a problem | ||
| 12/6/2024 | Listed for sale | $500,000+66.7%$126/sqft |
Source: Heartland MLS as distributed by MLS GRID #2518188 Report a problem | ||
| 8/31/2016 | Sold | -- |
Source: Heartland MLS as distributed by MLS GRID #45001_1998133 Report a problem | ||
| 7/11/2016 | Pending sale | $299,950$76/sqft |
Source: ReeceNichols Olathe #1998133 Report a problem | ||
| 7/6/2016 | Price change | $299,950-0.8%$76/sqft |
Source: ReeceNichols Olathe #1998133 Report a problem | ||
| 6/21/2016 | Listed for sale | $302,500$76/sqft |
Source: ReeceNichols Olathe #1998133 Report a problem | ||
Public tax history
| Year | Property taxes | Tax assessment |
|---|---|---|
| 2025 | $5,131 +13.2% | $53,199 +13.6% |
| 2024 | $4,535 -2.5% | $46,839 -1.2% |
| 2023 | $4,650 +7.6% | $47,391 +6.8% |
| 2022 | $4,323 | $44,378 +13.5% |
| 2021 | -- | $39,112 +3.3% |
| 2020 | $3,866 | $37,870 +5.7% |
| 2019 | -- | $35,834 +1.8% |
| 2018 | -- | $35,202 +7% |
| 2017 | $3,424 +10.9% | $32,890 +12.6% |
| 2016 | $3,088 +8.2% | $29,199 +6% |
| 2015 | $2,855 +5.6% | $27,543 +7.2% |
| 2013 | $2,703 +3.5% | $25,703 -0.7% |
| 2012 | $2,611 +2.8% | $25,887 -0.2% |
| 2010 | $2,540 -1.4% | $25,944 -3.3% |
| 2009 | $2,576 -2.2% | $26,818 |
| 2008 | $2,634 +1% | $26,818 |
| 2007 | $2,609 +11.1% | $26,818 +5.8% |
| 2006 | $2,349 | $25,358 +0% |
| 2005 | -- | $25,357 |
Find assessor info on the county website
Neighborhood: Pinehurst
Nearby homes
- $--3 bd2 ba1.7k sqft10201 Oakridge Dr, Overland Park, KS 66212Sold

- $566,0005 bd4 ba2.9k sqft6917 W 101st Ter, Overland Park, KS 66212Off Market
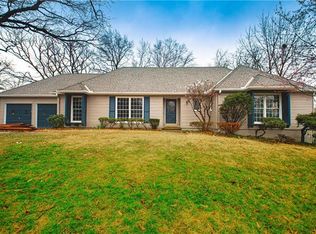
- $463,9005 bd4 ba2.1k sqft10111 Oakridge Dr, Overland Park, KS 66212Off Market
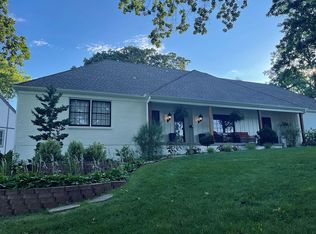
- $446,1003 bd2 ba1.7k sqft10205 Oakridge Dr, Overland Park, KS 66212Off Market
- $452,6004 bd3 ba2.1k sqft6916 W 101st Ter, Overland Park, KS 66212Off Market
- $497,4004 bd3 ba2.3k sqft10116 Oakridge Dr, Overland Park, KS 66212Off Market
- $538,0003 bd2 ba2.2k sqft6913 W 101st Ter, Overland Park, KS 66212Off Market
- $--1 bd1 ba-- sqft6913 W 101st Ter #BASEMENT, Overland Park, KS 66212Off Market
Nearby schools
GreatSchools rating
- 8/10John Diemer Elementary SchoolGrades: PK-6Distance: 0.8 mi
- 8/10Indian Woods Middle SchoolGrades: 7-8Distance: 0.8 mi
- 8/10Shawnee Mission South High SchoolGrades: 9-12Distance: 0.8 mi
Schools provided by the listing agent
- Elementary: John Diemer
- Middle: Indian Woods
- High: SM South
Source: Heartland MLS as distributed by MLS GRID. This data may not be complete. We recommend contacting the local school district to confirm school assignments for this home.
Get a cash offer in 3 minutes
Find out how much your home could sell for in as little as 3 minutes with a no-obligation cash offer.
Estimated market value
$517,300
Get a cash offer in 3 minutes
Find out how much your home could sell for in as little as 3 minutes with a no-obligation cash offer.
Estimated market value
$517,300
- Kansas
- Johnson County
- Overland Park
- 66212
- Pinehurst
- 10119 Oakridge Dr
Nearby cities
Nearby neighborhoods
Nearby zip codes
Other Overland Park Topics
