Discover refined living at 10201 Oakridge Drive in the heart of Overland Park — a beautifully reimagined ranch home where precision, artistry, and comfort converge. Every inch of this residence reflects the meticulous care of an owner who values order, aesthetics, and craftsmanship. From the moment you step inside, you’ll sense the difference — the harmony between thoughtful design and functional elegance. The open floor plan invites natural light to dance across curated spaces, highlighting modern updates that enhance both beauty and efficiency. The kitchen is a statement of form and function, featuring contemporary finishes and a layout that makes cooking and entertaining effortless. The Family room centers around a striking fireplace, framed by tasteful décor and architectural balance that evokes calm and sophistication. Each of the three bedrooms is a study in subtle luxury — serene, intentional, and infused with character. The bathrooms have been updated with refined materials and clean lines, offering a spa-like retreat within the comfort of home. Outside, the manicured yard and inviting patio extend the home’s elegance into nature, ideal for quiet reflection or intimate gatherings with newer deck, landscaping, exterior & interior (*artwork) lighting, whole yard sprinkler system and more! Functioning indoor grill in Kitchen!
Nestled in the desirable Pinehurst neighborhood, this home combines mid-century charm with contemporary artistry, creating an atmosphere that feels both timeless and fresh. This home was completely renovated top to bottom in 2019. For those who demand excellence in every detail, 10201 Oakridge Drive stands as a testament to curated living — a home that is as much an expression of taste as it is a place to belong.
Sold
Price Unknown
10201 Oakridge Dr, Overland Park, KS 66212
3beds
1,751sqft
Single Family Residence
Built in 1966
0.27 Acres Lot
$481,100 Zestimate®
$--/sqft
$2,453 Estimated rent
Home value
$481,100
$447,000 - $515,000
$2,453/mo
Zestimate® history
Owner options
List your home for rent
$2,453/mo
Rent Zestimate®
Find your next renter with Zillow Rental Manager. Plus, with online applications, you can quickly screen prospective tenants – for free.
$2,453/mo
Rent Zestimate®
Refinance and save
$260/mo
Est. payment
Refinancing to a lower rate could help reduce your monthly payments and save thousands over the life of the loan.
$260/mo
Est. payment
Explore your selling options
Work with a Zillow partner agent
Leverage their expertise and Zillow's premium Showcase listings to get your home seen by more buyers.
Get startedList with your own agent
Get your home in front of millions of buyers by listing it on Zillow.
Learn how to do itSell it yourself
Take full control of how buyers see your home on Zillow by listing For Sale by Owner (FSBO).
List your homeWhat's special
Striking fireplaceFamily roomArchitectural balanceContemporary finishesModern updatesInviting patioNewer deck
Zillow last checked:
Listing updated:
Listed by:
Candace Sloop 913-530-8606,
Platinum Realty LLC
Bought with:
Candace Sloop, SP00022662
Platinum Realty LLC
Source: Heartland MLS as distributed by MLS GRID,MLS#: 2583830
Facts & features
Interior
Bedrooms & bathrooms
- Bedrooms: 3
- Bathrooms: 2
- Full bathrooms: 2
Primary bedroom
- Features: Walk-In Closet(s)
- Level: First
Bedroom 2
- Level: First
Bedroom 3
- Level: First
Primary bathroom
- Level: First
Bathroom 2
- Level: First
Dining room
- Level: First
Hearth room
- Level: First
Kitchen
- Level: First
Laundry
- Level: First
Living room
- Level: First
Heating
- Forced Air
Cooling
- Electric
Appliances
- Included: Cooktop, Dishwasher, Disposal, Double Oven, Dryer, Exhaust Fan, Refrigerator, Washer, Tankless Water Heater
- Laundry: Laundry Room, Off The Kitchen
Features
- Custom Cabinets, Painted Cabinets, Smart Thermostat, Walk-In Closet(s)
- Flooring: Tile, Wood
- Windows: Window Coverings, Thermal Windows
- Basement: Concrete,Full,Unfinished,Sump Pump
- Number of fireplaces: 1
- Fireplace features: Gas
Interior area
- Total structure area: 1,751
- Total interior livable area: 1,751 sqft
- Finished area above ground: 1,751
- Finished area below ground: 0
Property
Parking
- Total spaces: 2
- Parking features: Attached, Built-In, Garage Door Opener, Garage Faces Front
- Attached garage spaces: 2
Features
- Patio & porch: Deck
- Fencing: Privacy,Wood
Lot
- Size: 0.27 Acres
Details
- Parcel number: NP674000120025
- Other equipment: Back Flow Device
Construction
Type & style
- Home type: SingleFamily
- Architectural style: Traditional
- Property subtype: Single Family Residence
Materials
- Lap Siding
- Roof: Composition
Condition
- Year built: 1966
Utilities & green energy
- Sewer: Public Sewer
- Water: Public
Community & HOA
Community
- Security: Smoke Detector(s)
- Subdivision: Pinehurst
HOA
- Has HOA: Yes
- Services included: Trash
- HOA fee: $260 annually
- HOA name: Pinehurst
Location
- Region: Overland Park
Financial & listing details
- Tax assessed value: $436,900
- Annual tax amount: $4,609
- Date on market: 10/27/2025
- Listing terms: Cash,Conventional,FHA,VA Loan
- Exclusions: As Is
- Ownership: Private
Price history
| Date | Event | Price |
|---|---|---|
| 12/2/2025 | Sold | -- |
Source:  Heartland MLS as distributed by MLS GRID #2583830 Report a problem Heartland MLS as distributed by MLS GRID #2583830 Report a problem | ||
| 11/2/2025 | Pending sale | $480,000$274/sqft |
Source: Heartland MLS as distributed by MLS GRID #2583830 Report a problem | ||
| 10/27/2025 | Listed for sale | $480,000+57.4%$274/sqft |
Source: Heartland MLS as distributed by MLS GRID #2583830 Report a problem | ||
| 8/29/2019 | Sold | -- |
Source: Heartland MLS as distributed by MLS GRID #45001_2178676 Report a problem | ||
| 7/22/2019 | Pending sale | $305,000$174/sqft |
Source: EXP Realty LLC #2178676 Report a problem | ||
| 7/9/2019 | Price change | $305,000-2.2%$174/sqft |
Source: NestKC #2178676 Report a problem | ||
| 6/17/2019 | Price change | $312,000-1%$178/sqft |
Source: NestKC #2178676 Report a problem | ||
| 6/12/2019 | Price change | $315,000-2.3%$180/sqft |
Source: NestKC #2178676 Report a problem | ||
| 5/27/2019 | Price change | $322,500-0.8%$184/sqft |
Source: NestKC #2178676 Report a problem | ||
| 5/21/2019 | Price change | $325,000-1.5%$186/sqft |
Source: NestKC #2178676 Report a problem | ||
| 5/9/2019 | Price change | $330,000-1.5%$188/sqft |
Source: NestKC #2178676 Report a problem | ||
| 5/1/2019 | Price change | $335,000-1.5%$191/sqft |
Source: NestKC #2178676 Report a problem | ||
| 4/27/2019 | Price change | $340,000-0.6%$194/sqft |
Source: NestKC #2178676 Report a problem | ||
| 4/23/2019 | Price change | $342,000-0.6%$195/sqft |
Source: NestKC #2178676 Report a problem | ||
| 4/12/2019 | Price change | $344,000-1.4%$196/sqft |
Source: NestKC #2178676 Report a problem | ||
| 3/15/2019 | Listed for sale | $349,000+47.9%$199/sqft |
Source: NestKC #2178676 Report a problem | ||
| 2/1/2019 | Sold | -- |
Source: Heartland MLS as distributed by MLS GRID #2141236 Report a problem | ||
| 12/15/2018 | Pending sale | $235,950$135/sqft |
Source: Berkshire HathawayHS KC Realty #2141236 Report a problem | ||
| 12/11/2018 | Listed for sale | $235,950$135/sqft |
Source: Berkshire HathawayHS KC Realty #2141236 Report a problem | ||
Public tax history
| Year | Property taxes | Tax assessment |
|---|---|---|
| 2025 | $4,839 +5% | $50,243 +5.6% |
| 2024 | $4,609 +3.9% | $47,587 +5.2% |
| 2023 | $4,434 +11.1% | $45,218 +10.2% |
| 2022 | $3,992 | $41,020 +15.8% |
| 2021 | -- | $35,431 +2.7% |
| 2020 | $3,521 | $34,500 +23.7% |
| 2019 | -- | $27,888 +0.7% |
| 2018 | -- | $27,681 +4.8% |
| 2017 | $2,747 +15.8% | $26,416 +17.6% |
| 2016 | $2,372 +3.2% | $22,460 +1.1% |
| 2015 | $2,298 +4.1% | $22,207 +4.5% |
| 2013 | $2,208 +4.2% | $21,241 +1.1% |
| 2012 | $2,119 +2.8% | $21,011 -0.6% |
| 2010 | $2,061 -1.9% | $21,137 -3.8% |
| 2009 | $2,102 -5.1% | $21,965 -1.8% |
| 2008 | $2,214 +1.1% | $22,368 |
| 2007 | $2,189 +7.6% | $22,368 +1.5% |
| 2006 | $2,035 | $22,034 +2.6% |
| 2005 | -- | $21,470 |
Find assessor info on the county website
Neighborhood: Pinehurst
Nearby homes
- $449,0003 bd2 ba1.7k sqft10205 Oakridge Dr, Overland Park, KS 66212Off Market
- $--5 bd3 ba3.9k sqft10119 Oakridge Dr, Overland Park, KS 66212Sold

- $569,8005 bd4 ba2.9k sqft6917 W 101st Ter, Overland Park, KS 66212Off Market
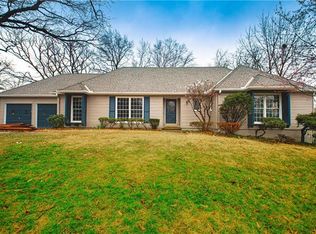
- $490,2003 bd2 ba1.7k sqft10223 Oakridge Cir, Overland Park, KS 66212Off Market
- $485,0004 bd2 ba2.1k sqft10211 Oakridge Dr, Overland Park, KS 66212Off Market
- $460,7004 bd3 ba2.1k sqft10200 Oakridge Dr, Overland Park, KS 66212Off Market
- $593,3005 bd3 ba2.2k sqft10204 Oakridge Dr, Overland Park, KS 66212Off Market
- $544,2003 bd2 ba2.2k sqft6913 W 101st Ter, Overland Park, KS 66212Off Market
Nearby schools
GreatSchools rating
- 8/10John Diemer Elementary SchoolGrades: PK-6Distance: 0.8 mi
- 8/10Indian Woods Middle SchoolGrades: 7-8Distance: 0.8 mi
- 8/10Shawnee Mission South High SchoolGrades: 9-12Distance: 0.8 mi
Schools provided by the listing agent
- Elementary: John Diemer
- Middle: Indian Woods
- High: SM South
Source: Heartland MLS as distributed by MLS GRID. This data may not be complete. We recommend contacting the local school district to confirm school assignments for this home.
Get a cash offer in 3 minutes
Find out how much your home could sell for in as little as 3 minutes with a no-obligation cash offer.
Estimated market value
$481,100
Get a cash offer in 3 minutes
Find out how much your home could sell for in as little as 3 minutes with a no-obligation cash offer.
Estimated market value
$481,100
- Kansas
- Johnson County
- Overland Park
- 66212
- Pinehurst
- 10201 Oakridge Dr
Nearby cities
Nearby neighborhoods
Nearby zip codes
Other Overland Park Topics
