Skip main navigation
Closed
  • $300,000

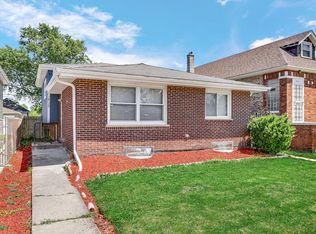
    10119 S Princeton Ave, Chicago, IL 60628

    4beds
    1,150sqft
    Single Family Residence
    Built in 1983
    3,125 Square Feet Lot
    $289,000 Zestimate®
    $261/sqft
    $2,093 Estimated rent

    Home value

    $289,000

    $275,000 - $303,000

    $2,093/mo

    Zestimate® history
    Loading
    Loading...

    Owner options

    List your home for rent

    $2,093/mo

    Rent Zestimate®

    Find your next renter with Zillow Rental Manager. Plus, with online applications, you can quickly screen prospective tenants – for free.

    Learn more

    $2,093/mo

    Rent Zestimate®

    Refinance and save

    $2,110/mo

    Est. payment

    Refinancing to a lower rate could help reduce your monthly payments and save thousands over the life of the loan.

    See today's rates

    $2,110/mo

    Est. payment

    Explore your selling options

    Work with a Zillow partner agent

    Leverage their expertise and Zillow's premium Showcase listings to get your home seen by more buyers.

    Get started

    List with your own agent

    Get your home in front of millions of buyers by listing it on Zillow.

    Learn how to do it

    Sell it yourself

    Take full control of how buyers see your home on Zillow by listing For Sale by Owner (FSBO).

    List your home

    What's special

    Discover an Exquisitely Remodeled Residence that Embodies the Epitome of Living in Style. This Refined Home, Boasting 4 well-appointed bedrooms and 2 baths, is adorned with high-end finishes, elevating your living experience to unparalleled heights. Indulge in a wealth of amenities that promise to enhance your everyday life. The residence beckons with an open-concept design, enriched by the warmth of dark hardwood floors gracing the entire main level. The spacious living room is thoughtfully pre-adorned with entertainment in an installed 75-inch television and an elegant electric fireplace, expertly integrated into the decor. This welcoming space seamlessly merges with the modern kitchen and dining areas. The newly renovated kitchen is a testament to contemporary design, detailed with custom high gloss white cabinets, ceramic backsplash, and offering an abundance of space and functionality. It's centerpiece is a generously sized breakfast island with quartz countertops, accented by four opulent gold and white bar stools. This culinary haven is equipped with state-of-the-art stainless steel new appliances and adorned with the pristine white chef's cabinets, enhanced by tasteful gold accents. Ideal Family Room is ready to entertain the family and friends with an installed 75-inch television. Further features are: Plush premium new white carpet floors in all the upstairs bedrooms, all new windows, new roof on the home & garage, new garage's door and electric opener, 2 car garage, impressively sized backyard. Experience the pinnacle of refined living by making this extraordinary home your own.

    Zillow last checked:

    Listing updated:

    Listing courtesy of:

    Silvia Fonseca 630-369-9000,

    Coldwell Banker Realty,

    Christopher Fonseca 708-953-9531,

    Coldwell Banker Realty

    Bought with:

    Tim Winfrey

    RE/MAX Suburban

    Source: MRED as distributed by MLS GRID,MLS#: 11919971MLS Logo

    Facts & features

    Interior

    Bedrooms & bathrooms
    • Bedrooms: 4
    • Bathrooms: 2
    • Full bathrooms: 2
    Primary bedroom
    • Features: Flooring (Carpet)
    • Level: Second
    • Area: 192 Square Feet
    • Dimensions: 16X12
    Bedroom 2
    • Features: Flooring (Carpet)
    • Level: Second
    • Area: 144 Square Feet
    • Dimensions: 12X12
    Bedroom 3
    • Features: Flooring (Carpet)
    • Level: Second
    • Area: 150 Square Feet
    • Dimensions: 15X10
    Bedroom 4
    • Features: Flooring (Wood Laminate)
    • Level: Lower
    • Area: 110 Square Feet
    • Dimensions: 10X11
    Dining room
    • Level: Main
    • Dimensions: COMBO
    Family room
    • Features: Flooring (Wood Laminate)
    • Level: Lower
    • Area: 130 Square Feet
    • Dimensions: 10X13
    Kitchen
    • Features: Kitchen (Eating Area-Breakfast Bar, Island, Pantry-Closet, Custom Cabinetry, Granite Counters, Updated Kitchen), Flooring (Hardwood)
    • Level: Main
    • Area: 160 Square Feet
    • Dimensions: 16X10
    Laundry
    • Features: Flooring (Wood Laminate)
    • Level: Lower
    • Area: 48 Square Feet
    • Dimensions: 8X6
    Living room
    • Features: Flooring (Hardwood)
    • Level: Main
    • Area: 208 Square Feet
    • Dimensions: 13X16
    Heating
    • Natural Gas, Forced Air
    Cooling
    • Central Air
    Appliances
    • Included: Range, Microwave, Dishwasher, Refrigerator, Stainless Steel Appliance(s), Gas Oven
    • Laundry: Gas Dryer Hookup, Sink
    Features
    • Built-in Features
    • Flooring: Hardwood, Laminate
    • Basement: Finished,Partial
    • Number of fireplaces: 1
    • Fireplace features: Electric, Living Room
    Interior area
    • Total structure area: 0
    • Total interior livable area: 1,150 sqft

    Property

    Parking
    • Total spaces: 2
    • Parking features: Garage Door Opener, On Site, Garage Owned, Detached, Garage
    • Garage spaces: 2
    • Has uncovered spaces: Yes
    Accessibility
    • Accessibility features: No Disability Access
    Lot
    • Size: 3,125 sqft
    • Dimensions: 25 X 125
    Details
    • Parcel number: 25094180070000
    • Special conditions: None

    Construction

    Type & style
    • Home type: SingleFamily
    • Property subtype: Single Family Residence
    Materials
    • Vinyl Siding, Brick
    • Foundation: Concrete Perimeter
    • Roof: Asphalt
    Condition
    • New construction: No
    • Year built: 1983
    • Major remodel year: 2023

    Utilities & green energy

    • Electric: Circuit Breakers
    • Sewer: Public Sewer
    • Water: Lake Michigan, Public

    Community & neighborhood

    Location
    • Region: Chicago

    HOA & financial

    HOA
    • Services included: None

    Other

    Other facts
    • Listing terms: FHA
    • Ownership: Fee Simple

    Price history

    DateEventPrice
    7/2/2024Sold$300,000+1.7%$261/sqft
    Source: MRED as distributed by MLS GRID #11919971 Report a problem
    6/27/2024Pending sale$294,900$256/sqft
    Source: MRED as distributed by MLS GRID #11919971 Report a problem
    5/24/2024Contingent$294,900$256/sqft
    Source: MRED as distributed by MLS GRID #11919971 Report a problem
    4/26/2024Price change$294,900-0.9%$256/sqft
    Source: MRED as distributed by MLS GRID #11919971 Report a problem
    2/27/2024Price change$297,500-0.8%$259/sqft
    Source: MRED as distributed by MLS GRID #11919971 Report a problem
    11/29/2023Price change$299,990-6.2%$261/sqft
    Source: MRED as distributed by MLS GRID #11919971 Report a problem
    11/1/2023Listed for sale$319,900+116.1%$278/sqft
    Source: MRED as distributed by MLS GRID #11919971 Report a problem
    9/8/2023Sold$148,000-1.3%$129/sqft
    Source: MRED as distributed by MLS GRID #11852521 Report a problem
    8/23/2023Pending sale$150,000$130/sqft
    Source: MRED as distributed by MLS GRID #11852521 Report a problem
    8/11/2023Price change$150,000+25%$130/sqft
    Source: MRED as distributed by MLS GRID #11852521 Report a problem
    8/6/2023Listed for sale$120,000$104/sqft
    Source: MRED as distributed by MLS GRID #11852521 Report a problem

    Public tax history

    YearProperty taxesTax assessment
    2024-- $14,000 +27.3%
    2023$1,064 +6.5%$11,000
    2022$999 $11,000
    2021-- $11,000 +16.4%
    2020-- $9,450 -9%
    2019-- $10,385
    2018$2,057 -10.2%$10,385 -2.2%
    2017$2,290 +7.5%$10,614
    2016$2,131 +89.6%$10,614
    2015$1,124 -38%$10,614 +8.9%
    2014$1,813 +1383.1%$9,747
    2013$122 -93%$9,747
    2012$1,753 +747.1%$9,747 -19.1%
    2011$207 +10.6%$12,043
    2010$187 +6.6%$12,043
    2009$175 -83.6%$12,043 -13.9%
    2008$1,068 +304.3%$13,980
    2007$264 -74.3%$13,980
    2006$1,026 -19.7%$13,980 +29.3%
    2005$1,278 +19.9%$10,812
    2004$1,066 -11.3%$10,812
    2003$1,201 -5.4%$10,812 +21.8%
    2002$1,270 +139.8%$8,878
    2001$529 -8.7%$8,878
    2000$580 -53.3%$8,878 +38.4%
    1999$1,242 $6,415

    Find assessor info on the county website

    Neighborhood: Fernwood

    Nearby schools

    GreatSchools rating
    Schools provided by the listing agent
    • District: 299

    Source: MRED as distributed by MLS GRID. This data may not be complete. We recommend contacting the local school district to confirm school assignments for this home.

    Get a cash offer in 3 minutes
    Find out how much your home could sell for in as little as 3 minutes with a no-obligation cash offer.
    Estimated market value
    $289,000
    Get a cash offer in 3 minutes
    Find out how much your home could sell for in as little as 3 minutes with a no-obligation cash offer.
    Estimated market value
    $289,000