Skip main navigation
Closed
  • $258,997

    10123 S Princeton Ave, Chicago, IL 60628

    5beds
    1,086sqft
    Single Family Residence
    Built in 1982
    3,125 Square Feet Lot
    $262,900 Zestimate®
    $238/sqft
    $2,298 Estimated rent

    Home value

    $262,900

    $250,000 - $276,000

    $2,298/mo

    Zestimate® history
    Loading
    Loading...

    Owner options

    List your home for rent

    $2,298/mo

    Rent Zestimate®

    Find your next renter with Zillow Rental Manager. Plus, with online applications, you can quickly screen prospective tenants – for free.

    Learn more

    $2,298/mo

    Rent Zestimate®

    Refinance and save

    $1,822/mo

    Est. payment

    Refinancing to a lower rate could help reduce your monthly payments and save thousands over the life of the loan.

    See today's rates

    $1,822/mo

    Est. payment

    Explore your selling options

    Work with a Zillow partner agent

    Leverage their expertise and Zillow's premium Showcase listings to get your home seen by more buyers.

    Get started

    List with your own agent

    Get your home in front of millions of buyers by listing it on Zillow.

    Learn how to do it

    Sell it yourself

    Take full control of how buyers see your home on Zillow by listing For Sale by Owner (FSBO).

    List your home

    What's special

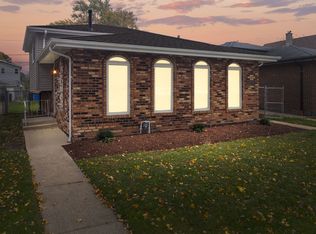
    Welcome to 10123 S Princeton- an Exquisitely Remodeled Residence that Embodies the Epitome of Living in Style with a total of 4 Levels of Living. This Refined Home has 5 well-appointed bedrooms and 2 baths plus high-end finishes that elevate your living experience. Indulge in a wealth of amenities that promise to enhance your everyday life. 10123 S Princeton is an open-concept design, enriched by the warmth of Dark Hardwood Floors gracing the entire main level. With a spacious Living Room that seamlessly merges with the Modern Kitchen and Dining areas, the Newly Renovated Kitchen is a testament to contemporary design, detailed with Custom Cabinets, Ceramic Backsplash, and offering an abundance of space and functionality. It's centerpiece is a generously sized Breakfast Island with Granite countertops, accented by four bar stools. This culinary haven is equipped with New State-Of-The-Art Stainless Steel Appliances. The Family Room is ready to entertain your family and friends on the lower level. Further features are: All New Windows, New Water Tanks and Furnace and Impressively Sized Backyard with Parking, plus Floods of Natural Light that highlights New Finishes around each corner of this home with 4 total levels of living space. The additional lower-level spaces provide options for a home office, gym, or even a playroom ensuring each family member has their own special place to relax and thrive. Experience the pinnacle of refined living by making this extraordinary home your own.

    Zillow last checked:

    Listing updated:

    Listing courtesy of:

    Chardae Jones 312-820-6050,

    Signature Realty Services.

    Bought with:

    Carolyn Ramsey

    Ramsey Realty Group LLC

    Source: MRED as distributed by MLS GRID,MLS#: 12110904MLS Logo

    Facts & features

    Interior

    Bedrooms & bathrooms
    • Bedrooms: 5
    • Bathrooms: 2
    • Full bathrooms: 1
    • 1/2 bathrooms: 1
    Primary bedroom
    • Features: Flooring (Hardwood), Window Treatments (Blinds)
    • Level: Second
    • Area: 224 Square Feet
    • Dimensions: 14X16
    Bedroom 2
    • Features: Flooring (Hardwood), Window Treatments (Blinds)
    • Level: Second
    • Area: 168 Square Feet
    • Dimensions: 14X12
    Bedroom 3
    • Features: Flooring (Hardwood), Window Treatments (Blinds)
    • Level: Second
    • Area: 121 Square Feet
    • Dimensions: 11X11
    Bedroom 4
    • Features: Flooring (Hardwood), Window Treatments (Blinds)
    • Level: Lower
    • Area: 252 Square Feet
    • Dimensions: 14X18
    Bedroom 5
    • Level: Lower
    • Area: 252 Square Feet
    • Dimensions: 14X18
    Family room
    • Level: Lower
    Kitchen
    • Features: Flooring (Hardwood)
    • Level: Main
    Laundry
    • Features: Flooring (Other)
    • Level: Basement
    Living room
    • Features: Flooring (Hardwood), Window Treatments (Blinds)
    • Level: Main
    Heating
    • Natural Gas
    Cooling
    • Central Air
    Features
    • Flooring: Hardwood
    • Basement: Partially Finished,Full
    Interior area
    • Total structure area: 0
    • Total interior livable area: 1,086 sqft

    Property

    Parking
    • Total spaces: 1
    • Parking features: Other, Alley Access, On Site
    Accessibility
    • Accessibility features: No Disability Access
    Features
    • Levels: Quad-Level
    • Fencing: Fenced
    Lot
    • Size: 3,125 sqft
    • Dimensions: 25 X 125
    Details
    • Parcel number: 25094180080000
    • Special conditions: Standard

    Construction

    Type & style
    • Home type: SingleFamily
    • Property subtype: Single Family Residence
    Materials
    • Brick
    • Foundation: Concrete Perimeter
    • Roof: Asphalt
    Condition
    • New construction: No
    • Year built: 1982
    • Major remodel year: 2024

    Utilities & green energy

    • Sewer: Public Sewer
    • Water: Lake Michigan

    Community & neighborhood

    Community
    • Community features: Sidewalks, Street Lights, Street Paved
    Location
    • Region: Chicago

    HOA & financial

    HOA
    • Services included: None

    Other

    Other facts
    • Listing terms: Conventional
    • Ownership: Fee Simple

    Price history

    DateEventPrice
    8/27/2024Sold$258,997$238/sqft
    Source: MRED as distributed by MLS GRID #12110904 Report a problem
    8/12/2024Pending sale$258,997$238/sqft
    Source: MRED as distributed by MLS GRID #12110904 Report a problem
    7/15/2024Listed for sale$258,997-0.4%$238/sqft
    Source: MRED as distributed by MLS GRID #12110904 Report a problem
    7/12/2024Listing removed--
    Source: MRED as distributed by MLS GRID #12091477 Report a problem
    6/23/2024Listed for sale$259,997+116.7%$239/sqft
    Source: MRED as distributed by MLS GRID #12091477 Report a problem
    1/22/2024Sold$120,000+60%$110/sqft
    Source: Public Record Report a problem
    4/20/1998Sold$75,000$69/sqft
    Source: Public Record Report a problem

    Public tax history

    YearProperty taxesTax assessment
    2024-- $13,000 -18.8%
    2023$2,683 +3.4%$16,000
    2022$2,595 +1.6%$16,000
    2021$2,555 +76.3%$16,000 +66.8%
    2020$1,449 +1.2%$9,592 -9%
    2019$1,433 +1.8%$10,541
    2018$1,407 +2%$10,541 +7.9%
    2017$1,380 -5.5%$9,770
    2016$1,460 +11.2%$9,770
    2015$1,313 +13.3%$9,770 +11.1%
    2014$1,158 -27.8%$8,796
    2013$1,604 +1.4%$8,796
    2012$1,582 -19.5%$8,796 -27.3%
    2011$1,966 -0.4%$12,107
    2010$1,974 +4.4%$12,107
    2009$1,892 -3.4%$12,107 -11.2%
    2008$1,959 +1.1%$13,628
    2007$1,938 -1.1%$13,628
    2006$1,959 +15.3%$13,628 +31.3%
    2005$1,699 +1%$10,381
    2004$1,682 +2.2%$10,381
    2003$1,646 +5%$10,381 +19.1%
    2002$1,568 +3.7%$8,715
    2001$1,512 +69%$8,715
    2000$895 -30.5%$8,715 +31.1%
    1999$1,288 $6,650

    Find assessor info on the county website

    Neighborhood: Fernwood

    Nearby schools

    GreatSchools rating
    Schools provided by the listing agent
    • District: 299

    Source: MRED as distributed by MLS GRID. This data may not be complete. We recommend contacting the local school district to confirm school assignments for this home.

    Get a cash offer in 3 minutes
    Find out how much your home could sell for in as little as 3 minutes with a no-obligation cash offer.
    Estimated market value
    $262,900
    Get a cash offer in 3 minutes
    Find out how much your home could sell for in as little as 3 minutes with a no-obligation cash offer.
    Estimated market value
    $262,900