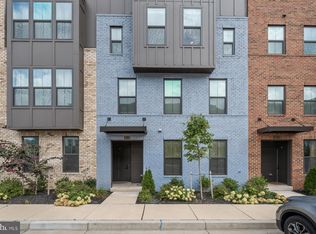
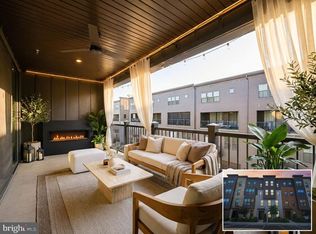
Like New! No need to wait for New Construction! Recently Built in 2021 - LUXURY MODERN 3 bedroom/2.5 bath CONDO with an attached REAR ENTRY GARAGE and covered SKY LANAI/BALCONY with an OUTDOOR FIREPLACE! Located in the sought after newer Townhome/Condo Community of Paddock Pointe in Howard County, MD. Large open floor plan! BOASTING OVER 2500 SQUARE FEET with 9-foot ceilings - space for everyone to spread out! The chef-approved gourmet kitchen features a massive center island w/bar seating, granite counters, stainless appliances, built-in microwave and wall oven, bright cabinetry and a large pantry. Spacious dining area with lots of windows for natural lighting. Relax in the huge family room off from the kitchen which opens to a Sky Lanai, an approximately 22 x 7 COVERED OUTDOOR DECK / BALCONY with a BUILT-IN decorative stone-wall FIREPLACE - ideal for entertaining year-round. Upper-level primary bedroom suite with great space and privacy - featuring a large walk-in closet and an attached bath with dual vanities/sinks, and an oversized shower with seating. Down the hallway is a full/guest bathroom with double sinks and two additional spacious bedrooms with ample closet space (one which has a walk-in closet). Upper-level also features a linen closet and laundry room with a full-size washer & dryer, overhead shelving and a granite-top utility sink. Other stand-out features include plantation-style wood blinds throughout, luxury-look vinyl flooring, recessed lighting, under stairwell storage and coat closets for added storage. Generously sized rear entry attached garage, extra driveway space and designated parking for visitors and friends! Convenient to major highways, capital beltway, I-95/495, US Route 1/Balt Ave, MD-100, MD-32. Easy access to the Marc train, commuter bus routes, major airports (BWI, Reagan National), restaurants, eateries, Laurel Shopping Mall, Laurel Lakes, Baltimore National Harbor, Howard County Schools, sporting and entertainment venues, and military installations (Ft Meade, Andrews AFB, Boling, Pentagon). Accessible to Washington, DC and Northen VA! Just a quick walk to Laurel Park and Maryland Jockey Club, walking trails, gardens and more! Immaculate condition and move-in ready - waiting just for you! Schedule a tour today! (Please follow COVID-19 health and safety guidelines when touring.)
Sold for $480,000
$480,000
10119 Seattle Slew Ln #14, Laurel, MD 20723
3beds
2,512sqft
Townhouse
Built in 2021
-- sqft lot
$506,300 Zestimate®
$191/sqft
$3,482 Estimated rent
Home value
$506,300
$481,000 - $532,000
$3,482/mo
Zestimate® history
Owner options
List your home for rent
$3,482/mo
Rent Zestimate®
Find your next renter with Zillow Rental Manager. Plus, with online applications, you can quickly screen prospective tenants – for free.
$3,482/mo
Rent Zestimate®
Refinance and save
$3,011/mo
Est. payment
Refinancing to a lower rate could help reduce your monthly payments and save thousands over the life of the loan.
$3,011/mo
Est. payment
Explore your selling options
Work with a Zillow partner agent
Leverage their expertise and Zillow's premium Showcase listings to get your home seen by more buyers.
Get startedList with your own agent
Get your home in front of millions of buyers by listing it on Zillow.
Learn how to do itSell it yourself
Take full control of how buyers see your home on Zillow by listing For Sale by Owner (FSBO).
List your homeWhat's special
Outdoor fireplaceMassive center islandImmaculate conditionHuge family roomMajor airportsCapital beltwayCommuter bus routes
Zillow last checked:
Listing updated:
Listed by:
Beverly Drewery 240-383-8065,
CENTURY 21 New Millennium
Bought with:
Caroline Paper, 680996
AB & Co Realtors, Inc.
Source: Bright MLS,MLS#: MDHW2028096
Facts & features
Interior
Bedrooms & bathrooms
- Bedrooms: 3
- Bathrooms: 3
- Full bathrooms: 2
- 1/2 bathrooms: 1
- Main level bathrooms: 1
Rooms
- Room types: Dining Room, Primary Bedroom, Bedroom 2, Bedroom 3, Kitchen, Family Room, Foyer, Laundry, Other, Primary Bathroom, Full Bath, Half Bath
Basement
- Area: 0
Heating
- Forced Air, Natural Gas
Cooling
- Central Air, Ceiling Fan(s), Electric
Appliances
- Included: Microwave, Cooktop, Dishwasher, Refrigerator, Ice Maker, Oven, Stainless Steel Appliance(s), Disposal, Washer, Dryer, Exhaust Fan, Energy Efficient Appliances, Gas Water Heater
- Laundry: Dryer In Unit, Washer In Unit, Upper Level, Laundry Room
Features
- Breakfast Area, Ceiling Fan(s), Dining Area, Family Room Off Kitchen, Open Floorplan, Kitchen - Gourmet, Eat-in Kitchen, Pantry, Primary Bath(s), Recessed Lighting, Bathroom - Stall Shower, Bathroom - Tub Shower, Upgraded Countertops, Walk-In Closet(s), Attic, Kitchen - Table Space, Kitchen Island, 9'+ Ceilings, Dry Wall, High Ceilings
- Flooring: Carpet, Luxury Vinyl
- Doors: Sliding Glass
- Windows: Energy Efficient, Screens
- Has basement: No
- Number of fireplaces: 1
- Fireplace features: Glass Doors
Interior area
- Total structure area: 2,512
- Total interior livable area: 2,512 sqft
- Finished area above ground: 2,512
- Finished area below ground: 0
Property
Parking
- Total spaces: 2
- Parking features: Garage Faces Rear, Inside Entrance, Garage Door Opener, Oversized, Driveway, Attached, On Street, Off Street
- Attached garage spaces: 1
- Uncovered spaces: 1
Accessibility
- Accessibility features: None
Features
- Levels: Four
- Stories: 4
- Patio & porch: Enclosed
- Exterior features: Extensive Hardscape, Sidewalks, Street Lights, Balcony
- Pool features: None
Lot
- Features: Landscaped, Interior Lot
Details
- Additional structures: Above Grade, Below Grade
- Parcel number: 1406603453
- Zoning: R
- Zoning description: Residential Condominium
- Special conditions: Standard
Construction
Type & style
- Home type: Townhouse
- Architectural style: Traditional
- Property subtype: Townhouse
Materials
- Brick Front, Vinyl Siding
- Foundation: Concrete Perimeter
Condition
- New construction: No
- Year built: 2021
Details
- Builder model: Hayes
- Builder name: Ryan Homes
Utilities & green energy
- Sewer: Public Sewer, Public Septic
- Water: Public
Community & HOA
Community
- Security: Fire Sprinkler System, Smoke Detector(s)
- Condo and coop fee: $220 monthly
- Subdivision: Paddock Pointe
HOA
- Has HOA: No
- Amenities included: Common Grounds
- Services included: Common Area Maintenance, Snow Removal
- HOA name: Laurel Park Townhome Condominium
Location
- Region: Laurel
Financial & listing details
- Price per square foot: $191/sqft
- Tax assessed value: $464,700
- Annual tax amount: $6,999
- Date on market: 5/11/2023
- Listing agreement: Exclusive Right To Sell
- Ownership: Condominium
Price history
| Date | Event | Price |
|---|---|---|
| 8/3/2023 | Sold | $480,000-5.9%$191/sqft |
Source:  Bright MLS #MDHW2028096 Report a problem Bright MLS #MDHW2028096 Report a problem | ||
| 7/8/2023 | Pending sale | $510,000$203/sqft |
Source: Bright MLS #MDHW2028096 Report a problem | ||
| 6/1/2023 | Price change | $510,000-2.8%$203/sqft |
Source: Bright MLS #MDHW2028096 Report a problem | ||
| 5/11/2023 | Listed for sale | $524,900$209/sqft |
Source: Bright MLS #MDHW2028096 Report a problem | ||
Public tax history
Tax history is unavailable.
Neighborhood: 20723
Nearby homes
- $489,9003 bd3 ba2.5k sqft10115 Seattle Slew Ln UNIT B, Laurel, MD 20723Sold
- $515,0003 bd3 ba2.5k sqft10115 Seattle Slew Ln #18, Laurel, MD 20723For Sale
- $524,9953 bd3 ba2.5k sqft10109 Seattle Slew Ln #B, Laurel, MD 20723For Sale

- $513,400-- bd-- ba2.3k sqft10133 Seattle Slew Ln #2, Laurel, MD 20723Off Market
- $431,000-- bd-- ba1.5k sqft10133 Seattle Slew Ln #1, Laurel, MD 20723Off Market
- $--3 bd3 ba1.6k sqft10133 Seattle Slew Ln #A, Laurel, MD 20723Off Market
- $509,800-- bd-- ba2.3k sqft10131 Seattle Slew Ln #4, Laurel, MD 20723Off Market
- $430,400-- bd-- ba1.5k sqft10131 Seattle Slew Ln #3, Laurel, MD 20723Off Market
Nearby schools
GreatSchools rating
- 6/10Forest Ridge Elementary SchoolGrades: PK-5Distance: 1.9 mi
- 6/10Patuxent Valley Middle SchoolGrades: 6-8Distance: 2.8 mi
- 7/10Hammond High SchoolGrades: 9-12Distance: 4.4 mi
Schools provided by the listing agent
- District: Howard County Public School System
Source: Bright MLS. This data may not be complete. We recommend contacting the local school district to confirm school assignments for this home.
Get a cash offer in 3 minutes
Find out how much your home could sell for in as little as 3 minutes with a no-obligation cash offer.
Estimated market value
$506,300
Get a cash offer in 3 minutes
Find out how much your home could sell for in as little as 3 minutes with a no-obligation cash offer.
Estimated market value
$506,300
- Maryland
- Howard County
- Laurel
- 20723
- 10119 Seattle Slew Ln Unit 14
Nearby cities
Nearby zip codes
Other Laurel Topics
