Skip main navigation
Sold for $403,000
  • $403,000

    10119 Statesboro Ct, Manassas, VA 20109

    3beds
    1,220sqft
    Townhouse
    Built in 1985
    1,598 Square Feet Lot
    $404,000 Zestimate®
    $330/sqft
    $2,508 Estimated rent

    Home value

    $404,000

    $376,000 - $432,000

    $2,508/mo

    Zestimate® history
    Loading
    Loading...

    Owner options

    List your home for rent

    $2,508/mo

    Rent Zestimate®

    Find your next renter with Zillow Rental Manager. Plus, with online applications, you can quickly screen prospective tenants – for free.

    Learn more

    $2,508/mo

    Rent Zestimate®

    Refinance and save

    $2,536/mo

    Est. payment

    Refinancing to a lower rate could help reduce your monthly payments and save thousands over the life of the loan.

    See today's rates

    $2,536/mo

    Est. payment

    Explore your selling options

    Work with a Zillow partner agent

    Leverage their expertise and Zillow's premium Showcase listings to get your home seen by more buyers.

    Get started

    List with your own agent

    Get your home in front of millions of buyers by listing it on Zillow.

    Learn how to do it

    Sell it yourself

    Take full control of how buyers see your home on Zillow by listing For Sale by Owner (FSBO).

    List your home

    What's special

    Fenced walkout backyardBright main levelDurable laminate flooringNewer stove and microwaveGenerous primary suitePlenty of nearby parkingUpdated kitchen
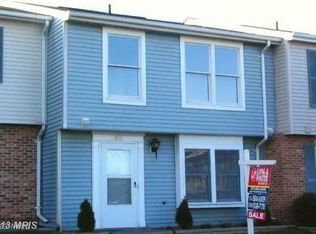
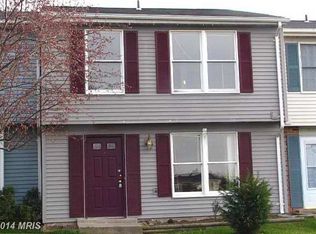
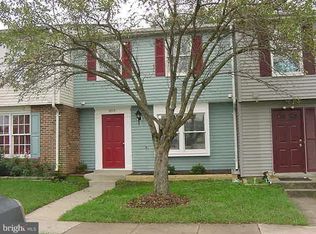
    Step into homeownership with this move‑in ready 3-bedroom, 2.5-bath townhome at 10119 Statesboro Drive in Manassas—perfectly set up for a first-time buyer looking for style, convenience, and low-maintenance living. Modern comfort and updates This inviting 2-level home features a bright main level with durable laminate flooring that’s both stylish and easy to care for, creating a warm, open feel as soon as you walk in. The updated kitchen offers a newer stove and microwave (2025) plus ample cabinet and counter space, making everyday cooking and entertaining a breeze. The HVAC system was replaced in 2025, and the washer and dryer were updated in 2023, giving you peace of mind with big-ticket items already taken care of. Great layout for everyday living Upstairs, you’ll find three comfortable bedrooms, including a generous primary suite, along with two full bathrooms, so everyone has their own space to get ready. A convenient half bath on the main level is ideal for guests, keeping the bedroom level private and quiet. The home has been very well cared for and is in amazing condition, so you can simply move in and start enjoying it from day one. Outdoor space and parking Enjoy your own fenced, walkout backyard—perfect for a grill, patio set, pets, or a small garden, with direct access from the main living area. The community offers plenty of nearby parking, making it easy for you and your guests to come and go without the stress of hunting for a spot. Prime Manassas location Live close to everything Manassas has to offer: shopping, dining, and everyday conveniences are just minutes away, including national retailers, department stores, and restaurants along Sudley Road, at Manassas Mall, and in nearby shopping centers. You’re also a short drive from the historic district of Old Town Manassas, where you can enjoy charming shops, local restaurants, seasonal events, and the VRE station for an easier commute toward Northern Virginia and D.C

    Zillow last checked:

    Listing updated:

    Listed by:

    John Rumcik 703-926-1323,

    RE/MAX Gateway, LLC

    Bought with:

    Anthony Constable, 0225270599

    RE/MAX Gateway

    Source: Bright MLS,MLS#: VAPW2114868MLS Logo

    Facts & features

    Interior

    Bedrooms & bathrooms
    • Bedrooms: 3
    • Bathrooms: 3
    • Full bathrooms: 2
    • 1/2 bathrooms: 1
    • Main level bathrooms: 3
    • Main level bedrooms: 3
    Basement
    • Area: 0
    Heating
    • Heat Pump, Electric
    Cooling
    • Central Air, Ceiling Fan(s), Heat Pump, Electric
    Appliances
    • Included: Microwave, Dishwasher, Disposal, Dryer, Washer, Ice Maker, Refrigerator, Oven/Range - Electric, Electric Water Heater
    Features
    • Attic, Bar, Ceiling Fan(s), Crown Molding, Dining Area, Floor Plan - Traditional, Eat-in Kitchen, Walk-In Closet(s), Dry Wall
    • Has basement: No
    • Has fireplace: No
    Interior area
    • Total structure area: 1,220
    • Total interior livable area: 1,220 sqft
    • Finished area above ground: 1,220
    • Finished area below ground: 0

    Property

    Parking
    • Parking features: Assigned, Parking Lot
    • Details: Assigned Parking
    Accessibility
    • Accessibility features: None
    Features
    • Levels: Two
    • Stories: 2
    • Pool features: None
    Lot
    • Size: 1,598 Square Feet
    Details
    • Additional structures: Above Grade, Below Grade
    • Parcel number: 7696732743
    • Zoning: R6
    • Special conditions: Standard

    Construction

    Type & style
    • Home type: Townhouse
    • Architectural style: Colonial
    • Property subtype: Townhouse
    Materials
    • Combination
    • Foundation: Slab
    • Roof: Asphalt
    Condition
    • New construction: No
    • Year built: 1985

    Utilities & green energy

    • Sewer: Public Sewer
    • Water: Public

    Community & HOA

    Community
    • Subdivision: Bannerwood
    HOA
    • Has HOA: Yes
    • Amenities included: Other
    • Services included: Common Area Maintenance, Management, Reserve Funds, Snow Removal, Trash
    • HOA fee: $83 monthly
    • HOA name: BANNERWOOD HOA INC
    Location
    • Region: Manassas

    Financial & listing details

    • Price per square foot: $330/sqft
    • Tax assessed value: $355,100
    • Annual tax amount: $3,589
    • Date on market: 3/17/2026
    • Listing agreement: Exclusive Right To Sell
    • Ownership: Fee Simple

    Price history

    DateEventPrice
    4/8/2026Sold$403,000+0.8%$330/sqft
    Source: Bright MLS #VAPW2114868 Report a problem
    3/21/2026Contingent$399,977$328/sqft
    Source: Bright MLS #VAPW2114868 Report a problem
    3/17/2026Listed for sale$399,977+48.7%$328/sqft
    Source: Bright MLS #VAPW2114868 Report a problem
    9/6/2019Sold$269,000$220/sqft
    Source: Public Record Report a problem
    8/11/2019Pending sale$269,000$220/sqft
    Source: SG Property Services #VAPW472646 Report a problem
    7/26/2019Price change$269,000-1.1%$220/sqft
    Source: SG Property Services #VAPW472646 Report a problem
    7/3/2019Listed for sale$272,000+5%$223/sqft
    Source: SG Property Services #VAPW472646 Report a problem
    4/18/2017Listing removed$1,500$1/sqft
    Source: Newman Properties #PW9916974 Report a problem
    4/17/2017Listed for rent$1,500$1/sqft
    Source: Newman Properties #PW9916974 Report a problem
    10/3/2005Sold$258,980+168.4%$212/sqft
    Source: Public Record Report a problem
    9/28/1994Sold$96,500+27.1%$79/sqft
    Source: Public Record Report a problem
    3/14/1994Sold$75,933$62/sqft
    Source: Public Record Report a problem

    Public tax history

    YearProperty taxesTax assessment
    2025$3,482 +9.5%$355,100 +11.1%
    2024$3,179 +3.2%$319,700 +7.9%
    2023$3,082 -5.1%$296,200 +4%
    2022$3,249 +1.5%$284,700 +9.7%
    2021$3,201 +4.3%$259,600 +5.3%
    2020$3,070 +128.8%$246,600 +10.9%
    2019$1,342 -47.7%$222,300 +4.6%
    2018$2,567 +10.5%$212,600 +10.5%
    2017$2,324 $192,400 +3.1%
    2016$2,324 +4.7%$186,700 -2.3%
    2015$2,220 $191,100 +9.6%
    2014$2,220 $174,300 +30.9%
    2013-- $133,200 +2.9%
    2012-- $129,500 +47.7%
    2010-- $87,700 -4%
    2009-- $91,400 -49%
    2008-- $179,200 -31.6%
    2007-- $262,100 -1.6%
    2006-- $266,400 +29%
    2005-- $206,500 +37.5%
    2004-- $150,200 +14.5%
    2003-- $131,200 +25.3%
    2002-- $104,700 +13.3%
    2001-- $92,400
    Find assessor info on the county website

    Neighborhood: 20109

    Nearby schools

    GreatSchools rating
    Schools provided by the listing agent
    • Elementary: Ellis
    • Middle: Parkside
    • High: Unity Reed
    • District: Prince William County Public Schools

    Source: Bright MLS. This data may not be complete. We recommend contacting the local school district to confirm school assignments for this home.

    Get a cash offer in 3 minutes
    Find out how much your home could sell for in as little as 3 minutes with a no-obligation cash offer.
    Estimated market value
    $404,000
    Get a cash offer in 3 minutes
    Find out how much your home could sell for in as little as 3 minutes with a no-obligation cash offer.
    Estimated market value
    $404,000