Skip main navigation
Sold for $385,900
  • $385,900

    10125 Statesboro Ct, Manassas, VA 20109

    3beds
    1,220sqft
    Townhouse
    Built in 1985
    2,413 Square Feet Lot
    $407,600 Zestimate®
    $316/sqft
    $2,438 Estimated rent

    Home value

    $407,600

    $387,000 - $428,000

    $2,438/mo

    Zestimate® history
    Loading
    Loading...

    Owner options

    List your home for rent

    $2,438/mo

    Rent Zestimate®

    Find your next renter with Zillow Rental Manager. Plus, with online applications, you can quickly screen prospective tenants – for free.

    Learn more

    $2,438/mo

    Rent Zestimate®

    Refinance and save

    $2,443/mo

    Est. payment

    Refinancing to a lower rate could help reduce your monthly payments and save thousands over the life of the loan.

    See today's rates

    $2,443/mo

    Est. payment

    Explore your selling options

    Work with a Zillow partner agent

    Leverage their expertise and Zillow's premium Showcase listings to get your home seen by more buyers.

    Get started

    List with your own agent

    Get your home in front of millions of buyers by listing it on Zillow.

    Learn how to do it

    Sell it yourself

    Take full control of how buyers see your home on Zillow by listing For Sale by Owner (FSBO).

    List your home

    What's special

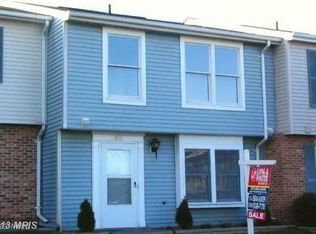
    Welcome to your ideal home, perfectly situated just minutes from I-66, Route 28, and nearby train stations, and a short stroll from the vibrant shops and dining of Old Town Manassas. This delightful end-unit townhouse features 3 spacious bedrooms, 1.5 baths, and a host of recent updates that blend comfort with convenience. Step into the inviting living area, where a cozy wood-burning fireplace creates the perfect ambiance for chilly evenings. The main level boasts brand new luxury vinyl plank (LVP) flooring, while plush new carpeting covers the second floor. Enjoy peace of mind with new windows and doors on the backside of the home, along with a beautiful stamped concrete patio, updated landscaping, and a new privacy fence. An outdoor shed provides additional storage space for your convenience. With a newer roof (2018) and HVAC system (2024), this home is move-in ready and designed for comfort. Plus, with 2 assigned parking spaces and quick access to major commuter routes, this property offers the ultimate in convenience for busy lifestyles. Don't miss the chance to make this charming townhouse your new home, just a short distance away from the historic charm of Old Town Manassas!

    Zillow last checked:

    Listing updated:

    Listed by:

    Lauren Wiley 301-452-5452,

    Pearson Smith Realty, LLC

    Bought with:

    NON MEMBER, 0225194075

    Non Subscribing Office

    Source: Bright MLS,MLS#: VAPW2080230MLS Logo

    Facts & features

    Interior

    Bedrooms & bathrooms
    • Bedrooms: 3
    • Bathrooms: 2
    • Full bathrooms: 1
    • 1/2 bathrooms: 1
    • Main level bathrooms: 1
    Rooms
    • Room types: Living Room, Primary Bedroom, Bedroom 2, Bedroom 3, Kitchen
    Basement
    • Area: 0
    Heating
    • Heat Pump, Electric
    Cooling
    • Central Air, Heat Pump, Electric
    Appliances
    • Included: Dishwasher, Disposal, Dryer, Exhaust Fan, Ice Maker, Oven/Range - Electric, Refrigerator, Washer, Electric Water Heater
    Features
    • Kitchen - Table Space, Floor Plan - Traditional
    • Windows: Double Pane Windows, Screens
    • Has basement: No
    • Number of fireplaces: 1
    • Fireplace features: Mantel(s)
    Interior area
    • Total structure area: 1,220
    • Total interior livable area: 1,220 sqft
    • Finished area above ground: 1,220
    • Finished area below ground: 0

    Property

    Parking
    • Parking features: None
    Accessibility
    • Accessibility features: None
    Features
    • Levels: Two
    • Stories: 2
    • Patio & porch: Patio
    • Exterior features: Storage
    • Pool features: None
    • Fencing: Partial
    Lot
    • Size: 2,413 Square Feet
    Details
    • Additional structures: Above Grade, Below Grade
    • Parcel number: 7696732142
    • Zoning: R6
    • Special conditions: Standard

    Construction

    Type & style
    • Home type: Townhouse
    • Architectural style: Other
    • Property subtype: Townhouse
    Materials
    • Combination, Brick
    • Foundation: Slab
    • Roof: Fiberglass
    Condition
    • New construction: No
    • Year built: 1985
    Details
    • Builder model: SARATOGA

    Utilities & green energy

    • Sewer: Public Sewer
    • Water: Public

    Community & HOA

    Community
    • Security: Main Entrance Lock, Smoke Detector(s)
    • Subdivision: Bannerwood
    HOA
    • Has HOA: Yes
    • Services included: Management, Road Maintenance, Snow Removal, Trash
    • HOA fee: $94 monthly
    • HOA name: BANNERWOOD HOA
    Location
    • Region: Manassas

    Financial & listing details

    • Price per square foot: $316/sqft
    • Tax assessed value: $326,100
    • Annual tax amount: $3,242
    • Date on market: 9/27/2024
    • Listing agreement: Exclusive Right To Sell
    • Ownership: Fee Simple

    Price history

    DateEventPrice
    12/10/2024Listing removed$2,400$2/sqft
    Source: Zillow Rentals Report a problem
    12/9/2024Listed for rent$2,400-4%$2/sqft
    Source: Zillow Rentals Report a problem
    11/25/2024Listing removed$2,500$2/sqft
    Source: Zillow Rentals Report a problem
    11/4/2024Price change$2,500-3.8%$2/sqft
    Source: Zillow Rentals Report a problem
    10/15/2024Sold$385,900$316/sqft
    Source: Bright MLS #VAPW2080230 Report a problem
    10/15/2024Listed for rent$2,600$2/sqft
    Source: Zillow Rentals Report a problem
    9/29/2024Pending sale$385,900$316/sqft
    Source: Bright MLS #VAPW2080230 Report a problem
    9/27/2024Listed for sale$385,900+326.4%$316/sqft
    Source: Bright MLS #VAPW2080230 Report a problem
    7/14/1995Sold$90,500$74/sqft
    Source: Public Record Report a problem

    Public tax history

    YearProperty taxesTax assessment
    2025$3,514 -42.4%$358,400 +9.9%
    2024$6,099 +94%$326,100 +7.9%
    2023$3,144 -5%$302,200 +4.1%
    2022$3,311 +1.4%$290,300 +9.6%
    2021$3,265 +4.4%$264,900 +5.5%
    2020$3,126 +128.4%$251,200 +10.8%
    2019$1,369 -47.7%$226,700 +4.7%
    2018$2,615 +10%$216,600 +9.9%
    2017$2,377 +0%$197,000 +3.1%
    2016$2,376 +4.6%$191,100 -2.3%
    2015$2,272 $195,600 +9.6%
    2014$2,272 $178,500 +31%
    2013-- $136,300 +2.8%
    2012-- $132,600 +47.7%
    2010-- $89,800 -4.2%
    2009-- $93,700 -48.9%
    2008-- $183,400 -31.6%
    2007-- $268,000 -1.7%
    2006-- $272,500 +28.8%
    2005-- $211,600 +37.7%
    2004-- $153,700 +14.4%
    2003-- $134,400 +25.5%
    2002-- $107,100 +16%
    2001-- $92,300
    Find assessor info on the county website

    Neighborhood: 20109

    Nearby schools

    GreatSchools rating
    Schools provided by the listing agent
    • Elementary: Ellis
    • Middle: Parkside
    • High: Unity Reed
    • District: Prince William County Public Schools

    Source: Bright MLS. This data may not be complete. We recommend contacting the local school district to confirm school assignments for this home.

    Get a cash offer in 3 minutes
    Find out how much your home could sell for in as little as 3 minutes with a no-obligation cash offer.
    Estimated market value
    $407,600
    Get a cash offer in 3 minutes
    Find out how much your home could sell for in as little as 3 minutes with a no-obligation cash offer.
    Estimated market value
    $407,600