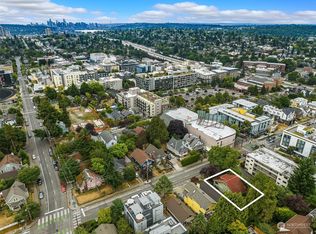
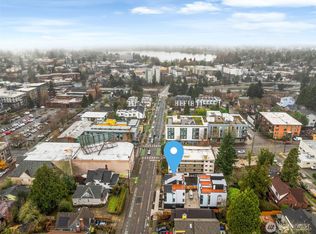
Modern living meets thoughtful design in the brand-new Sawyer community by GreenCity, located near Green Lake and in the heart of Roosevelt. The light-filled main level features a gourmet kitchen with stunning quartz, premium appliances, and seamless flow to the living area. A lower-level bedroom with a stylish ¾ bath offers flexible use for guests, work, or a roommate. The upper-level primary suite includes vaulted ceilings and a spa-inspired bath. Enjoy territorial views from your private rooftop deck. EV-ready parking, energy-efficient systems, and close access to cafés, restaurants, transit, and shopping. Note: Interior pictures are of model home.
Sold
Listed by: Keller Williams Eastside
Bought with: Prevu Real Estate LLC
$1,100,100
1012 B NE 70th Street, Seattle, WA 98115
3beds
1,639sqft
Single Family Residence
Built in 2026
1,228.39 Square Feet Lot
$1,078,700 Zestimate®
$671/sqft
$5,192 Estimated rent
Home value
$1,078,700
$992,000 - $1.16M
$5,192/mo
Zestimate® history
Owner options
List your home for rent
$5,192/mo
Rent Zestimate®
Find your next renter with Zillow Rental Manager. Plus, with online applications, you can quickly screen prospective tenants – for free.
$5,192/mo
Rent Zestimate®
Refinance and save
$6,627/mo
Est. payment
Refinancing to a lower rate could help reduce your monthly payments and save thousands over the life of the loan.
$6,627/mo
Est. payment
Explore your selling options
Work with a Zillow partner agent
Leverage their expertise and Zillow's premium Showcase listings to get your home seen by more buyers.
Get startedList with your own agent
Get your home in front of millions of buyers by listing it on Zillow.
Learn how to do itSell it yourself
Take full control of how buyers see your home on Zillow by listing For Sale by Owner (FSBO).
List your homeWhat's special
Zillow last checked:
Listing updated:
Listed by:
Brenda Nunes,
Keller Williams Eastside,
Jordan Thompson,
Keller Williams Eastside
Bought with:
Cyndy Stewart, 27872
Prevu Real Estate LLC
Source: NWMLS as distributed by MLS GRID,MLS#: 2487973
Facts & features
Interior
Bedrooms & bathrooms
- Bedrooms: 3
- Bathrooms: 3
- Full bathrooms: 2
- 3/4 bathrooms: 1
- Main level bathrooms: 1
- Main level bedrooms: 1
Primary bedroom
- Level: Third
Bedroom
- Level: Main
Bedroom
- Level: Third
Bathroom full
- Level: Third
Bathroom three quarter
- Level: Third
Bathroom full
- Level: Main
Dining room
- Level: Second
Entry hall
- Level: Main
Great room
- Level: Second
Kitchen with eating space
- Level: Second
Living room
- Level: Second
Heating
- Ductless, Electric
Cooling
- Ductless
Appliances
- Included: Dishwasher(s), Disposal, Microwave(s), Refrigerator(s), Stove(s)/Range(s), Garbage Disposal, Water Heater: Electric, Water Heater Location: Upper
Features
- Bath Off Primary, Dining Room, High Tech Cabling
- Flooring: Ceramic Tile, Vinyl Plank
- Windows: Dbl Pane/Storm Window
- Basement: None
- Has fireplace: No
Interior area
- Total structure area: 1,639
- Total interior livable area: 1,639 sqft
Property
Parking
- Total spaces: 1
- Parking features: Attached Garage
- Has attached garage: Yes
- Covered spaces: 1
Features
- Levels: Multi/Split
- Entry location: Main
- Patio & porch: Bath Off Primary, Dbl Pane/Storm Window, Dining Room, High Tech Cabling, Vaulted Ceilings, Walk-In Closet(s), Water Heater
- Has view: Yes
- View description: Territorial
Lot
- Size: 1,228 sqft
- Features: Paved, Sidewalk, High Speed Internet, Rooftop Deck
- Topography: Level
Details
- Parcel number: 671670009008
- Zoning: Residential
- Zoning description: Jurisdiction: City
Construction
Type & style
- Home type: SingleFamily
- Architectural style: Modern
- Property subtype: Single Family Residence
Materials
- Cement Planked, Cement Plank
- Foundation: Poured Concrete
- Roof: Composition,Flat
Condition
- Under Construction
- New construction: Yes
- Year built: 2026
- Major remodel year: 2026
Details
- Builder name: Greencity
Utilities & green energy
- Electric: Company: Seattle City Light
- Sewer: Sewer Connected, Company: City of Seattle
- Water: Public, Company: City of Seattle
Green energy
- Green verification: Other
Community & neighborhood
Community
- Community features: CCRs
Location
- Region: Seattle
- Subdivision: Roosevelt
Other
Other facts
- Cumulative days on market: 24 days
Price history
| Date | Event | Price |
|---|---|---|
| 3/3/2026 | Sold | $1,100,100$671/sqft |
Source:  NWMLS as distributed by MLS GRID #2487973 Report a problem NWMLS as distributed by MLS GRID #2487973 Report a problem | ||
Public tax history
Tax history is unavailable.
Neighborhood: Roosevelt
Nearby schools
GreatSchools rating
- 7/10Green Lake Elementary SchoolGrades: PK-5Distance: 0.6 mi
- 9/10Eckstein Middle SchoolGrades: 6-8Distance: 1.1 mi
- 10/10Roosevelt High SchoolGrades: 9-12Distance: 0.2 mi
Get a cash offer in 3 minutes
Find out how much your home could sell for in as little as 3 minutes with a no-obligation cash offer.
Estimated market value
$1,078,700
Get a cash offer in 3 minutes
Find out how much your home could sell for in as little as 3 minutes with a no-obligation cash offer.
Estimated market value
$1,078,700
- Washington
- King County
- Seattle
- 98115
- Roosevelt
- 1012 B NE 70th Street
Nearby cities
Nearby neighborhoods
Nearby zip codes
Other Seattle Topics
