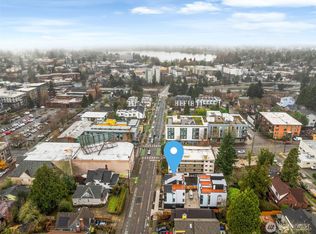
Modern living meets thoughtful design in the brand-new Sawyer community by GreenCity, with only three homes remaining, located near Green Lake and in the heart of Roosevelt. The light-filled main level features a gourmet kitchen with stunning quartz, premium appliances, and seamless flow to the living area. A lower-level bedroom with a stylish bath offers flexible use for guests, work, or a roommate. The upper-level primary suite includes vaulted ceilings and a spa-inspired bath. Enjoy territorial views from your private rooftop deck. EV-ready parking, energy-efficient systems, and close access to cafés, restaurants, transit, and shopping. Note: Interior pictures are of model home.
Active
Listed by: Keller Williams Eastside • Brenda Nunes
Price cut: $25K (6/5)
$950,000
1014 A NE 70th Street, Seattle, WA 98115
2beds
1,468sqft
Townhouse
Built in 2026
801 Square Feet Lot
$943,800 Zestimate®
$647/sqft
$-- HOA
What's special
Ev-ready parkingSpa-inspired bathPremium appliancesLight-filled main level
- 176 days |
- 145 |
- 9 |
Zillow last checked:
Listing updated:
Listed by:
Brenda Nunes,
Keller Williams Eastside,
Jordan Thompson,
Keller Williams Eastside
Source: NWMLS as distributed by MLS GRID,MLS#: 2471700
Loading...
Facts & features
Interior
Bedrooms & bathrooms
- Bedrooms: 2
- Bathrooms: 2
- 3/4 bathrooms: 2
- Main level bathrooms: 1
- Main level bedrooms: 1
Primary bedroom
- Level: Third
Bedroom
- Level: Main
Bathroom three quarter
- Level: Third
Bathroom three quarter
- Level: Main
Dining room
- Level: Second
Entry hall
- Level: Main
Great room
- Level: Second
Kitchen with eating space
- Level: Second
Living room
- Level: Second
Heating
- Ductless, Electric
Cooling
- Ductless
Appliances
- Included: Dishwasher, Disposal, Microwave, Refrigerator, Stove(s)/Range(s), Dishwasher(s), Garbage Disposal, Microwave(s), Refrigerator(s), Water Heater: Electric, Water Heater Location: Upper
Features
- Bath Off Primary, Dining Room, High Tech Cabling
- Flooring: Ceramic Tile, Vinyl Plank
- Windows: Dbl Pane/Storm Window
- Basement: None
- Has fireplace: No
Interior area
- Total interior livable area: 1,468 sqft
Property
Parking
- Total spaces: 1
- Parking features: Attached Garage
- Has attached garage: Yes
- Covered spaces: 1
Features
- Levels: Multi/Split
- Entry location: Main
- Patio & porch: Bath Off Primary, Dbl Pane/Storm Window, Dining Room, High Tech Cabling, Vaulted Ceiling(s), Walk-In Closet(s), Water Heater
- Has view: Yes
- View description: Territorial
Lot
- Size: 801 Square Feet
- Features: Paved, Sidewalk, High Speed Internet, Rooftop Deck
- Topography: Level
Details
- Parcel number: 671670009206
- Zoning: Residential
- Zoning description: Jurisdiction: City
- Special conditions: Standard
Construction
Type & style
- Home type: Townhouse
- Architectural style: Modern,Townhouse
- Property subtype: Townhouse
Materials
- Cement Planked, Cement Plank
- Foundation: Poured Concrete
- Roof: Composition,Flat
Condition
- Very Good
- New construction: Yes
- Year built: 2026
- Major remodel year: 2026
Details
- Builder name: Greencity
Utilities & green energy
- Electric: Company: Seattle City Light
- Sewer: Sewer Connected, Company: City of Seattle
- Water: Public, Company: City of Seattle
Community & HOA
Community
- Features: CCRs
- Subdivision: Roosevelt
Location
- Region: Seattle
Financial & listing details
- Price per square foot: $647/sqft
- Annual tax amount: $1
- Date on market: 6/28/2026
- Cumulative days on market: 21 days
- Listing terms: Conventional,VA Loan
- Inclusions: Dishwasher(s), Garbage Disposal, Microwave(s), Refrigerator(s), Stove(s)/Range(s)
Estimated market value
$943,800
$897,000 - $991,000
$4,967/mo
Price history
| Date | Event | Price |
|---|---|---|
| 6/5/2026 | Price change | $950,000-2.6%$647/sqft |
Source:  NWMLS as distributed by MLS GRID #2471700 Report a problem NWMLS as distributed by MLS GRID #2471700 Report a problem | ||
| 4/29/2026 | Price change | $975,000-2.5%$664/sqft |
Source: NWMLS as distributed by MLS GRID #2471700 Report a problem | ||
| 3/18/2026 | Price change | $999,950-2.9%$681/sqft |
Source: NWMLS as distributed by MLS GRID #2471700 Report a problem | ||
| 3/6/2026 | Price change | $1,030,000-1.9%$702/sqft |
Source: NWMLS as distributed by MLS GRID #2471700 Report a problem | ||
| 1/24/2026 | Listed for sale | $1,050,000$715/sqft |
Source: NWMLS as distributed by MLS GRID #2471700 Report a problem | ||
Public tax history
Tax history is unavailable.
Monthly payment
Est. payment
Payment breakdown
Explore the cost of this home by adjusting the details. Changes won't be saved.Climate risks
Neighborhood: Roosevelt
Nearby schools
GreatSchools rating
- 7/10Green Lake Elementary SchoolGrades: PK-5Distance: 0.6 mi
- 9/10Eckstein Middle SchoolGrades: 6-8Distance: 1.1 mi
- 10/10Roosevelt High SchoolGrades: 9-12Distance: 0.2 mi
- $824,9502 bd2 ba1.4k sqft1014 B Northeast St #70, Seattle, WA 98115New Construction
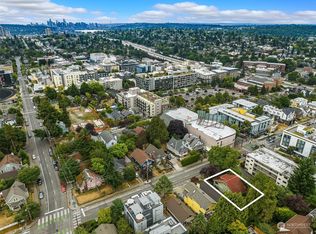
- $1,100,1003 bd1 ba2.5k sqft1012 B Northeast St #70, Seattle, WA 98115Sold
- $1,110,0003 bd3 ba1.6k sqft1012 A Northeast St #70, Seattle, WA 98115Sold
- $1,100,1003 bd3 ba1.6k sqft1012 B Northeast St #70, Seattle, WA 98115Sold
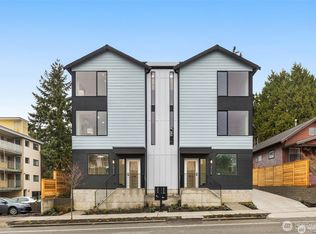
- $1,129,9504 bd2 ba2.7k sqft1015 NE 71st St, Seattle, WA 98115Sold
- $850,0004 bd2 ba2.5k sqft1009 NE 70th St, Seattle, WA 98115Sold
- $974,3003 bd2 ba1.6k sqft1028 B Northeast St #70, Seattle, WA 98115Off Market
- $989,5003 bd2 ba1.7k sqft1028 A Northeast St #70, Seattle, WA 98115Off Market
A local agent can set up tours, give advice and negotiate with sellers.
Similar homes
- $949,0002 bd3 ba1.5k sqft223 NE 75th Street, Seattle, WA 98115Active
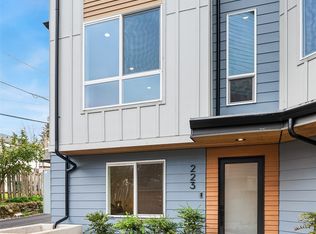 MLS ID #2549174, Drew Smith. NWMLS as distributed by MLS GRID
 - $935,0003 bd2 ba1.3k sqft6546 B Latona Avenue NE, Seattle, WA 98115Active
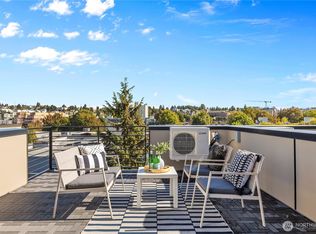 MLS ID #2522513, Grecia Thomas. NWMLS as distributed by MLS GRID
 - $999,9503 bd2 ba1.5k sqft6538 D Latona Avenue NE, Seattle, WA 98115Active
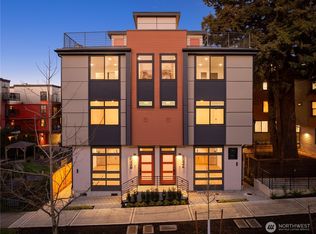 MLS ID #2521810, Grecia Thomas. NWMLS as distributed by MLS GRID
 - $798,0003 bd2 ba1.3k sqft7005 9th Avenue NE, Seattle, WA 98115Active
 MLS ID #2524206, Grecia Thomas. NWMLS as distributed by MLS GRID
 - $869,0002 bd3 ba1.4k sqft219 NE 75th Street, Seattle, WA 98115ActiveMLS ID #2502102, Drew Smith. NWMLS as distributed by MLS GRID
- $896,9002 bd3 ba1.6k sqft4420 Midvale Avenue N, Seattle, WA 98103ActiveMLS ID #2555840, Ray York. NWMLS as distributed by MLS GRID
- $789,9503 bd3 ba1.2k sqft6223 9th Avenue NE, Seattle, WA 98115ActiveMLS ID #2521957, Adrian Chu. NWMLS as distributed by MLS GRID
- $699,9503 bd3 ba1.2k sqft6219 9th Avenue NE, Seattle, WA 98115ActiveMLS ID #2540334, Adrian Chu. NWMLS as distributed by MLS GRID
- $849,9503 bd2 ba1.4k sqft2368 Franklin Avenue E #B, Seattle, WA 98102ActiveMLS ID #2551934, Justin Allen. NWMLS as distributed by MLS GRID
- $999,9503 bd2 ba1.6k sqft3819 B Fremont Avenue N, Seattle, WA 98103ActiveMLS ID #2551034, Grecia Thomas. NWMLS as distributed by MLS GRID
- $949,9003 bd2 ba1.7k sqft2649 A NW 63rd St, Seattle, WA 98107ActiveMLS ID #2515125, Ray York. NWMLS as distributed by MLS GRID
- $739,9502 bd2 ba993 sqft332 NE 90th Street, Seattle, WA 98115ActiveMLS ID #2540377, Ron J. Rubin. NWMLS as distributed by MLS GRID
- $949,9503 bd2 ba1.6k sqft823 B 17th Avenue, Seattle, WA 98144ActiveMLS ID #2533191, Ray York. NWMLS as distributed by MLS GRID
- $899,9003 bd2 ba1.5k sqft4408 C 50th Avenue S, Seattle, WA 98118ActiveMLS ID #2556313, Ray York. NWMLS as distributed by MLS GRID
- $914,9003 bd3 ba1.8k sqftWillow 12th, Seattle, WA 98117ActiveMLS ID #2503878, Ray York. NWMLS as distributed by MLS GRID
- $750,0002 bd2 ba1.2k sqft3645 22nd Avenue W #G, Seattle, WA 98199ActiveMLS ID #2550642, Lauren Honan. NWMLS as distributed by MLS GRID
- $899,9003 bd2 ba1.7k sqft2647 A NW 63rd St, Seattle, WA 98107ActiveMLS ID #2547705, Ray York. NWMLS as distributed by MLS GRID
- $894,9502 bd3 ba1.6k sqft4416 Midvale Avenue N, Seattle, WA 98103ActiveMLS ID #2486694, Ray York. NWMLS as distributed by MLS GRID
- $774,9502 bd2 ba1.5k sqft806 NW 50th Street #C, Seattle, WA 98107ActiveMLS ID #2536962, Ellen Li. NWMLS as distributed by MLS GRID
- $1,005,0003 bd3 ba1.6k sqft902 N 86th Street, Seattle, WA 98103ActiveMLS ID #2526851, Greg Hunter. NWMLS as distributed by MLS GRID
