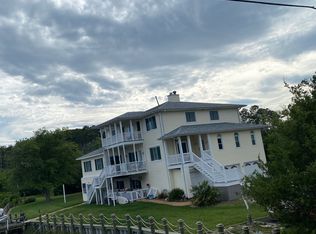
Embrace the ultimate island dream in this stunning waterfront property, boasting a new 2023 bulkhead and 10k lb boat lift for effortless boating, and four decks offering panoramic water views. Inside, discover luxurious living with gleaming hardwood floors, an open-concept design, highlighting luxurious primary suites on 2nd and 3rd floor. A 2021 renovation created a versatile ADU, featuring a kitchen, living room, bath, walk-in closet, and sun-drenched four-season room. Upstairs, 3 bedrooms, including a spacious primary suite with walk-in closets, provide ample space. Upgrades include windows, driveway, HVAC & more, plus a whole-house generator offers peace of mind. With +10 parking spaces and two pristine beaches nearby, this is your chance to experience waterfront paradise. Pre-inspection reports and appraisal available to qualified buyers. Flood Policy is assumable and Elevation survey available for qualified buyers. Don't miss your chance to turn your island dreams into reality!
Sold
Street View
$1,195,000
1012 Beach Rd, Hampton, VA 23664
5beds
4,695sqft
Single Family Residence
Built in 1993
2.24 Acres Lot
$1,232,100 Zestimate®
$255/sqft
$4,531 Estimated rent
Home value
$1,232,100
$1.17M - $1.29M
$4,531/mo
Zestimate® history
Owner options
List your home for rent
$4,531/mo
Rent Zestimate®
Find your next renter with Zillow Rental Manager. Plus, with online applications, you can quickly screen prospective tenants – for free.
$4,531/mo
Rent Zestimate®
Refinance and save
$7,471/mo
Est. payment
Refinancing to a lower rate could help reduce your monthly payments and save thousands over the life of the loan.
$7,471/mo
Est. payment
Explore your selling options
Work with a Zillow partner agent
Leverage their expertise and Zillow's premium Showcase listings to get your home seen by more buyers.
Get startedList with your own agent
Get your home in front of millions of buyers by listing it on Zillow.
Learn how to do itSell it yourself
Take full control of how buyers see your home on Zillow by listing For Sale by Owner (FSBO).
List your homeWhat's special
Waterfront propertySun-drenched four-season roomOpen-concept designLuxurious livingPanoramic water viewsLuxurious primary suitesFour decks
Zillow last checked:
Listing updated:
Listed by:
Debbie Crevier-Kent,
Cottage Street Realty LLC 703-848-9292
Bought with:
Jordan Johnson
BHHS RW Towne Realty
Source: REIN Inc.,MLS#: 10596292
Facts & features
Interior
Bedrooms & bathrooms
- Bedrooms: 5
- Bathrooms: 4
- Full bathrooms: 4
Rooms
- Room types: 1st Floor BR, 1st Floor Primary BR, Assigned Storage, Attic, Breakfast Area, PBR with Bath, Rec Room, Sun Room, Utility Room
Primary bedroom
- Level: Second
- Dimensions: 36x20
Primary bedroom
- Level: First
Dining room
- Level: Main
- Dimensions: 15x11
Family room
- Level: Main
- Dimensions: 22x22
Great room
- Level: Main
Kitchen
- Level: Main
- Dimensions: 13x12
Living room
- Level: Main
- Dimensions: 15 x22
Utility room
- Level: Lower
- Dimensions: 11x5
Heating
- Natural Gas, Other, Programmable Thermostat, Zoned
Cooling
- Central Air, Other
Appliances
- Included: Dishwasher, Disposal, Microwave, Range, Gas Range, Refrigerator, Washer, Gas Water Heater
Features
- Cathedral Ceiling(s), Primary Sink-Double, Walk-In Closet(s), Ceiling Fan(s), Entrance Foyer, In-Law Floorplan, Pantry
- Flooring: Carpet, Laminate/LVP, Vinyl, Wood
- Doors: Storm Door(s)
- Windows: Window Treatments
- Has basement: No
- Attic: Pull Down Stairs
- Number of fireplaces: 3
- Fireplace features: Electric, Fireplace Gas-natural, Primary Bedroom
Interior area
- Total interior livable area: 4,695 sqft
Property
Parking
- Total spaces: 2
- Parking features: Garage Att 2 Car, 4 Space, Multi Car, Driveway, Garage Door Opener
- Attached garage spaces: 2
- Has uncovered spaces: Yes
Accessibility
- Accessibility features: Grip-Accessible Features, Handheld Showerhead, Level Flooring, Stepless Entrance
Features
- Stories: 3
- Patio & porch: Deck, Patio, Porch
- Exterior features: Balcony
- Pool features: None
- Has spa: Yes
- Spa features: Bath
- Fencing: Decorative,Fenced
- Has view: Yes
- View description: Marsh, Water
- Has water view: Yes
- Water view: Marsh,Water
- Waterfront features: Boat Lift, Bulkhead, Deep Water, Deep Water Access, Dock, Navigable Water
Lot
- Size: 2.24 Acres
Details
- Parcel number: 13000901
- Zoning: R33
- Special conditions: Owner Agent
- Other equipment: Attic Fan, Backup Generator
Construction
Type & style
- Home type: SingleFamily
- Architectural style: Traditional
- Property subtype: Single Family Residence
Materials
- Vinyl Siding
- Foundation: Pile, Slab
- Roof: Composition
Condition
- New construction: No
- Year built: 1993
Utilities & green energy
- Sewer: City/County
- Water: City/County
Community & HOA
Community
- Subdivision: Grandview
HOA
- Has HOA: No
Location
- Region: Hampton
Financial & listing details
- Price per square foot: $255/sqft
- Tax assessed value: $613,300
- Annual tax amount: $7,194
- Date on market: 8/6/2025
Price history
Price history is unavailable.
Public tax history
| Year | Property taxes | Tax assessment |
|---|---|---|
| 2025 | $7,098 +5.7% | $613,300 +6.7% |
| 2024 | $6,716 +6.1% | $574,800 +8.9% |
| 2023 | $6,332 -4.8% | $527,600 |
| 2022 | $6,648 +2.5% | $527,600 |
| 2021 | $6,485 | $527,600 +2.6% |
| 2020 | $6,485 | $514,400 |
| 2019 | $6,485 +0.2% | $514,400 |
| 2018 | $6,473 | $514,400 |
| 2017 | $6,473 | -- |
| 2016 | $6,473 | -- |
| 2015 | $6,473 | -- |
| 2014 | $6,473 | $530,100 |
| 2013 | -- | -- |
| 2012 | -- | -- |
| 2011 | -- | -- |
| 2010 | -- | -- |
| 2009 | -- | -- |
| 2008 | -- | -- |
| 2007 | -- | -- |
| 2006 | -- | -- |
| 2005 | -- | -- |
| 2004 | -- | -- |
Find assessor info on the county website
Neighborhood: Foxhill
Nearby homes
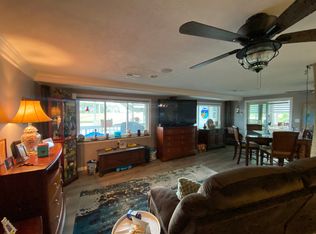
- $--1 bd1 ba2.3k sqft1012 Beach Rd #2, Hampton, VA 23664Off Market
- $--4 bd3 ba4.5k sqft1012 Beach Rd #1, Hampton, VA 23664Off Market
- $583,4004 bd3 ba3.5k sqft1701 Beach Rd, Hampton, VA 23664Off Market
- $488,6003 bd2 ba1.7k sqft1703 Beach Rd, Hampton, VA 23664Off Market
- $732,6004 bd4 ba3.5k sqft1010 Beach Rd, Hampton, VA 23664Off Market
- $704,3005 bd2 ba4k sqft1705 Beach Rd, Hampton, VA 23664Off Market
- $440,0003 bd2 ba1.8k sqft1008 Beach Rd, Hampton, VA 23664For Sale
- $540,8004 bd3 ba2.6k sqft1707 Beach Rd, Hampton, VA 23664Off Market
Nearby schools
GreatSchools rating
- 5/10Francis Asbury Elementary SchoolGrades: PK-5Distance: 1 mi
- 5/10Benjamin Syms Middle SchoolGrades: 6-8Distance: 3.1 mi
- 7/10Kecoughtan High SchoolGrades: 9-12Distance: 2.6 mi
Schools provided by the listing agent
- Elementary: Francis Asbury Elementary
- Middle: Benjamin Syms Middle
- High: Kecoughtan
Source: REIN Inc.. This data may not be complete. We recommend contacting the local school district to confirm school assignments for this home.
Sell for more on Zillow
Get a Zillow Showcase℠ listing at no additional cost and you could sell for .
$1,232,100
2% more
+$24,642
With Zillow Showcase(estimated)
$1,256,742
Sell for more on Zillow
Get a Zillow Showcase℠ listing at no additional cost and you could sell for .
$1,232,100
2% more
+$24,642
With Zillow Showcase(estimated)
$1,256,742
- Virginia
- Hampton City
- Hampton
- 23664
- Foxhill
- 1012 Beach Rd
