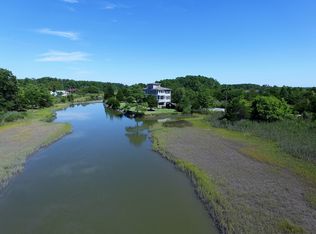
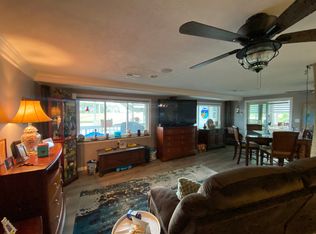
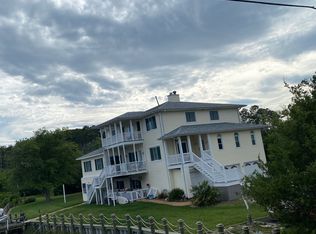
RARE WATERFRONT LIVING ON 6.6 ACRES!! This unique three-bedroom, two-bath home feels like your own coastal retreat, surrounded by beautiful water views! Enjoy fishing and blue crabbing from your private bridge, explore the oyster beds, or simply relax and take in the peaceful natural setting. Inside, you’ll find an upgraded kitchen and bathrooms, new flooring throughout, a beautiful wood burning fireplace, and an all-weather sunroom that brings the outdoors in year-round! Major improvements include a newer heating system and an upgraded 200-amp electrical service with a new panel, breakers, transformer, and service from the pole to the home! The IMPRESSIVE two-level detached garage features a semi-finished upper level with EXCITING possibilities for a studio, hobby room, home office, or private retreat! Just minutes from Grandview Nature Preserve and the Chesapeake Bay beachfront, this remarkable property offers privacy, natural beauty, and a truly unforgettable waterfront lifestyle! Schedule your private showing TODAY and experience this one-of-a-kind waterfront retreat for yourself!
For sale
$440,000
1008 Beach Rd, Hampton, VA 23664
3beds
1,816sqft
Single Family Residence
Built in 1966
6.6 Acres Lot
$434,400 Zestimate®
$242/sqft
$-- HOA
What's special
Beautiful wood burning fireplaceNewer heating systemImpressive two-level detached garageNew flooring throughoutPrivate bridgeUpgraded kitchenUnique three-bedroom two-bath home
- 13 days
- 3,502
- 363
Likely to sell faster than
Zillow last checked:
Listing updated:
Listed by:
Crystal Jacques,
Fathom Realty 888-455-6040
Source: REIN Inc.,MLS#: 10651370
Facts & features
Interior
Bedrooms & bathrooms
- Bedrooms: 3
- Bathrooms: 2
- Full bathrooms: 2
Rooms
- Room types: 1st Floor BR, 1st Floor Primary BR, Sun Room, Unfin.Rm Over Gar, Workshop
Primary bedroom
- Level: First
Heating
- Electric, Oil, Wood
Cooling
- Central Air, Heat Pump
Appliances
- Included: 220 V Elec, Dishwasher, Disposal, Dryer, Electric Range, Refrigerator, Washer, Electric Water Heater
- Laundry: Dryer Hookup, Washer Hookup
Features
- Ceiling Fan(s)
- Flooring: Carpet, Ceramic Tile, Laminate/LVP
- Basement: Crawl Space
- Number of fireplaces: 1
- Fireplace features: Wood Burning
Interior area
- Total interior livable area: 1,816 sqft
Property
Parking
- Total spaces: 2
- Parking features: Garage Det 2 Car, Driveway
- Garage spaces: 2
- Has uncovered spaces: Yes
Features
- Stories: 2
- Patio & porch: Patio
- Pool features: None
- Fencing: None
- On waterfront: Yes
- Waterfront features: Creek, Tidal
Lot
- Size: 6.6 Acres
- Features: Wooded
Details
- Parcel number: 10000724
- Zoning: R33
- Other equipment: Attic Fan, Fuel In Tank Conveys
Construction
Type & style
- Home type: SingleFamily
- Architectural style: Transitional
- Property subtype: Single Family Residence
Materials
- Brick, Vinyl Siding
- Roof: Asphalt Shingle
Condition
- New construction: No
- Year built: 1966
Utilities & green energy
- Sewer: Septic Tank
- Water: City/County
- Utilities for property: Cable Hookup
Community & HOA
Community
- Subdivision: Grandview
HOA
- Has HOA: No
Location
- Region: Hampton
Financial & listing details
- Price per square foot: $242/sqft
- Tax assessed value: $274,000
- Annual tax amount: $3,151
- Date on market: 9/1/2026
Estimated market value
$434,400
$413,000 - $456,000
$2,159/mo
Price history
Price history is unavailable.
Public tax history
| Year | Property taxes | Tax assessment |
|---|---|---|
| 2025 | $3,230 -0.8% | $274,000 |
| 2024 | $3,257 +6.7% | $274,000 +9.7% |
| 2023 | $3,054 +7.3% | $249,800 +13% |
| 2022 | $2,846 +6.2% | $221,000 +6.5% |
| 2021 | $2,680 | $207,600 |
| 2020 | $2,680 | $207,600 |
| 2019 | $2,680 +0.4% | $207,600 |
| 2018 | $2,668 | $207,600 |
| 2017 | $2,668 | -- |
| 2016 | $2,668 | -- |
| 2015 | $2,668 | -- |
| 2014 | $2,668 | $207,600 |
| 2013 | -- | -- |
| 2012 | -- | -- |
| 2011 | -- | -- |
| 2010 | -- | -- |
| 2009 | -- | -- |
| 2008 | -- | -- |
| 2007 | -- | -- |
| 2006 | -- | -- |
| 2005 | -- | -- |
| 2004 | -- | -- |
| 2003 | -- | -- |
| 2002 | -- | $117,500 +2.4% |
| 2001 | -- | $114,800 |
Find assessor info on the county website
Monthly payment
Est. payment
Payment breakdown
Explore the cost of this home by adjusting the details. Changes won't be saved.Climate risks
Neighborhood: Foxhill
Nearby schools
Schools provided by the listing agent
- Elementary: Francis Asbury Elementary
- Middle: Benjamin Syms Middle
- High: Kecoughtan
Source: REIN Inc.. This data may not be complete. We recommend contacting the local school district to confirm school assignments for this home.
Similar homes
- $389,9004 bd3 ba2k sqft8 Fort Worth St, Hampton, VA 23669For Sale
 MLS ID #10652949, Anna Boyer. REIN Inc.
 - $430,0004 bd3 ba2.4k sqft305 N Starfish Ct, Hampton, VA 23669For Sale
 MLS ID #10651870, Kellie Montie. REIN Inc.
 - $400,0003 bd2 ba1.3k sqft90 Rowe Dr, Poquoson, VA 23662For Sale
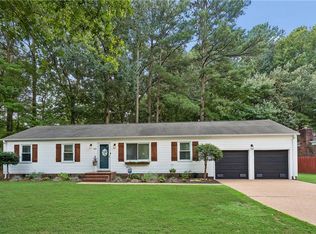 MLS ID #10651562, Olivia Barefoot. REIN Inc.
 - $475,0004 bd3 ba1.5k sqft206 Shirley Rd, Seaford, VA 23696For Sale
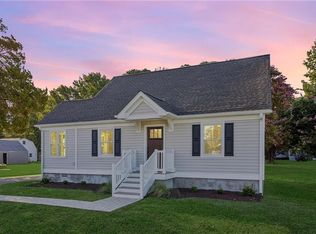 MLS ID #10653099, Ingrid Bayne. REIN Inc.
