Welcome to this Beautiful one level floor plan located in the city of Maryville! Featuring 3 bedrooms and 2.5 bathrooms plus a home office. This home is offering a perfect blend of elegance and comfort. As you step inside you will be greeted with an open floor plan that consist of a large dining room perfect for hosting dinner parties. Next, there is plenty of space in the family room to enjoy a gas fireplace on a relaxing evening. The family room leads to a private screened-in porch with a cozy outdoor gas fireplace and a fenced in yard. The heart of the home features a chef's kitchen with a gas stove, stainless appliance, granite countertops, pantry, and a large island for entertaining guest. The spacious primary suite has a large walk-in custom closet , double bowl vanities, and a tiled walk-in shower. Two additional bedrooms are located on a private wing with a guest bath and a generous laundry room with a laundry chute to the primary suite. The neighborhood has sidewalks that are convenient for walking your dog and the children to ride bikes safely.
Closed
$599,900
1012 Brookwood Ln, Maryville, TN 37801
3beds
2,615sqft
Single Family Residence, Residential
Built in 2017
0.29 Acres Lot
$606,600 Zestimate®
$229/sqft
$2,971 Estimated rent
Home value
$606,600
$570,000 - $649,000
$2,971/mo
Zestimate® history
Owner options
List your home for rent
$2,971/mo
Rent Zestimate®
Find your next renter with Zillow Rental Manager. Plus, with online applications, you can quickly screen prospective tenants – for free.
$2,971/mo
Rent Zestimate®
Refinance and save
$3,503/mo
Est. payment
Refinancing to a lower rate could help reduce your monthly payments and save thousands over the life of the loan.
$3,503/mo
Est. payment
Explore your selling options
Work with a Zillow partner agent
Leverage their expertise and Zillow's premium Showcase listings to get your home seen by more buyers.
Get startedList with your own agent
Get your home in front of millions of buyers by listing it on Zillow.
Learn how to do itSell it yourself
Take full control of how buyers see your home on Zillow by listing For Sale by Owner (FSBO).
List your homeWhat's special
Zillow last checked:
Listing updated:
Listed by:
Janice Loveday 865-983-0011,
Realty Executives Associates
Bought with:
Vanessa Spurgeon, 373633
Century 21 MVP
Source: RealTracs MLS as distributed by MLS GRID,MLS#: 2873902
Facts & features
Interior
Bedrooms & bathrooms
- Bedrooms: 3
- Bathrooms: 3
- Full bathrooms: 2
- 1/2 bathrooms: 1
Bedroom 1
- Features: Walk-In Closet(s)
- Level: Walk-In Closet(s)
Dining room
- Features: Formal
- Level: Formal
Kitchen
- Features: Pantry
- Level: Pantry
Other
- Features: Breakfast Room
- Level: Breakfast Room
Other
- Features: Office
- Level: Office
Heating
- Central, Natural Gas, Other
Cooling
- Central Air, Ceiling Fan(s)
Appliances
- Included: Dishwasher, Disposal, Microwave, Refrigerator, Oven
- Laundry: Washer Hookup, Electric Dryer Hookup
Features
- Walk-In Closet(s), Pantry, Ceiling Fan(s)
- Flooring: Carpet, Wood, Tile
- Number of fireplaces: 2
Interior area
- Total structure area: 2,615
- Total interior livable area: 2,615 sqft
- Finished area above ground: 2,615
Property
Parking
- Total spaces: 2
- Parking features: Garage Door Opener, Attached
- Attached garage spaces: 2
Features
- Levels: One
- Stories: 1
- Patio & porch: Porch, Covered
- Has view: Yes
- View description: City
Lot
- Size: 0.29 Acres
- Features: Other, Level
- Topography: Other,Level
Details
- Parcel number: 068A G 12700 000
- Special conditions: Standard
Construction
Type & style
- Home type: SingleFamily
- Architectural style: Traditional
- Property subtype: Single Family Residence, Residential
Materials
- Vinyl Siding, Other, Brick
Condition
- New construction: No
- Year built: 2017
Utilities & green energy
- Sewer: Public Sewer
- Water: Public
- Utilities for property: Natural Gas Available, Water Available
Green energy
- Energy efficient items: Windows, Doors
Community & HOA
Community
- Security: Smoke Detector(s)
- Subdivision: The Park At Royal Oaks
HOA
- Has HOA: Yes
- Amenities included: Sidewalks
- HOA fee: $25 monthly
Location
- Region: Maryville
Financial & listing details
- Price per square foot: $229/sqft
- Tax assessed value: $485,600
- Annual tax amount: $3,751
- Date on market: 11/21/2024
Price history
| Date | Event | Price |
|---|---|---|
| 12/20/2024 | Sold | $599,900$229/sqft |
Source:  RealTracs MLS as distributed by MLS GRID #2873902 Report a problem RealTracs MLS as distributed by MLS GRID #2873902 Report a problem | ||
| 11/21/2024 | Pending sale | $599,900$229/sqft |
Source:  East Tennessee Realtors #1281607 Report a problem East Tennessee Realtors #1281607 Report a problem | ||
| 11/9/2024 | Listed for sale | $599,900+20.2%$229/sqft |
Source: East Tennessee Realtors #1281607 Report a problem | ||
| 2/28/2022 | Sold | $499,000$191/sqft |
Source: RealTracs MLS as distributed by MLS GRID #2828963 Report a problem | ||
| 12/29/2021 | Pending sale | $499,000$191/sqft |
Source: East Tennessee Realtors #1176644 Report a problem | ||
| 12/25/2021 | Listed for sale | $499,000+50.8%$191/sqft |
Source: East Tennessee Realtors #1176644 Report a problem | ||
| 5/21/2018 | Sold | $331,006$127/sqft |
Source: Public Record Report a problem | ||
| 4/8/2018 | Pending sale | $331,006$127/sqft |
Source: Realty Executives Associates #1036160 Report a problem | ||
| 4/8/2018 | Listed for sale | $331,006$127/sqft |
Source: Realty Executives Associates #1036160 Report a problem | ||
Public tax history
| Year | Property taxes | Tax assessment |
|---|---|---|
| 2025 | $3,909 +4.2% | $121,400 |
| 2024 | $3,751 | $121,400 |
| 2023 | $3,751 -6.1% | $121,400 +44.1% |
| 2022 | $3,993 +2.4% | $84,250 +2.4% |
| 2021 | $3,899 | $82,250 |
| 2020 | $3,899 +91.9% | $82,250 |
| 2019 | $2,032 -43.8% | $82,250 +7.9% |
| 2018 | $3,614 +1.1% | $76,250 +510% |
| 2017 | $3,576 | $12,500 |
Find assessor info on the county website
Neighborhood: 37801
Nearby homes
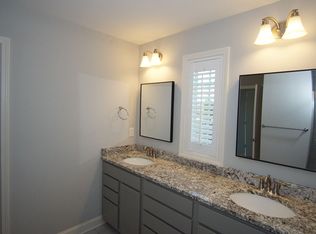
- $548,6004 bd3 ba2.6k sqft1014 Brookwood Ln, Maryville, TN 37801Off Market
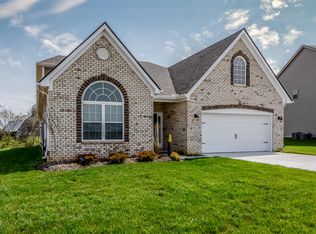
- $568,8004 bd3 ba2.7k sqft1008 Brookwood Ln, Maryville, TN 37801Off Market
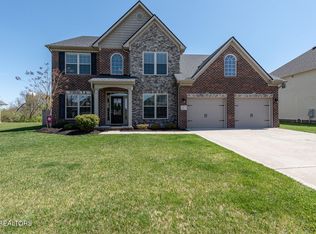
- $685,0004 bd3 ba3.3k sqft1004 Brookwood Ln, Maryville, TN 37801Sold
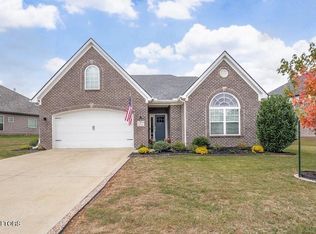
- $530,0004 bd3 ba2.8k sqft1009 Brookwood Ln, Maryville, TN 37801Sold
- $662,5004 bd4 ba3.6k sqft1013 Brookwood Ln, Maryville, TN 37801Off Market
- $502,3003 bd2 ba2.1k sqft1005 Brookwood Ln, Maryville, TN 37801Off Market
- $581,8004 bd3 ba2.8k sqft103 Beckwood Ln, Maryville, TN 37801Off Market
- $620,0004 bd3 ba2.4k sqft107 Beckwood Ln, Maryville, TN 37801Sold
Nearby schools
GreatSchools rating
- 10/10Foothills Elementary SchoolGrades: PK-3Distance: 1.8 mi
- 8/10Maryville Intermediate SchoolGrades: 4-7Distance: 1.8 mi
- 8/10Maryville High SchoolGrades: 10-12Distance: 2.3 mi
Schools provided by the listing agent
- Elementary: Foothills Elementary
- Middle: Montgomery Ridge Intermediate School
- High: Maryville High School
Source: RealTracs MLS as distributed by MLS GRID. This data may not be complete. We recommend contacting the local school district to confirm school assignments for this home.
Get a cash offer in 3 minutes
Find out how much your home could sell for in as little as 3 minutes with a no-obligation cash offer.
Estimated market value
$606,600
Get a cash offer in 3 minutes
Find out how much your home could sell for in as little as 3 minutes with a no-obligation cash offer.
Estimated market value
$606,600
- Tennessee
- Blount County
- Maryville
- 37801
- 1012 Brookwood Ln
Nearby cities
Nearby zip codes
Other Maryville Topics
