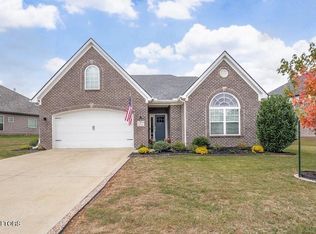
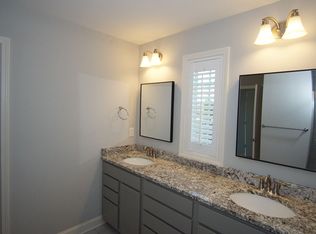
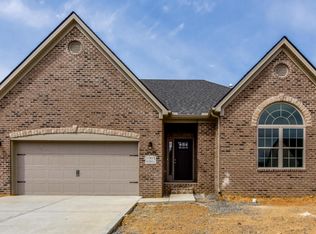
Wonderful home in the city of Maryville! The Wakefield plan is one of the larger floor plans in The Park. The main level offers an open floor plan, private office with a bay window, formal dining room, spacious family room with a stone fireplace & opens into a chefs kitchen with a breakfast bar plus a walk-in pantry & stainless appliances. The main level also has a full bath & a laundry room. Upstairs you will find a large master with a trey ceiling. The master bath has a walk-in shower, garden tub, double sinks & a huge walk-in closet, as well as 3 additional bedrooms, 3 full baths & a spacious bonus room. The owner has customized this home with 9 ft ceilings, 2 laundry rooms, 4 full baths & added Luxury Vinyl plank flooring.
This property is not currently displayed as for sale or rent on Zillow. This may be different from what's on other websites or public sources.