Welcome to Westwood Village — Ideal One-Floor Living in Fairlawn, Ohio.Discover easy, elegant living in one of
Fairlawn’s most desirable communities — Westwood Village. This beautifully maintained condo offers true one-floor living
with two spacious bedrooms and two full baths, including a primary suite with an updated bathroom, walk-in shower,
dressing area, and large walk-in closet. The home is move-in ready, featuring all Champion windows replaced throughout,
freshly painted ceilings (with all popcorn texture removed), and new furnace and air conditioning system for year-round
comfort. The living room is open and airy with soaring ceiling up to the bonus loft overlooking the main space — perfect
for an office, guest area, or cozy retreat. Westwood Village offers an unbeatable location — within walking distance to
shopping, restaurants, parks, banks, and the Summit Mall. It’s a safe, quiet, and friendly community, with the Fairlawn
police and fire departments just around the corner. Residents enjoy resort-style amenities, including: A heated outdoor
swimming pool that feels like a vacation getaway Pickleball and tennis courts A spacious party room available to rent or
enjoy during monthly community events . The Manor homes have elevators from the heated garage to all floors for added
convenience Your monthly fee covers heat, a cable and Wi-Fi package, and maintenance of all shared amenities —
providing worry-free living at its finest. Come see why Westwood Village is a hiden gent and a sought-after communities
in Fairlawn. Beautiful, safe, and full of life — it’s a wonderful place to call home.
Closed
$220,000
1012 Bunker Dr APT 304, Fairlawn, OH 44333
2beds
2,173sqft
Condominium
Built in 1975
-- sqft lot
$217,600 Zestimate®
$101/sqft
$2,315 Estimated rent
Home value
$217,600
$207,000 - $228,000
$2,315/mo
Zestimate® history
Owner options
List your home for rent
$2,315/mo
Rent Zestimate®
Find your next renter with Zillow Rental Manager. Plus, with online applications, you can quickly screen prospective tenants – for free.
$2,315/mo
Rent Zestimate®
Refinance and save
$2,059/mo
Est. payment
Refinancing to a lower rate could help reduce your monthly payments and save thousands over the life of the loan.
$2,059/mo
Est. payment
Explore your selling options
Work with a Zillow partner agent
Leverage their expertise and Zillow's premium Showcase listings to get your home seen by more buyers.
Get startedList with your own agent
Get your home in front of millions of buyers by listing it on Zillow.
Learn how to do itSell it yourself
Take full control of how buyers see your home on Zillow by listing For Sale by Owner (FSBO).
List your homeWhat's special
Soaring ceilingPickleball and tennis courtsTwo spacious bedroomsFreshly painted ceilingsLarge walk-in closetDressing areaWalk-in shower
Zillow last checked:
Listing updated:
Listed by:
Mary Jo Kormushoff 330-351-3051 maryjokormushoff@gmail.com,
Keller Williams Living,
Sharon A Morris 330-715-9613,
Keller Williams Living
Bought with:
Nicole A Manusakis, 2023004649
Keller Williams Legacy Group Realty
Samantha F Holmes, 2018001234
Keller Williams Legacy Group Realty
Source: MLS Now,MLS#: 5181158 Originating MLS: Akron Cleveland Association of REALTORS
Originating MLS: Akron Cleveland Association of REALTORSFacts & features
Interior
Bedrooms & bathrooms
- Bedrooms: 2
- Bathrooms: 2
- Full bathrooms: 2
- Main level bathrooms: 2
- Main level bedrooms: 2
Primary bedroom
- Level: First
- Dimensions: 14.00 x 18.00
Bedroom
- Level: First
- Dimensions: 12.00 x 18.00
Eat in kitchen
- Level: First
- Dimensions: 9.00 x 21.00
Entry foyer
- Level: First
- Dimensions: 5.00 x 9.00
Family room
- Level: First
- Dimensions: 9.00 x 13.00
Great room
- Level: First
- Dimensions: 16.00 x 27.00
Laundry
- Level: First
- Dimensions: 8.00 x 8.00
Loft
- Level: Second
- Dimensions: 21.00 x 11.00
Heating
- Forced Air, Gas
Cooling
- Central Air
Appliances
- Included: Dryer, Dishwasher, Disposal, Microwave, Range, Refrigerator, Washer
- Laundry: Main Level
Features
- Has basement: No
- Has fireplace: No
Interior area
- Total structure area: 2,173
- Total interior livable area: 2,173 sqft
- Finished area above ground: 2,173
- Finished area below ground: 0
Property
Parking
- Total spaces: 2
- Parking features: Drain, Electricity, Garage, Garage Door Opener, Paved
- Garage spaces: 2
Accessibility
- Accessibility features: Accessible Stairway, Accessible Full Bath, Accessible Bedroom, Accessible Closets, Accessible Elevator Installed, Accessible Central Living Area
Features
- Levels: Two,One
- Stories: 1
- Patio & porch: Balcony
- Exterior features: Balcony
- Has private pool: Yes
- Pool features: Association, Fenced, Heated, Community
Lot
- Size: 2,173 Square Feet
Details
- Parcel number: 0901283
- Special conditions: Standard
Construction
Type & style
- Home type: Condo
- Architectural style: Ranch
- Property subtype: Condominium
Materials
- Cedar, Stucco
- Roof: Asphalt,Fiberglass
Condition
- Year built: 1975
Utilities & green energy
- Sewer: Public Sewer
- Water: Public
Community & HOA
Community
- Features: Clubhouse, Fitness Center, Medical Service, Playground, Park, Restaurant, Shopping, Tennis Court(s), Pool
- Subdivision: Westwood Village Condo
HOA
- Has HOA: Yes
- Services included: Association Management, Cable TV, Heat, Insurance, Internet, Maintenance Grounds, Maintenance Structure, Parking, Pest Control, Pool(s), Recreation Facilities, Reserve Fund, Roof, Snow Removal, Trash
- HOA fee: $530 monthly
- HOA name: Westwood Village Condominium Association
- Second HOA fee: $99 monthly
Location
- Region: Fairlawn
Financial & listing details
- Price per square foot: $101/sqft
- Tax assessed value: $173,780
- Annual tax amount: $2,520
- Date on market: 1/13/2026
- Cumulative days on market: 85 days
Price history
| Date | Event | Price |
|---|---|---|
| 4/10/2026 | Sold | $220,000-2.2%$101/sqft |
Source:  MLS Now #5181158 Report a problem MLS Now #5181158 Report a problem | ||
| 4/8/2026 | Pending sale | $224,900$103/sqft |
Source: MLS Now #5181158 Report a problem | ||
| 3/13/2026 | Contingent | $224,900$103/sqft |
Source: MLS Now #5181158 Report a problem | ||
| 1/13/2026 | Listed for sale | $224,900-6.1%$103/sqft |
Source: MLS Now #5181158 Report a problem | ||
| 12/1/2025 | Listing removed | $239,500$110/sqft |
Source: MLS Now #5162315 Report a problem | ||
| 10/22/2025 | Price change | $239,500-4.2%$110/sqft |
Source: MLS Now #5162315 Report a problem | ||
| 10/9/2025 | Listed for sale | $250,000+56.3%$115/sqft |
Source: MLS Now #5162315 Report a problem | ||
| 6/6/2017 | Sold | $160,000$74/sqft |
Source: MLS Now #3883293 Report a problem | ||
| 5/19/2017 | Pending sale | $160,000$74/sqft |
Source: Carolyn Riley R. E. Services #3883293 Report a problem | ||
| 3/8/2017 | Listed for sale | $160,000+7%$74/sqft |
Source: Carolyn Riley R. E. Services #3883293 Report a problem | ||
| 9/22/2011 | Listing removed | $149,500$69/sqft |
Source: Howard Hanna - Akron/Fairlawn #3220697 Report a problem | ||
| 4/21/2011 | Price change | $149,500-4.2%$69/sqft |
Source: Howard Hanna - Akron/Fairlawn #3220697 Report a problem | ||
| 4/20/2011 | Listed for sale | $156,000+11.4%$72/sqft |
Source: Howard Hanna #3220697 Report a problem | ||
| 9/8/2003 | Sold | $140,000+4.5%$64/sqft |
Source: Public Record Report a problem | ||
| 12/15/1997 | Sold | $134,000$62/sqft |
Source: Public Record Report a problem | ||
Public tax history
| Year | Property taxes | Tax assessment |
|---|---|---|
| 2025 | $2,520 -0.7% | $60,820 |
| 2024 | $2,537 +4.7% | $60,820 |
| 2023 | $2,423 -6.3% | $60,820 +13% |
| 2022 | $2,587 +6.4% | $53,827 |
| 2021 | $2,431 | $53,827 |
| 2020 | -- | $53,827 +26.7% |
| 2019 | $2,100 +2% | $42,477 0% |
| 2018 | $2,058 +6.8% | $42,480 |
| 2017 | $1,928 | $42,480 +17.3% |
| 2016 | $1,928 | $36,220 |
| 2015 | $1,928 +0.3% | $36,220 |
| 2014 | $1,921 -7.8% | $36,220 -8.2% |
| 2013 | $2,083 0% | $39,440 |
| 2012 | $2,084 +1.8% | $39,440 +0% |
| 2011 | $2,047 -0.9% | $39,439 -23% |
| 2010 | $2,065 | $51,216 |
| 2009 | -- | $51,216 |
| 2008 | $1,841 +3% | $51,216 0% |
| 2007 | $1,787 -16.3% | $51,223 |
| 2006 | $2,134 +5.4% | $51,223 |
| 2005 | $2,025 | $51,223 |
| 2004 | -- | $51,223 |
| 2003 | $2,067 -0.9% | $51,223 |
| 2002 | $2,085 +13.8% | $51,223 +9.3% |
| 2001 | $1,832 +2.6% | $46,858 |
| 2000 | $1,785 | $46,858 |
Find assessor info on the county website
Neighborhood: 44333
Nearby homes
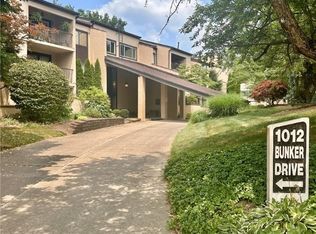
- $165,0002 bd2 ba-- sqft1012 Bunker Dr APT 203, Fairlawn, OH 44333Sold
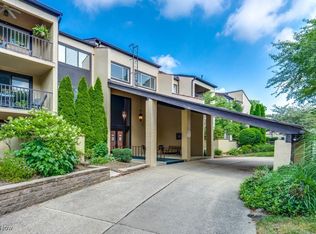
- $275,0003 bd3 ba3.3k sqft1012 Bunker Dr APT 307, Fairlawn, OH 44333Sold
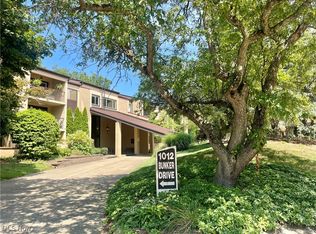
- $189,0002 bd2 ba2k sqft1012 Bunker Dr APT 303, Fairlawn, OH 44333Sold
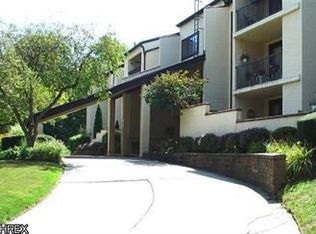
- $181,5002 bd2 ba1.8k sqft1012 Bunker Dr APT 204, Fairlawn, OH 44333Off Market
- $225,3003 bd2 ba2.2k sqft1012 Bunker Dr APT 107, Fairlawn, OH 44333Off Market
- $174,3002 bd2 ba1.8k sqft1012 Bunker Dr APT 305, Fairlawn, OH 44333Off Market
- $185,0002 bd2 ba1.8k sqft1012 Bunker Dr APT 104, Fairlawn, OH 44333Sold
- $223,8002 bd2 ba2.1k sqft1012 Bunker Dr APT 202, Fairlawn, OH 44333Off Market
Nearby schools
GreatSchools rating
- 7/10Fort Island Primary Elementary SchoolGrades: K-4Distance: 0.7 mi
- 7/10Copley-Fairlawn Middle SchoolGrades: 5-8Distance: 2.4 mi
- 8/10Copley High SchoolGrades: 9-12Distance: 1.6 mi
Schools provided by the listing agent
- District: Copley-Fairlawn CSD - 7703
Source: MLS Now. This data may not be complete. We recommend contacting the local school district to confirm school assignments for this home.
Get a cash offer in 3 minutes
Find out how much your home could sell for in as little as 3 minutes with a no-obligation cash offer.
Estimated market value
$217,600
Get a cash offer in 3 minutes
Find out how much your home could sell for in as little as 3 minutes with a no-obligation cash offer.
Estimated market value
$217,600
- Ohio
- Summit County
- Fairlawn
- 44333
- 1012 Bunker Dr Apartment 304
Nearby cities
Nearby zip codes
Other Fairlawn Topics
