Very spacious third floor condo with 3 bedrooms, 2.5 baths, first floor laundry, grand loft, high beam ceilings, elevator access to garage, and a large cable/wi-fi pkg! The grounds are beautifully kept and the inground heated pool and pickle ball/tennis courts make you feel as though you are at a resort and on vacation every day! The Kitchen has been updated as well as all of the Windows were replaced. Each large bedroom has it's own Full Bathroom. The third bedroom has its private access to a full bath from the hallway. Walking/biking distance to the Mall, restaurants, library, banks and churches and freeways! The Condo fee includes so much! Gas/heat even on the coldest days; Wi-Fi/Cable package; full maintenance of Grounds, HEATED swimming pool, Pickle ball and tennis courts, large party and game room, meeting rooms!, elevator and 2 parking spaces in heated garage! Come take a look! Add your personal updates and "have it all"!
Closed
$275,000
1012 Bunker Dr APT 307, Fairlawn, OH 44333
3beds
3,369sqft
Condominium, Multi Family
Built in 1975
-- sqft lot
$330,200 Zestimate®
$82/sqft
$2,763 Estimated rent
Home value
$330,200
$297,000 - $367,000
$2,763/mo
Zestimate® history
Owner options
List your home for rent
$2,763/mo
Rent Zestimate®
Find your next renter with Zillow Rental Manager. Plus, with online applications, you can quickly screen prospective tenants – for free.
$2,763/mo
Rent Zestimate®
Refinance and save
$2,355/mo
Est. payment
Refinancing to a lower rate could help reduce your monthly payments and save thousands over the life of the loan.
$2,355/mo
Est. payment
Explore your selling options
Work with a Zillow partner agent
Leverage their expertise and Zillow's premium Showcase listings to get your home seen by more buyers.
Get startedList with your own agent
Get your home in front of millions of buyers by listing it on Zillow.
Learn how to do itSell it yourself
Take full control of how buyers see your home on Zillow by listing For Sale by Owner (FSBO).
List your homeWhat's special
Inground heated poolGrand loftFirst floor laundrySpacious third floor condoHigh beam ceilings
Zillow last checked:
Listing updated:
Listed by:
Mary Jo Kormushoff 330-715-9613 sharon.morris7@gmail.com,
Keller Williams Living,
Sharon A Morris 330-715-9613,
Keller Williams Living
Bought with:
Aimee Neiman, 2020001502
Keller Williams Chervenic Rlty
Source: MLS Now,MLS#: 5131085 Originating MLS: Akron Cleveland Association of REALTORS
Originating MLS: Akron Cleveland Association of REALTORSFacts & features
Interior
Bedrooms & bathrooms
- Bedrooms: 3
- Bathrooms: 3
- Full bathrooms: 2
- 1/2 bathrooms: 1
- Main level bathrooms: 3
- Main level bedrooms: 3
Primary bedroom
- Description: Spacious Master with updated Master Bath and walk in closet and large windows.,Flooring: Carpet
- Level: First
- Dimensions: 21 x 13
Bedroom
- Description: Large 2nd bedroom with walk in closet and attached full updated bath,Flooring: Carpet
- Level: First
- Dimensions: 21 x 12
Bedroom
- Description: This room is often used as a guest bedroom or Office. Large windows,Flooring: Carpet
- Level: First
- Dimensions: 14 x 12
Great room
- Description: The Great Room encompasses a dining area, living area and family room area,Flooring: Carpet
- Features: Wet Bar, Granite Counters, High Ceilings, Primary Downstairs, Bar
- Level: First
- Dimensions: 37 x 14
Kitchen
- Description: Updated Kitchen with granite, cupboards and LV flooring and high ceilings, large windows and walk out to porch
- Level: First
- Dimensions: 17 x 9
Laundry
- Level: First
Loft
- Description: Full staircase to amazing loft with Kitchenette, storage and so much more for your imagination can create!
- Level: First
- Dimensions: 56 x 15
Heating
- Forced Air, Gas
Cooling
- Central Air
Appliances
- Included: Dryer, Dishwasher, Disposal, Microwave, Range, Refrigerator, Washer
- Laundry: In Unit
Features
- Wet Bar, Granite Counters, High Speed Internet, Open Floorplan, Pantry, Walk-In Closet(s)
- Basement: None
- Has fireplace: No
Interior area
- Total structure area: 3,369
- Total interior livable area: 3,369 sqft
- Finished area above ground: 3,369
Property
Parking
- Total spaces: 2
- Parking features: Underground, See Remarks
- Garage spaces: 2
Features
- Levels: One
- Stories: 1
- Patio & porch: Balcony
- Exterior features: Balcony
- Has private pool: Yes
- Pool features: Heated, In Ground, Community
Lot
- Size: 3,367 Square Feet
Details
- Parcel number: 0901014
- Special conditions: Standard
Construction
Type & style
- Home type: Condo
- Architectural style: Multiplex
- Property subtype: Condominium, Multi Family
Materials
- Stucco, Wood Siding
- Roof: Asphalt,Fiberglass
Condition
- Year built: 1975
Utilities & green energy
- Sewer: Public Sewer
- Water: Public
Community & HOA
Community
- Features: Common Grounds/Area, Clubhouse, Pool, Shopping
- Subdivision: Westwood Village Condo
HOA
- Has HOA: Yes
- Services included: Association Management, Common Area Maintenance, Cable TV, Gas, Heat, Insurance, Internet, Maintenance Grounds, Maintenance Structure, Parking, Pool(s), Recreation Facilities, Reserve Fund, Roof, Snow Removal, Trash
- HOA fee: $526 monthly
- HOA name: Westwood
- Second HOA fee: $99 monthly
Location
- Region: Fairlawn
Financial & listing details
- Price per square foot: $82/sqft
- Tax assessed value: $250,170
- Annual tax amount: $3,233
- Date on market: 7/11/2025
- Cumulative days on market: 25 days
Price history
| Date | Event | Price |
|---|---|---|
| 8/14/2025 | Sold | $275,000$82/sqft |
Source:  MLS Now #5131085 Report a problem MLS Now #5131085 Report a problem | ||
| 8/5/2025 | Pending sale | $275,000$82/sqft |
Source: MLS Now #5131085 Report a problem | ||
| 7/23/2025 | Contingent | $275,000$82/sqft |
Source: MLS Now #5131085 Report a problem | ||
| 7/11/2025 | Listed for sale | $275,000+91%$82/sqft |
Source: MLS Now #5131085 Report a problem | ||
| 9/29/1995 | Sold | $144,000$43/sqft |
Source: Public Record Report a problem | ||
Public tax history
| Year | Property taxes | Tax assessment |
|---|---|---|
| 2025 | $3,197 -1.1% | $87,560 |
| 2024 | $3,233 +3.9% | $87,560 |
| 2023 | $3,111 -5.5% | $87,560 +13% |
| 2022 | $3,293 +6.5% | $77,487 |
| 2021 | $3,093 | $77,487 |
| 2020 | -- | $77,487 +32.4% |
| 2019 | $2,454 +2.1% | $58,527 0% |
| 2018 | $2,404 +12.8% | $58,530 |
| 2017 | $2,132 | $58,530 +17% |
| 2016 | $2,132 | $50,030 |
| 2015 | $2,132 +0.4% | $50,030 |
| 2014 | $2,124 -5.4% | $50,030 -4.8% |
| 2013 | $2,245 0% | $52,530 |
| 2012 | $2,245 +1.6% | $52,530 0% |
| 2011 | $2,209 -24.4% | $52,532 -23.7% |
| 2010 | $2,923 | $68,856 |
| 2009 | -- | $68,856 |
| 2008 | $2,588 -0.1% | $68,856 +11% |
| 2007 | $2,591 +0.6% | $62,028 |
| 2006 | $2,575 +5.3% | $62,028 |
| 2005 | $2,444 | $62,028 |
| 2004 | -- | $62,028 |
| 2003 | $2,495 -0.9% | $62,028 |
| 2002 | $2,517 +23.4% | $62,028 +18.6% |
| 2001 | $2,040 +2.6% | $52,297 |
| 2000 | $1,988 | $52,297 |
Find assessor info on the county website
Neighborhood: 44333
Nearby homes
- $165,0002 bd2 ba-- sqft1012 Bunker Dr APT 203, Fairlawn, OH 44333Sold
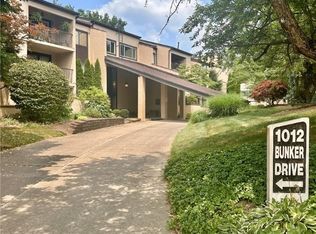
- $220,0002 bd2 ba2.1k sqft1012 Bunker Dr APT 304, Fairlawn, OH 44333Sold
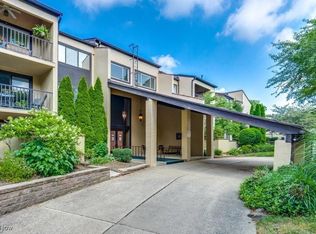
- $189,0002 bd2 ba2k sqft1012 Bunker Dr APT 303, Fairlawn, OH 44333Sold
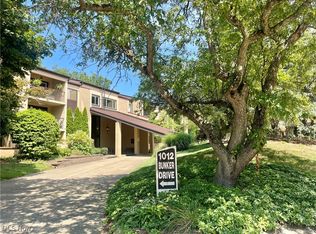
- $181,5002 bd2 ba1.8k sqft1012 Bunker Dr APT 204, Fairlawn, OH 44333Off Market
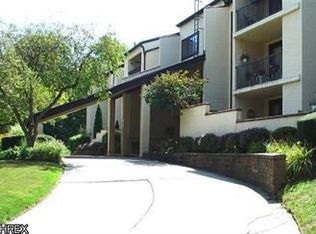
- $225,3003 bd2 ba2.2k sqft1012 Bunker Dr APT 107, Fairlawn, OH 44333Off Market
- $174,3002 bd2 ba1.8k sqft1012 Bunker Dr APT 305, Fairlawn, OH 44333Off Market
- $185,0002 bd2 ba1.8k sqft1012 Bunker Dr APT 104, Fairlawn, OH 44333Sold
- $223,8002 bd2 ba2.1k sqft1012 Bunker Dr APT 202, Fairlawn, OH 44333Off Market
Nearby schools
GreatSchools rating
- 7/10Fort Island Primary Elementary SchoolGrades: K-4Distance: 0.7 mi
- 7/10Copley-Fairlawn Middle SchoolGrades: 5-8Distance: 2.4 mi
- 8/10Copley High SchoolGrades: 9-12Distance: 1.6 mi
Schools provided by the listing agent
- District: Copley-Fairlawn CSD - 7703
Source: MLS Now. This data may not be complete. We recommend contacting the local school district to confirm school assignments for this home.
Get a cash offer in 3 minutes
Find out how much your home could sell for in as little as 3 minutes with a no-obligation cash offer.
Estimated market value
$330,200
Get a cash offer in 3 minutes
Find out how much your home could sell for in as little as 3 minutes with a no-obligation cash offer.
Estimated market value
$330,200
- Ohio
- Summit County
- Fairlawn
- 44333
- 1012 Bunker Dr Apartment 307
Nearby cities
Nearby zip codes
Other Fairlawn Topics
