Skip main navigation
Sold for $390,000
  • $390,000

    1012 Chestnut Haven Ct, Baltimore, MD 21226

    3beds
    1,800sqft
    Townhouse
    Built in 1989
    2,000 Square Feet Lot
    $390,000 Zestimate®
    $217/sqft
    $2,932 Estimated rent

    Home value

    $390,000

    $367,000 - $413,000

    $2,932/mo

    Zestimate® history
    Loading
    Loading...

    Owner options

    List your home for rent

    $2,932/mo

    Rent Zestimate®

    Find your next renter with Zillow Rental Manager. Plus, with online applications, you can quickly screen prospective tenants – for free.

    Learn more

    $2,932/mo

    Rent Zestimate®

    Refinance and save

    $2,789/mo

    Est. payment

    Refinancing to a lower rate could help reduce your monthly payments and save thousands over the life of the loan.

    See today's rates

    $2,789/mo

    Est. payment

    Explore your selling options

    Work with a Zillow partner agent

    Leverage their expertise and Zillow's premium Showcase listings to get your home seen by more buyers.

    Get started

    List with your own agent

    Get your home in front of millions of buyers by listing it on Zillow.

    Learn how to do it

    Sell it yourself

    Take full control of how buyers see your home on Zillow by listing For Sale by Owner (FSBO).

    List your home

    What's special

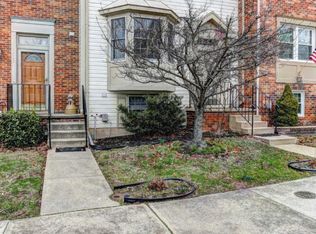
    Fantastic brick-front townhome in the ever so popular water community of Chestnut Hill. Imagine having a community boat dock, a pier, boat slips, and secured boat storage areas just a few blocks away at this price. And the house is immaculate, completely renovated with tons of upgrades and top-notch finishes. Brand new HVAC, New washer/dryer, new carpet. Three finished levels including hardwood floors, and a (NEW) fenced in back yard with tiered landscape and shed all backing to woods. Replaced door leading to rear deck with side doors that open for fresh air. Recessed lighting, no popcorn ceilings. Bonus: 5 mounted TV's ranging from 40" to 75". New sump pump, new gutters, ring camera system, extra freezer and tool chest in laundry room. All new soft close toilets. This one won't last long!!

    Zillow last checked:

    Listing updated:

    Listed by:

    Nancy Cummins 410-294-4464,

    Compass,

    Listing Team: The Cummins Team

    Bought with:

    Catelin Schwarz, 587595

    NextHome Envision

    Source: Bright MLS,MLS#: MDAA2141636MLS Logo

    Facts & features

    Interior

    Bedrooms & bathrooms
    • Bedrooms: 3
    • Bathrooms: 3
    • Full bathrooms: 2
    • 1/2 bathrooms: 1
    • Main level bathrooms: 1
    Basement
    • Area: 640
    Heating
    • Heat Pump, Electric
    Cooling
    • Ceiling Fan(s), Heat Pump, Electric
    Appliances
    • Included: Dishwasher, Disposal, Dryer, Exhaust Fan, Freezer, Ice Maker, Microwave, Self Cleaning Oven, Oven, Oven/Range - Electric, Refrigerator, Cooktop, Washer, Water Heater, Electric Water Heater
    • Laundry: Has Laundry, Washer/Dryer Hookups Only
    Features
    • Kitchen - Table Space, Dining Area, Eat-in Kitchen, Upgraded Countertops, Floor Plan - Traditional, Recessed Lighting
    • Flooring: Hardwood, Wood
    • Windows: Window Treatments
    • Basement: Connecting Stairway,Sump Pump
    • Has fireplace: No
    Interior area
    • Total structure area: 1,960
    • Total interior livable area: 1,800 sqft
    • Finished area above ground: 1,320
    • Finished area below ground: 480

    Property

    Parking
    • Parking features: Free, On Street
    • Has uncovered spaces: Yes
    Accessibility
    • Accessibility features: Accessible Hallway(s), Doors - Swing In
    Features
    • Levels: Split Foyer,Three
    • Stories: 3
    • Patio & porch: Deck, Patio, Porch
    • Exterior features: Play Area, Storage, Sidewalks, Street Lights, Balcony
    • Pool features: None
    • Fencing: Board,Full,Back Yard,Privacy
    • Waterfront features: River
    • Body of water: Nabbs Creek
    Lot
    • Size: 2,000 sqft
    • Features: Backs to Trees, Cul-De-Sac, Landscaped, No Thru Street, Wooded, Secluded
    Details
    • Additional structures: Above Grade, Below Grade
    • Parcel number: 020319490053834
    • Zoning: R5
    • Zoning description: residential
    • Special conditions: Standard

    Construction

    Type & style
    • Home type: Townhouse
    • Property subtype: Townhouse
    Materials
    • Aluminum Siding, Combination, Brick, Brick Front, Frame, Other, Shingle Siding
    • Foundation: Permanent
    • Roof: Composition
    Condition
    • Excellent,Very Good,Good
    • New construction: No
    • Year built: 1989

    Utilities & green energy

    • Sewer: Public Sewer
    • Water: Public
    • Utilities for property: Underground Utilities, Other Internet Service

    Community & neighborhood

    Security
    • Security features: Fire Alarm, Main Entrance Lock, Non-Monitored, Smoke Detector(s), Exterior Cameras
    Location
    • Region: Baltimore
    • Subdivision: Chestnut Hill Cove

    HOA & financial

    HOA
    • Has HOA: Yes
    • HOA fee: $420 semi-annually
    • Amenities included: Beach Access, Boat Ramp, Boat Dock/Slip, Common Grounds, Picnic Area, Pier/Dock, Tot Lots/Playground, Water/Lake Privileges
    • Services included: Pier/Dock Maintenance, Reserve Funds, Road Maintenance, Snow Removal, Trash
    • Association name: CHESTNUT HILL COVE HOA

    Other

    Other facts
    • Listing agreement: Exclusive Right To Sell
    • Listing terms: Cash,Conventional,FHA,VA Loan
    • Ownership: Fee Simple

    Price history

    DateEventPrice
    6/8/2026Sold$390,000+1.3%$217/sqft
    Source: Bright MLS #MDAA2141636 Report a problem
    6/3/2026Pending sale$385,000$214/sqft
    Source: Bright MLS #MDAA2141636 Report a problem
    5/17/2026Contingent$385,000$214/sqft
    Source: Bright MLS #MDAA2141636 Report a problem
    4/22/2026Listed for sale$385,000+51%$214/sqft
    Source: Bright MLS #MDAA2141636 Report a problem
    11/7/2017Sold$255,000$142/sqft
    Source: Public Record Report a problem
    9/28/2017Pending sale$255,000$142/sqft
    Source: Help-U-Sell Federal City Realty, LLC #AA10046074 Report a problem
    9/15/2017Listed for sale$255,000+121.7%$142/sqft
    Source: Help-U-Sell Federal City Realty, LLC #AA10046074 Report a problem
    12/31/2001Sold$115,000$64/sqft
    Source: Public Record Report a problem

    Public tax history

    YearProperty taxesTax assessment
    2025$3,554 +25.1%$283,600 +9.3%
    2024$2,840 +1.9%$259,400 +1.6%
    2023$2,788 +6.2%$255,300 +1.6%
    2022$2,625 +1.7%$251,200 +1.7%
    2021$2,582 +2.9%$247,100 +3%
    2020$2,509 +3%$239,900 -2.9%
    2019$2,436 +6.6%$247,100 +9.6%
    2018$2,287 +2.9%$225,500 +3.4%
    2017$2,222 $218,033 +3.5%
    2016-- $210,567 +3.7%
    2015-- $203,100
    2014-- $203,100
    2013-- $203,100 -3.5%
    2012-- $210,500
    2011-- $210,500
    2010-- $210,500 -22.5%
    2009-- $271,780 +17.3%
    2008-- $231,612 +21%
    2007-- $191,446 +26.6%
    2006-- $151,280 +7.4%
    2005-- $140,802 +8%
    2004-- $130,326 +8.7%
    2003-- $119,850 +4%
    2002-- $115,190 +4.2%
    2001-- $110,530

    Find assessor info on the county website

    Neighborhood: 21226

    Nearby schools

    GreatSchools rating
    Schools provided by the listing agent
    • High: Northeast
    • District: Anne Arundel County Public Schools

    Source: Bright MLS. This data may not be complete. We recommend contacting the local school district to confirm school assignments for this home.

    Get a cash offer in 3 minutes
    Find out how much your home could sell for in as little as 3 minutes with a no-obligation cash offer.
    Estimated market value
    $390,000
    Get a cash offer in 3 minutes
    Find out how much your home could sell for in as little as 3 minutes with a no-obligation cash offer.
    Estimated market value
    $390,000