Welcome to 1014 Chestnut Haven Ct where you can leave all of your worries behind. This 3 bedroom 2.5 bath end of group home in the sought after water privileged neighborhood of Chestnut Hill Cove is ready for you. The upper level has three generously sized bedrooms with the primary suite having a walk-in closet and dressing area. The lower lever offering a great family room with a walkout with even more entertaining space. The generous end-unit yard offers plenty of room for kids to play or dogs to roam in the fully fenced backyard, with extra space to the side. Sit back and relax with a cup of coffee on your two tiered deck or grill out with friends and family. When you want to get out of the house, be sure to go enjoy some of the amenities of this fantastic water oriented community located on Nabbs Creek. There is a community marina with potential slip availability, boat ramp, kayak storage, waterfront picnic area, 2 playgrounds, fishing pier, and beach area. Convenient access to 695, 97 and rt. 100 for your commuter routes and BWI.
Sold for $385,000
$385,000
1014 Chestnut Haven Ct, Baltimore, MD 21226
3beds
1,720sqft
Townhouse
Built in 1989
3,800 Square Feet Lot
$388,300 Zestimate®
$224/sqft
$2,705 Estimated rent
Home value
$388,300
Estimated sales range
Not available
$2,705/mo
Zestimate® history
Owner options
List your home for rent
$2,705/mo
Rent Zestimate®
Find your next renter with Zillow Rental Manager. Plus, with online applications, you can quickly screen prospective tenants – for free.
$2,705/mo
Rent Zestimate®
Refinance and save
$2,935/mo
Est. payment
Refinancing to a lower rate could help reduce your monthly payments and save thousands over the life of the loan.
$2,935/mo
Est. payment
Explore your selling options
Work with a Zillow partner agent
Leverage their expertise and Zillow's premium Showcase listings to get your home seen by more buyers.
Get startedList with your own agent
Get your home in front of millions of buyers by listing it on Zillow.
Learn how to do itSell it yourself
Take full control of how buyers see your home on Zillow by listing For Sale by Owner (FSBO).
List your homeWhat's special
End of group homeWalk-in closetGenerous end-unit yardTwo tiered deckFully fenced backyardGenerously sized bedroomsEntertaining space
Zillow last checked:
Listing updated:
Listed by:
Dan Desrosiers 410-440-6691,
Keller Williams Realty Centre
Bought with:
Debbie Noone, 640285
Northrop Realty
Source: Bright MLS,MLS#: MDAA2129620
Facts & features
Interior
Bedrooms & bathrooms
- Bedrooms: 3
- Bathrooms: 2
- Full bathrooms: 2
Rooms
- Room types: Living Room, Dining Room, Primary Bedroom, Bedroom 2, Bedroom 3, Kitchen, Family Room, Laundry, Bathroom 1, Bathroom 2
Primary bedroom
- Features: Attached Bathroom, Ceiling Fan(s), Flooring - Carpet, Lighting - Ceiling, Walk-In Closet(s), Window Treatments
- Level: Upper
- Area: 228 Square Feet
- Dimensions: 11 X 10
Bedroom 2
- Features: Ceiling Fan(s), Flooring - Carpet, Window Treatments
- Level: Upper
- Area: 120 Square Feet
- Dimensions: 12 x 10
Bedroom 3
- Features: Flooring - Carpet, Window Treatments
- Level: Upper
- Area: 99 Square Feet
- Dimensions: 11 x 9
Bathroom 1
- Features: Soaking Tub, Bathroom - Tub Shower, Cathedral/Vaulted Ceiling, Double Sink, Flooring - Laminated, Lighting - Wall sconces, Window Treatments
- Level: Upper
- Area: 60 Square Feet
- Dimensions: 10 x 6
Bathroom 2
- Features: Basement - Finished, Bathroom - Stall Shower, Flooring - Vinyl, Lighting - Wall sconces
- Level: Lower
- Area: 48 Square Feet
- Dimensions: 8 x 6
Dining room
- Features: Chair Rail, Crown Molding, Flooring - Laminated, Lighting - Ceiling, Window Treatments
- Level: Main
- Area: 110 Square Feet
- Dimensions: 10 X 9
Family room
- Features: Crown Molding, Flooring - Laminated, Track Lighting, Window Treatments
- Level: Lower
- Area: 323 Square Feet
- Dimensions: 17 X 19
Kitchen
- Features: Breakfast Nook, Countertop(s) - Solid Surface, Flooring - Tile/Brick, Eat-in Kitchen, Kitchen - Electric Cooking, Lighting - Pendants, Pantry, Window Treatments
- Level: Main
- Area: 144 Square Feet
- Dimensions: 15 X 9
Laundry
- Features: Basement - Finished, Flooring - Laminated, Lighting - Ceiling
- Level: Lower
- Area: 56 Square Feet
- Dimensions: 8 x 7
Living room
- Features: Crown Molding, Flooring - Laminated, Window Treatments
- Level: Main
- Area: 272 Square Feet
- Dimensions: 15 X 16
Heating
- Forced Air, Central, Heat Pump, Programmable Thermostat, Electric
Cooling
- Ceiling Fan(s), Central Air, Heat Pump, Programmable Thermostat, Electric
Appliances
- Included: Dishwasher, Disposal, Dryer, Exhaust Fan, Ice Maker, Self Cleaning Oven, Range Hood, Refrigerator, Cooktop, Washer, Stainless Steel Appliance(s), Water Heater, Electric Water Heater
- Laundry: In Basement, Dryer In Unit, Has Laundry, Lower Level, Washer In Unit, Laundry Room
Features
- Attic, Soaking Tub, Bathroom - Stall Shower, Breakfast Area, Ceiling Fan(s), Chair Railings, Crown Molding, Dining Area, Floor Plan - Traditional, Eat-in Kitchen, Kitchen - Table Space, Pantry, Primary Bath(s), Walk-In Closet(s), Dry Wall, Vaulted Ceiling(s)
- Flooring: Carpet, Ceramic Tile, Laminate
- Doors: Sliding Glass, Storm Door(s)
- Windows: Bay/Bow, Insulated Windows, Screens, Skylight(s), Window Treatments
- Basement: Connecting Stairway,Partial,Drain,Full,Finished,Heated,Improved,Interior Entry,Exterior Entry,Rear Entrance,Shelving,Sump Pump,Walk-Out Access
- Has fireplace: No
Interior area
- Total structure area: 1,960
- Total interior livable area: 1,720 sqft
- Finished area above ground: 1,320
- Finished area below ground: 400
Property
Parking
- Parking features: General Common Elements, Paved, Public, On Street
- Has uncovered spaces: Yes
Accessibility
- Accessibility features: None
Features
- Levels: Three
- Stories: 3
- Patio & porch: Deck
- Exterior features: Chimney Cap(s), Extensive Hardscape, Lighting, Rain Gutters, Sidewalks, Street Lights
- Pool features: None
- Waterfront features: Boat - Powered, Canoe/Kayak, Fishing Allowed, Private Access
- Body of water: Nabbs Creek
Lot
- Size: 3,800 Square Feet
Details
- Additional structures: Above Grade, Below Grade
- Parcel number: 020319490053835
- Zoning: R5
- Special conditions: Standard
Construction
Type & style
- Home type: Townhouse
- Architectural style: Colonial
- Property subtype: Townhouse
Materials
- Vinyl Siding
- Foundation: Slab
- Roof: Asphalt
Condition
- Very Good
- New construction: No
- Year built: 1989
Utilities & green energy
- Electric: 200+ Amp Service
- Sewer: Public Sewer
- Water: Public
- Utilities for property: Cable Connected, Electricity Available, Phone, Sewer Available, Water Available, Broadband, Cable, Fixed Wireless, Satellite Internet Service
Community & HOA
Community
- Security: Electric Alarm
- Subdivision: Chestnut Hill Cove
HOA
- Has HOA: Yes
- Amenities included: Boat Ramp, Storage, Pier/Dock, Tot Lots/Playground, Water/Lake Privileges
- Services included: Common Area Maintenance, Pier/Dock Maintenance, Road Maintenance, Snow Removal, Trash
- HOA fee: $420 semi-annually
Location
- Region: Baltimore
Financial & listing details
- Price per square foot: $224/sqft
- Tax assessed value: $271,833
- Annual tax amount: $3,386
- Date on market: 10/30/2025
- Listing agreement: Exclusive Agency
- Listing terms: Conventional,FHA,VA Loan
- Ownership: Fee Simple
Price history
| Date | Event | Price |
|---|---|---|
| 12/19/2025 | Sold | $385,000$224/sqft |
Source:  Bright MLS #MDAA2129620 Report a problem Bright MLS #MDAA2129620 Report a problem | ||
| 11/3/2025 | Contingent | $385,000$224/sqft |
Source: Bright MLS #MDAA2129620 Report a problem | ||
| 10/30/2025 | Listed for sale | $385,000+33.2%$224/sqft |
Source: Bright MLS #MDAA2129620 Report a problem | ||
| 1/1/2015 | Sold | $289,000$168/sqft |
Source:  Long & Foster Broker Feed #MDAA111212_100 Report a problem Long & Foster Broker Feed #MDAA111212_100 Report a problem | ||
| 8/30/2007 | Sold | $289,000+2.5%$168/sqft |
Source: Public Record Report a problem | ||
| 11/3/2005 | Sold | $282,000+70%$164/sqft |
Source: Public Record Report a problem | ||
| 6/16/2003 | Sold | $165,900+36%$96/sqft |
Source: Public Record Report a problem | ||
| 6/24/1994 | Sold | $122,000$71/sqft |
Source: Public Record Report a problem | ||
Public tax history
| Year | Property taxes | Tax assessment |
|---|---|---|
| 2025 | $3,184 +19.8% | $271,833 +12% |
| 2024 | $2,659 +1.9% | $242,800 +1.6% |
| 2023 | $2,610 +6.2% | $239,033 +1.6% |
| 2022 | $2,459 +1.6% | $235,267 +1.6% |
| 2021 | $2,419 +0.7% | $231,500 +0.8% |
| 2020 | $2,402 +0.7% | $229,633 -0.8% |
| 2019 | $2,385 +4.1% | $231,500 +2.5% |
| 2018 | $2,291 +2.3% | $225,900 +2.9% |
| 2017 | $2,239 | $219,633 +2.9% |
| 2016 | -- | $213,367 +3% |
| 2015 | -- | $207,100 |
| 2014 | -- | $207,100 |
| 2013 | -- | $207,100 -1.9% |
| 2012 | -- | $211,100 |
| 2011 | -- | $211,100 |
| 2010 | -- | $211,100 -26.2% |
| 2009 | -- | $285,950 +17.2% |
| 2008 | -- | $244,020 +20.7% |
| 2007 | -- | $202,090 +26.2% |
| 2006 | -- | $160,160 +8% |
| 2005 | -- | $148,252 +8.7% |
| 2004 | -- | $136,346 +9.6% |
| 2003 | -- | $124,440 +1.3% |
| 2002 | -- | $122,852 +1.3% |
| 2001 | -- | $121,266 |
Find assessor info on the county website
Neighborhood: 21226
Nearby homes
- $390,0003 bd3 ba1.8k sqft1012 Chestnut Haven Ct, Baltimore, MD 21226Sold
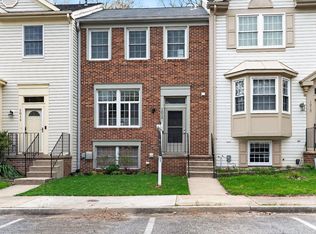
- $381,6004 bd3 ba1.7k sqft1010 Chestnut Haven Ct, Baltimore, MD 21226Off Market
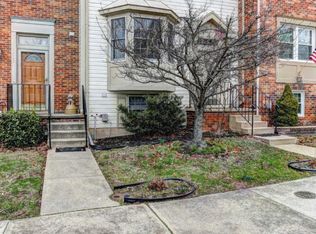
- $384,1004 bd3 ba1.8k sqft1010 Chestnut Haven Ct, Curtis Bay, MD 21226Off Market
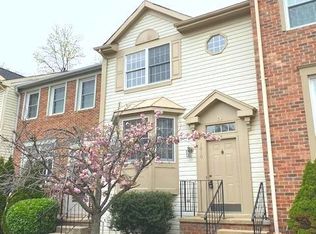
- $385,0003 bd3 ba1.8k sqft1016 Chestnut Haven Ct, Baltimore, MD 21226Sold
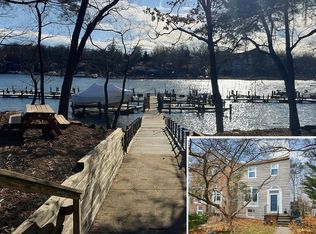
- $376,3003 bd3 ba1.7k sqft1008 Chestnut Haven Ct, Baltimore, MD 21226Off Market
- $399,0003 bd3 ba1.8k sqft1016 Chestnut Haven Ct #1, Curtis Bay, MD 21226Off Market
- $380,0002 bd4 ba1.7k sqft1006 Chestnut Haven Ct, Baltimore, MD 21226Sold
- $371,900-- bd2 ba1.3k sqft1004 Chestnut Haven Ct, Baltimore, MD 21226Off Market
Nearby schools
GreatSchools rating
- 4/10Solley Elementary SchoolGrades: PK-5Distance: 0.8 mi
- 7/10Northeast Middle SchoolGrades: 6-8Distance: 2.8 mi
- 4/10Northeast High SchoolGrades: 9-12Distance: 2 mi
Schools provided by the listing agent
- District: Anne Arundel County Public Schools
Source: Bright MLS. This data may not be complete. We recommend contacting the local school district to confirm school assignments for this home.
Get a cash offer in 3 minutes
Find out how much your home could sell for in as little as 3 minutes with a no-obligation cash offer.
Estimated market value
$388,300
Get a cash offer in 3 minutes
Find out how much your home could sell for in as little as 3 minutes with a no-obligation cash offer.
Estimated market value
$388,300
- Maryland
- Anne Arundel County
- Baltimore
- 21226
- 1014 Chestnut Haven Ct
