Skip main navigation
Closed
  • $1,749,000

    1012 Citadel Dr NE, Atlanta, GA 30324

    4beds
    4,100sqft
    Single Family Residence, Residential
    Built in 2015
    0.8 Acres Lot
    $1,363,700 Zestimate®
    $427/sqft
    $6,947 Estimated rent

    Home value

    $1,363,700

    $1.17M - $1.58M

    $6,947/mo

    Zestimate® history
    Loading
    Loading...

    Owner options

    List your home for rent

    $6,947/mo

    Rent Zestimate®

    Find your next renter with Zillow Rental Manager. Plus, with online applications, you can quickly screen prospective tenants – for free.

    Learn more

    $6,947/mo

    Rent Zestimate®

    Refinance and save

    $10,817/mo

    Est. payment

    Refinancing to a lower rate could help reduce your monthly payments and save thousands over the life of the loan.

    See today's rates

    $10,817/mo

    Est. payment

    Explore your selling options

    Work with a Zillow partner agent

    Leverage their expertise and Zillow's premium Showcase listings to get your home seen by more buyers.

    Get started

    List with your own agent

    Get your home in front of millions of buyers by listing it on Zillow.

    Learn how to do it

    Sell it yourself

    Take full control of how buyers see your home on Zillow by listing For Sale by Owner (FSBO).

    List your home

    What's special

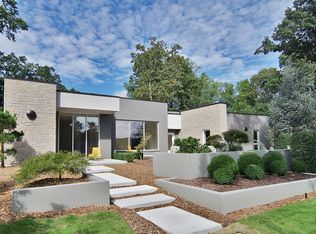
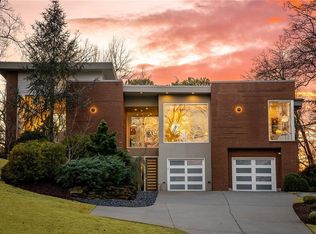
    Stunning and unique modern home in LaVista park with remarkable styling and an artsy vibe! This home shows perfectly and lives like a sprawling single level home! Built in 2015 on a hilltop lot in LaVista Park, this home offers breathtaking city views and contemporary styling. This home oozes curb appeal and offers high quality finishes, commercial grade windows, and a thoughtful floor plan. Step into an entry that spills into the formal living or sitting room with a fireplace. Beyond that, you will find an open great room and kitchen that are picture perfect featuring a wall of floor to ceiling windows that bathe your living space in natural light and offer a picture perfect view to the back yard. The kitchen features custom cabinetry and Thermador appliances, crisp white countertops and tastefully concealed storage. Huge bonus - there is a full walk in pantry! The Owner's suite is one of the 3 bedrooms on the main level, and it offers a stunning spa bath with heated floors, a separate tub, and walk in closet with room to add an island! Down the private hallway off the dining area, there are 2 more spacious bedrooms on the main level that share a wonderfully appointed hall bath. Upstairs, you will find a single oversized guest suite or perhaps second Owner's suite boasting wonderful pool views and a private balcony. From balcony, you can enjoy the city skyline views and relax with a book or beverage. The backyard is an absolute showstopper - a spectacular escape offering a salt water pool and spa, covered patio with fireplace that is perfect for entertaining, expansive poolside patios and lush green space. There is a 2 car garage ready for an EV charger, additional driveway parking for guests, and a mature landscape that is both picturesque and private. With solar panels, 4 zone HVAC, and basement storage, this house is nothing short of amazing.

    Zillow last checked:

    Listing updated:

    Listing Provided by:

    Dietre Ffrench,

    Atlanta Fine Homes Sotheby's International

    Bought with:

    MIKEL MUFFLEY, 265052

    Weichert, Realtors - The Collective

    Source: FMLS GA,MLS#: 7234612MLS Logo

    Facts & features

    Interior

    Bedrooms & bathrooms
    • Bedrooms: 4
    • Bathrooms: 4
    • Full bathrooms: 3
    • 1/2 bathrooms: 1
    • Main level bathrooms: 2
    • Main level bedrooms: 3
    Primary bedroom
    • Features: Master on Main
    • Level: Master on Main
    Bedroom
    • Features: Master on Main
    Primary bathroom
    • Features: Double Vanity, Separate Tub/Shower, Soaking Tub
    Dining room
    • Features: Open Concept, Seats 12+
    Kitchen
    • Features: Breakfast Bar, Cabinets Other, Eat-in Kitchen, Kitchen Island, Pantry Walk-In, Solid Surface Counters, View to Family Room
    Heating
    • Central, Forced Air, Natural Gas, Zoned
    Cooling
    • Ceiling Fan(s), Central Air
    Appliances
    • Included: Dishwasher, Disposal, Double Oven, Gas Cooktop, Microwave, Range Hood, Refrigerator, Self Cleaning Oven
    • Laundry: Laundry Room
    Features
    • Double Vanity, Entrance Foyer, High Ceilings 10 ft Main, High Speed Internet, His and Hers Closets, Vaulted Ceiling(s)
    • Flooring: Ceramic Tile, Hardwood
    • Windows: Insulated Windows
    • Basement: Interior Entry,Unfinished
    • Number of fireplaces: 3
    • Fireplace features: Family Room, Gas Starter, Great Room, Other Room, Outside
    • Common walls with other units/homes: No Common Walls
    Interior area
    • Total structure area: 4,100
    • Total interior livable area: 4,100 sqft
    • Finished area above ground: 4,100
    • Finished area below ground: 0

    Property

    Parking
    • Total spaces: 4
    • Parking features: Attached, Driveway, Garage, Garage Door Opener, Garage Faces Side, Level Driveway
    • Attached garage spaces: 2
    • Has uncovered spaces: Yes
    Accessibility
    • Accessibility features: None
    Features
    • Levels: One and One Half
    • Stories: 1
    • Patio & porch: Covered, Patio, Rear Porch
    • Exterior features: Balcony, Courtyard, Private Yard, No Dock
    • Has private pool: Yes
    • Pool features: Heated, In Ground, Salt Water, Private
    • Spa features: None
    • Fencing: Back Yard
    • Has view: Yes
    • View description: City
    • Waterfront features: None
    • Body of water: None
    Lot
    • Size: 0.80 Acres
    • Features: Back Yard, Front Yard, Landscaped, Level, Private
    Details
    • Additional structures: Garage(s)
    • Parcel number: 18 108 01 009
    • Other equipment: Irrigation Equipment
    • Horse amenities: None

    Construction

    Type & style
    • Home type: SingleFamily
    • Architectural style: Contemporary
    • Property subtype: Single Family Residence, Residential
    Materials
    • Cement Siding, Stone, Other
    • Foundation: See Remarks
    • Roof: Other
    Condition
    • Resale
    • New construction: No
    • Year built: 2015

    Utilities & green energy

    • Electric: 220 Volts in Garage, Energy Storage Device
    • Sewer: Public Sewer
    • Water: Public
    • Utilities for property: Cable Available, Electricity Available, Natural Gas Available, Phone Available, Sewer Available, Underground Utilities, Water Available
    Green energy
    • Energy efficient items: None
    • Energy generation: None

    Community & neighborhood

    Security
    • Security features: Security System Owned, Smoke Detector(s)
    Community
    • Community features: Near Public Transport, Near Shopping, Public Transportation, Sidewalks, Street Lights
    Location
    • Region: Atlanta
    • Subdivision: Lavista Park

    HOA & financial

    HOA
    • Has HOA: No

    Other

    Other facts
    • Listing terms: Cash,Conventional
    • Ownership: Fee Simple
    • Road surface type: Paved

    Price history

    DateEventPrice
    10/10/2023Sold$1,749,000-2.6%$427/sqft
    Source: FMLS GA #7234612 Report a problem
    9/14/2023Pending sale$1,795,000$438/sqft
    Source: FMLS GA #7234612 Report a problem
    7/25/2023Listed for sale$1,795,000$438/sqft
    Source: FMLS GA #7234612 Report a problem
    7/24/2023Pending sale$1,795,000$438/sqft
    Source: FMLS GA #7234612 Report a problem
    6/20/2023Listed for sale$1,795,000+2.6%$438/sqft
    Source: FMLS GA #7234612 Report a problem
    6/16/2023Listing removed$1,749,000$427/sqft
    Source: FMLS GA #7153046 Report a problem
    3/14/2023Price change$1,749,000-2.8%$427/sqft
    Source: FMLS GA #7153046 Report a problem
    12/12/2022Listed for sale$1,800,000+7.5%$439/sqft
    Source: FMLS GA #7153046 Report a problem
    3/14/2022Sold$1,675,000+6.3%$409/sqft
    Source: FMLS GA #6997849 Report a problem
    2/8/2022Pending sale$1,575,000$384/sqft
    Source: FMLS GA #6997849 Report a problem
    2/3/2022Listed for sale$1,575,000$384/sqft
    Source: FMLS GA #6997849 Report a problem

    Public tax history

    Tax history is unavailable.

    Neighborhood: North Druid Hills

    Nearby schools

    GreatSchools rating
    Schools provided by the listing agent
    • Elementary: Briar Vista
    • Middle: Druid Hills
    • High: Druid Hills

    Source: FMLS GA. This data may not be complete. We recommend contacting the local school district to confirm school assignments for this home.

    Get a cash offer in 3 minutes
    Find out how much your home could sell for in as little as 3 minutes with a no-obligation cash offer.
    Estimated market value
    $1,363,700
    Get a cash offer in 3 minutes
    Find out how much your home could sell for in as little as 3 minutes with a no-obligation cash offer.
    Estimated market value
    $1,363,700