Skip main navigation
Closed
  • $1,995,000

    1002 Citadel Dr, Atlanta, GA 30324

    4beds
    4,200sqft
    Single Family Residence, Residential
    Built in 2017
    0.5 Acres Lot
    $2,086,700 Zestimate®
    $475/sqft
    $7,939 Estimated rent

    Home value

    $2,086,700

    $1.96M - $2.21M

    $7,939/mo

    Zestimate® history
    Loading
    Loading...

    Owner options

    List your home for rent

    $7,939/mo

    Rent Zestimate®

    Find your next renter with Zillow Rental Manager. Plus, with online applications, you can quickly screen prospective tenants – for free.

    Learn more

    $7,939/mo

    Rent Zestimate®

    Refinance and save

    $10,063/mo

    Est. payment

    Refinancing to a lower rate could help reduce your monthly payments and save thousands over the life of the loan.

    See today's rates

    $10,063/mo

    Est. payment

    Explore your selling options

    Work with a Zillow partner agent

    Leverage their expertise and Zillow's premium Showcase listings to get your home seen by more buyers.

    Get started

    List with your own agent

    Get your home in front of millions of buyers by listing it on Zillow.

    Learn how to do it

    Sell it yourself

    Take full control of how buyers see your home on Zillow by listing For Sale by Owner (FSBO).

    List your home

    What's special

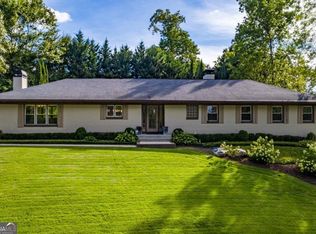
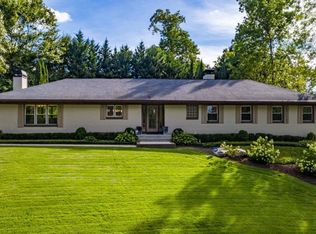
    Welcome to a paradigm of modern sophistication, where this custom-built home exemplifies refined luxury in every detail. Crafted with a discerning eye for quality, boutique builder Bryan Craig harmoniously blends contemporary design with functional elegance. The residence, boasting an outdoor oasis complete with a newly installed saline pool and outdoor kitchen, captivates with its intelligent use of natural light, achieved through oversized commercial-grade windows. This architectural decision creates light-drenched interiors, producing an atmosphere of serene, understated luxury. Central to the home's design is the main living area, where the ceiling soars over 16 feet, fostering a sense of airy spaciousness while maintaining a refined aesthetic. This space flows seamlessly into a gourmet kitchen, a masterpiece of modern design. It features dual work areas, each equipped with a sink and dishwasher, and boasts high-grade Thermador appliances. This kitchen is a subtle nod to culinary excellence, perfect for entertaining. The upper level houses two substantial bedroom suites, including the impressive primary suite. These private retreats, basked in ample natural light, offer tranquil views, yielding a modern sanctuary. The primary suite offers a spa-inspired bathroom with large-format tile flooring, dual vanities, a sizable glass-enclosed walk-in shower and a separate soaking bathtub. The elegance is consistent throughout this level, with 10-foot ceilings, adding to the home's sleek and sophisticated ethos. On the lower level, the thoughtful design continues with two spacious bedroom suites and an additional central living room. This arrangement offers both comfort and flexibility, aligning with the needs of a contemporary lifestyle. The bathrooms throughout the home are a study in modern luxury, featuring Porcelanosa finishes. The primary and half bathrooms are enhanced with fully automatic, integrated Toto bidet washlets, while select showers offer a full-body experience, blending functionality with refined design. Technological sophistication is subtly integrated with custom, electric, remote-controlled Q Motion blinds. These allow for precise control of light and privacy, with room-darkening options in the bedrooms and light-filtering options in communal areas. Newly installed solar panels further enhance the home's energy efficiency, and reduce the home's electricity consumption by fifty percent. The outdoor space is a sleek extension of the home's interior. A 35-foot saltwater, heated pool with a PebbleTec finish and a tanning ledge offers a chic relaxation space. Perfect for dining al fresco, the outdoor kitchen includes a high-end natural gas grill, a refrigerator, a sink, an ice maker and custom stucco cabinetry with granite countertops. This home is a testament to modern, sophisticated living, designed for those who appreciate refinement and understated elegance. Nestled in one of Atlanta/Brookhaven's most desirable neighborhoods, featuring walking trails, a playground and proximity to the city's finest shopping and dining opportunities.

    Zillow last checked:

    Listing updated:

    Listing Provided by:

    CHASE MIZELL,

    Atlanta Fine Homes Sotheby's International

    Bought with:

    JUNE OBONDO, 216947

    Atlanta Fine Homes Sotheby's International

    Source: FMLS GA,MLS#: 7332237MLS Logo

    Facts & features

    Interior

    Bedrooms & bathrooms
    • Bedrooms: 4
    • Bathrooms: 5
    • Full bathrooms: 4
    • 1/2 bathrooms: 1
    • Main level bathrooms: 2
    • Main level bedrooms: 2
    Primary bedroom
    • Features: Oversized Master, Other
    • Level: Oversized Master, Other
    Bedroom
    • Features: Oversized Master, Other
    Primary bathroom
    • Features: Double Vanity, Separate Tub/Shower, Soaking Tub, Other
    Dining room
    • Features: Separate Dining Room
    Kitchen
    • Features: Breakfast Bar, Cabinets Other, Eat-in Kitchen, Keeping Room, Kitchen Island, Pantry Walk-In, Stone Counters, Wine Rack
    Heating
    • Natural Gas
    Cooling
    • Central Air
    Appliances
    • Included: Dishwasher, Disposal, Electric Oven, Gas Cooktop, Microwave, Range Hood, Refrigerator
    • Laundry: Laundry Room, Sink, Upper Level
    Features
    • Double Vanity, Entrance Foyer 2 Story, High Ceilings 10 ft Upper, High Speed Internet, Walk-In Closet(s), Wet Bar
    • Flooring: Ceramic Tile, Hardwood
    • Windows: Insulated Windows
    • Basement: Finished,Partial
    • Number of fireplaces: 1
    • Fireplace features: Keeping Room
    • Common walls with other units/homes: No Common Walls
    Interior area
    • Total structure area: 4,200
    • Total interior livable area: 4,200 sqft

    Property

    Parking
    • Total spaces: 2
    • Parking features: Driveway, Garage
    • Garage spaces: 2
    • Has uncovered spaces: Yes
    Accessibility
    • Accessibility features: None
    Features
    • Levels: Two
    • Stories: 2
    • Patio & porch: Deck, Patio
    • Exterior features: Lighting, Private Yard, Rear Stairs, No Dock
    • Has private pool: Yes
    • Pool features: Heated, In Ground, Private, Salt Water
    • Spa features: None
    • Fencing: Back Yard,Fenced,Privacy,Wood
    • Has view: Yes
    • View description: Trees/Woods
    • Waterfront features: None
    • Body of water: None
    Lot
    • Size: 0.50 Acres
    • Features: Back Yard, Front Yard, Landscaped, Private, Wooded
    Details
    • Additional structures: Outdoor Kitchen
    • Parcel number: 18 108 01 007
    • Other equipment: None
    • Horse amenities: None

    Construction

    Type & style
    • Home type: SingleFamily
    • Architectural style: Contemporary
    • Property subtype: Single Family Residence, Residential
    Materials
    • Brick 4 Sides, HardiPlank Type
    • Foundation: Concrete Perimeter
    • Roof: Other
    Condition
    • Resale
    • New construction: No
    • Year built: 2017

    Utilities & green energy

    • Electric: Other
    • Sewer: Public Sewer
    • Water: Public
    • Utilities for property: Cable Available, Electricity Available, Natural Gas Available, Sewer Available, Underground Utilities, Water Available
    Green energy
    • Energy efficient items: Appliances, HVAC
    • Energy generation: Solar

    Community & neighborhood

    Security
    • Security features: Closed Circuit Camera(s), Secured Garage/Parking, Security Lights, Smoke Detector(s)
    Community
    • Community features: Near Public Transport, Near Schools, Near Shopping, Near Trails/Greenway, Street Lights, Other
    Location
    • Region: Atlanta
    • Subdivision: Lavista Park

    Other

    Other facts
    • Road surface type: Asphalt, Paved

    Price history

    DateEventPrice
    9/23/2025Listing removed$23,000$5/sqft
    Source: FMLS GA #7531225 Report a problem
    5/29/2025Price change$23,000+4.5%$5/sqft
    Source: FMLS GA #7531225 Report a problem
    4/30/2025Listing removed$2,350,000$560/sqft
    Source: FMLS GA #7530088 Report a problem
    3/21/2025Price change$22,000+12.8%$5/sqft
    Source: FMLS GA #7531225 Report a problem
    3/16/2025Price change$2,350,000+17.8%$560/sqft
    Source: FMLS GA #7530088 Report a problem
    2/26/2025Listed for rent$19,500-18.8%$5/sqft
    Source: FMLS GA #7531225 Report a problem
    2/18/2025Listing removed$24,000$6/sqft
    Source: FMLS GA #7465357 Report a problem
    10/28/2024Price change$24,000-5.9%$6/sqft
    Source: FMLS GA #7465357 Report a problem
    10/3/2024Listed for rent$25,500$6/sqft
    Source: FMLS GA #7465357 Report a problem
    9/28/2024Listing removed$25,500$6/sqft
    Source: Zillow Rentals Report a problem
    9/19/2024Listed for rent$25,500$6/sqft
    Source: Zillow Rentals Report a problem
    3/12/2024Sold$1,995,000$475/sqft
    Source: FMLS GA #7332237 Report a problem
    2/10/2024Pending sale$1,995,000$475/sqft
    Source: FMLS GA #7332237 Report a problem
    2/2/2024Listed for sale$1,995,000+41%$475/sqft
    Source: FMLS GA #7332237 Report a problem
    4/14/2017Sold$1,415,000+1.4%$337/sqft
    Source: FMLS GA #5798817 Report a problem
    3/31/2017Pending sale$1,395,000$332/sqft
    Source: RE/MAX METRO ATLANTA #8126576 Report a problem
    1/30/2017Listed for sale$1,395,000+313.9%$332/sqft
    Source: RE/MAX METRO ATLANTA #5798817 Report a problem
    3/19/2015Sold$337,000-67.8%$80/sqft
    Source: Public Record Report a problem
    1/9/2015Listed for sale$1,045,000$249/sqft
    Source: Muffley & Associates #5322921 Report a problem
    10/20/2014Pending sale$1,045,000$249/sqft
    Source: Muffley & Associates #5322921 Report a problem
    7/25/2014Listed for sale$1,045,000$249/sqft
    Source: Muffley & Associates #5322921 Report a problem

    Public tax history

    YearProperty taxesTax assessment
    2025$31,623 +83.9%$765,440 +25.1%
    2024$17,198 -1.4%$612,000
    2023$17,436 -10.2%$612,000 -2%
    2022$19,423 +13.8%$624,560 +19.1%
    2021$17,075 -1.9%$524,200
    2020$17,398 +19.4%$524,200
    2019$14,573 -24.3%$524,200 +22.2%
    2018$19,245 -11.1%$429,120 -11.1%
    2017$21,653 +244.8%$482,760 +260.8%
    2016$6,281 $133,800 +31.6%
    2014$6,281 $101,640 -1.3%
    2013-- $103,000
    2012-- $103,000 -17.6%
    2011-- $124,944 -15%
    2010$4,669 $147,040
    2009$4,669 -9.6%$147,040 -15.1%
    2008$5,163 +11%$173,200 +11.5%
    2007$4,650 $155,280
    2006$4,650 +18.8%$155,280 +14.9%
    2005$3,914 +6.7%$135,200 +4.4%
    2004$3,668 +0.6%$129,560
    2003$3,648 +25.1%$129,560 +6.7%
    2002$2,916 +32.9%$121,400 +13.7%
    2001$2,193 $106,800

    Find assessor info on the county website

    Neighborhood: North Druid Hills

    Nearby schools

    GreatSchools rating
    Schools provided by the listing agent
    • Elementary: Briar Vista
    • Middle: Druid Hills
    • High: Druid Hills

    Source: FMLS GA. This data may not be complete. We recommend contacting the local school district to confirm school assignments for this home.

    Get a cash offer in 3 minutes
    Find out how much your home could sell for in as little as 3 minutes with a no-obligation cash offer.
    Estimated market value
    $2,086,700
    Get a cash offer in 3 minutes
    Find out how much your home could sell for in as little as 3 minutes with a no-obligation cash offer.
    Estimated market value
    $2,086,700