Skip main navigation
Closed
  • $1,178,000

    994 Citadel Dr NE, Atlanta, GA 30324

    4beds
    2,502sqft
    Single Family Residence, Residential
    Built in 1950
    0.7 Acres Lot
    $687,300 Zestimate®
    $471/sqft
    $5,536 Estimated rent

    Home value

    $687,300

    $570,000 - $825,000

    $5,536/mo

    Zestimate® history
    Loading
    Loading...

    Owner options

    List your home for rent

    $5,536/mo

    Rent Zestimate®

    Find your next renter with Zillow Rental Manager. Plus, with online applications, you can quickly screen prospective tenants – for free.

    Learn more

    $5,536/mo

    Rent Zestimate®

    Refinance and save

    $5,942/mo

    Est. payment

    Refinancing to a lower rate could help reduce your monthly payments and save thousands over the life of the loan.

    See today's rates

    $5,942/mo

    Est. payment

    Explore your selling options

    Work with a Zillow partner agent

    Leverage their expertise and Zillow's premium Showcase listings to get your home seen by more buyers.

    Get started

    List with your own agent

    Get your home in front of millions of buyers by listing it on Zillow.

    Learn how to do it

    Sell it yourself

    Take full control of how buyers see your home on Zillow by listing For Sale by Owner (FSBO).

    List your home

    What's special

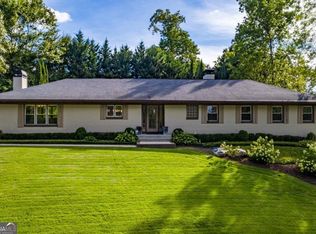
    It's summer, and it's HOT out there, but you can cool off in this awesome pool! This home is truly an entertainer's delight - inside and out. Sprawling ranch with easy living open floor plan - all centered on a gorgeous and totally PRIVATE pool and outdoor entertainment area. The kitchen will really wow you - seller was in the tile business and spared no expense in this kitchen - stunning real quartzite countertops, amazing tile backsplashes, and high-end appliances. It will inspire you to cook (or at least order in and pretend you did!). Large main living area with doors all across that open to the pool and yard. Primary suite is huge and has a fireplace, private deck, custom closets, and a large ensuite bathroom with soaking tub and huge shower. Three other bedrooms on opposite end of the home, including one that could be used as a second primary with its own ensuite bathroom. There are custom touches throughout, including automated blinds and drapes, separate wet bar with fridge, and much more. Outdoors you'll find a serene and beautiful pool surrounded by patios and gorgeous mature landscaping plus yard for your kids or pets. Like a private oasis in the city. Bonus: Owner will share architectural plans (and PERMITS!) to build a 2-car garage with a poolhouse above it.

    Zillow last checked:

    Listing updated:

    Listed by:

    BILL J GOLDEN,

    Keller Williams Realty Intown ATL 404-541-3500

    Bought with:

    David Jones, 241288

    Compass

    Source: FMLS GA,MLS#: 7414580MLS Logo

    Facts & features

    Interior

    Bedrooms & bathrooms
    • Bedrooms: 4
    • Bathrooms: 3
    • Full bathrooms: 3
    • Main level bathrooms: 3
    • Main level bedrooms: 4
    Rooms
    • Room types: Office
    Primary bedroom
    • Features: Master on Main, Oversized Master
    • Level: Master on Main, Oversized Master
    Bedroom
    • Features: Master on Main, Oversized Master
    Primary bathroom
    • Features: Double Shower, Double Vanity, Separate Tub/Shower, Whirlpool Tub
    Dining room
    • Features: Open Concept
    Kitchen
    • Features: Cabinets Other, Solid Surface Counters, View to Family Room, Wine Rack
    Heating
    • Central
    Cooling
    • Central Air
    Appliances
    • Included: Dishwasher, Disposal, Double Oven, Dryer, Gas Cooktop, Gas Oven, Microwave, Range Hood, Refrigerator, Washer
    • Laundry: In Hall, Laundry Room
    Features
    • Bookcases, Crown Molding, Double Vanity, Entrance Foyer, Recessed Lighting, Wet Bar
    • Flooring: Hardwood
    • Windows: Double Pane Windows
    • Basement: Crawl Space
    • Number of fireplaces: 2
    • Fireplace features: Family Room, Master Bedroom
    • Common walls with other units/homes: No Common Walls
    Interior area
    • Total structure area: 2,502
    • Total interior livable area: 2,502 sqft

    Property

    Parking
    • Parking features: Driveway, See Remarks
    • Has uncovered spaces: Yes
    Accessibility
    • Accessibility features: None
    Features
    • Levels: One
    • Stories: 1
    • Patio & porch: Deck, Patio, Side Porch
    • Exterior features: Garden, Lighting, Private Yard
    • Pool features: In Ground
    • Has spa: Yes
    • Spa features: Bath, None
    • Fencing: Back Yard
    • Has view: Yes
    • View description: Trees/Woods
    • Waterfront features: None
    • Body of water: None
    Lot
    • Size: 0.7 Acres
    • Dimensions: 112 x 210
    • Features: Back Yard, Front Yard, Landscaped, Private
    Details
    • Additional structures: Shed(s)
    • Parcel number: 18 108 01 006
    • Other equipment: None
    • Horse amenities: None

    Construction

    Type & style
    • Home type: SingleFamily
    • Architectural style: Ranch
    • Property subtype: Single Family Residence, Residential
    Materials
    • Brick
    • Roof: Composition
    Condition
    • Updated/Remodeled
    • New construction: No
    • Year built: 1950

    Utilities & green energy

    • Electric: Other
    • Sewer: Public Sewer
    • Water: Public
    • Utilities for property: Cable Available, Electricity Available, Natural Gas Available, Phone Available, Sewer Available, Water Available
    Green energy
    • Energy efficient items: None
    • Energy generation: None
    • Water conservation: Low-Flow Fixtures

    Community & HOA

    Community
    • Features: Homeowners Assoc, Near Shopping, Park, Playground, Street Lights
    • Security: Carbon Monoxide Detector(s), Security System Owned, Smoke Detector(s)
    • Subdivision: Lavista Park
    HOA
    • Has HOA: No
    Location
    • Region: Atlanta

    Financial & listing details

    • Price per square foot: $471/sqft
    • Annual tax amount: $13,602
    • Date on market: 7/8/2024
    • Cumulative days on market: 80 days
    • Electric utility on property: Yes
    • Road surface type: Paved

    Price history

    DateEventPrice
    5/29/2026Listing removed$6,995$3/sqft
    Source: GAMLS #10759760 Report a problem
    5/27/2026Listed for rent$6,995$3/sqft
    Source: GAMLS #10759760 Report a problem
    5/26/2026Listing removed$6,995$3/sqft
    Source: FMLS GA #7766757 Report a problem
    5/7/2026Listed for rent$6,995$3/sqft
    Source: FMLS GA #7766757 Report a problem
    8/28/2024Sold$1,178,000-1.4%$471/sqft
    Source: FMLS GA #7414580 Report a problem
    8/9/2024Pending sale$1,195,000$478/sqft
    Source: FMLS GA #7414580 Report a problem
    7/8/2024Price change$1,195,000-4.4%$478/sqft
    Source: FMLS GA #7414580 Report a problem
    6/13/2024Price change$1,250,000-3.8%$500/sqft
    Source: GAMLS #10294105 Report a problem
    5/10/2024Listed for sale$1,300,000$520/sqft
    Source: GAMLS #10294105 Report a problem

    Public tax history

    Tax history is unavailable.

    Neighborhood: North Druid Hills

    Nearby schools

    GreatSchools rating
    Schools provided by the listing agent
    • Elementary: Briar Vista
    • Middle: Druid Hills
    • High: Druid Hills

    Source: FMLS GA. This data may not be complete. We recommend contacting the local school district to confirm school assignments for this home.

    Get a cash offer in 3 minutes
    Find out how much your home could sell for in as little as 3 minutes with a no-obligation cash offer.
    Estimated market value
    $687,300
    Get a cash offer in 3 minutes
    Find out how much your home could sell for in as little as 3 minutes with a no-obligation cash offer.
    Estimated market value
    $687,300