Step into a world of comfort and luxury with this impeccable four-bedroom home that redefines the essence of modern living. Nestled in the heart of a quiet cul-de-sac, this move-in ready gem is a haven for those who appreciate the finer things in life. As you cross the threshold, you'll be greeted by the elegant opulence of not one, but two formal dining rooms, perfect for hosting grand dinners and creating cherished memories with loved ones. With ample space to host guests or convert into a playroom or creative sanctuary, the possibilities are endless. Working from home has never been more inspiring. The home office space is bathed in natural light, making it the ideal setting for productive brainstorming sessions or creative endeavors. Whether you're conquering deadlines or unlocking your imagination, this space will be your sanctuary. Step outside onto the extended back patio and find your very own outdoor retreat. The perfect backdrop for morning coffees or evening soirees, this oasis is designed for relaxation and entertaining alike. The heart of the home is the large, meticulously designed kitchen, a chef's dream come true. With an abundance of counter space, state-of-the-art appliances, and a layout that encourages culinary creativity, this kitchen will be the epicenter of gourmet gatherings and family feasts. The Owner's Suite leaves nothing left to be desired with tray ceilings, ambient sitting space, huge ensuite and walk in closet - this suite was built for relaxation. Every inch of this home has been crafted with a discerning eye for detail. From the sweeping layout to the elegant finishes, this four-bedroom beauty is a masterpiece of comfort and style. Don't miss your chance to own a slice of heaven in this quiet cul-de-sac lot - a true retreat from the ordinary. Embrace the lifestyle you deserve in this move-in ready paradise.
Sold for $430,000
$430,000
1012 Clydesdale Court, New Bern, NC 28562
4beds
3,441sqft
Single Family Residence
Built in 2021
9,147 Square Feet Lot
$448,100 Zestimate®
$125/sqft
$2,710 Estimated rent
Home value
$448,100
$426,000 - $471,000
$2,710/mo
Zestimate® history
Owner options
List your home for rent
$2,710/mo
Rent Zestimate®
Find your next renter with Zillow Rental Manager. Plus, with online applications, you can quickly screen prospective tenants – for free.
$2,710/mo
Rent Zestimate®
Refinance and save
$2,733/mo
Est. payment
Refinancing to a lower rate could help reduce your monthly payments and save thousands over the life of the loan.
$2,733/mo
Est. payment
Explore your selling options
Work with a Zillow partner agent
Leverage their expertise and Zillow's premium Showcase listings to get your home seen by more buyers.
Get startedList with your own agent
Get your home in front of millions of buyers by listing it on Zillow.
Learn how to do itSell it yourself
Take full control of how buyers see your home on Zillow by listing For Sale by Owner (FSBO).
List your homeWhat's special
Elegant finishesTray ceilingsState-of-the-art appliancesWalk in closetHuge ensuiteQuiet cul-de-sac lot
Zillow last checked:
Listing updated:
Listed by:
Thompson Homes Real Estate Group 252-672-2090,
Keller Williams Realty,
ERIC THOMPSON,
Keller Williams Realty
Bought with:
Andrew Gratz, 333444
RE/MAX Homestead Swansboro
Source: Hive MLS,MLS#: 100411495 Originating MLS: Neuse River Region Association of Realtors
Originating MLS: Neuse River Region Association of RealtorsFacts & features
Interior
Bedrooms & bathrooms
- Bedrooms: 4
- Bathrooms: 3
- Full bathrooms: 2
- 1/2 bathrooms: 1
Rooms
- Room types: Master Bedroom, Bedroom 2, Bedroom 3, Bedroom 4, Laundry, Living Room, Dining Room, Kitchen, Family Room, Office, Breakfast Nook
Primary bedroom
- Level: Second
Bedroom 2
- Level: Second
Bedroom 3
- Level: Second
Bedroom 4
- Level: Second
Breakfast nook
- Level: First
Dining room
- Level: First
Family room
- Level: First
Kitchen
- Level: First
Laundry
- Level: Second
Living room
- Level: First
Office
- Level: First
Heating
- Heat Pump, Electric
Cooling
- Central Air
Appliances
- Included: Electric Oven, Built-In Microwave, Disposal, Dishwasher
- Laundry: Dryer Hookup, Washer Hookup, Laundry Room
Features
- Walk-in Closet(s), High Ceilings, Entrance Foyer, Kitchen Island, Ceiling Fan(s), Pantry, Walk-in Shower, Blinds/Shades, Gas Log, Walk-In Closet(s)
- Flooring: Carpet, LVT/LVP
- Attic: Access Only
- Has fireplace: Yes
- Fireplace features: Gas Log
Interior area
- Total structure area: 3,441
- Total interior livable area: 3,441 sqft
Property
Parking
- Total spaces: 2
- Parking features: Garage Faces Front, Attached, Concrete, Garage Door Opener
- Attached garage spaces: 2
Features
- Levels: Two
- Stories: 2
- Patio & porch: Covered, Patio, Porch
- Fencing: None
Lot
- Size: 9,147 Square Feet
- Features: Cul-De-Sac
Details
- Parcel number: 7105C105
- Zoning: Residential
- Special conditions: Standard
Construction
Type & style
- Home type: SingleFamily
- Property subtype: Single Family Residence
Materials
- Aluminum Siding
- Foundation: Slab
- Roof: Architectural Shingle
Condition
- New construction: No
- Year built: 2021
Utilities & green energy
- Sewer: Public Sewer
- Water: Public
- Utilities for property: Sewer Available, Water Available
Community & HOA
Community
- Security: Security Lights
- Subdivision: Lake View
HOA
- Has HOA: Yes
- Amenities included: Maintenance Common Areas, Management, Sidewalks
- HOA fee: $200 annually
- HOA name: Real Estate Plus
- HOA phone: 252-636-2400
Location
- Region: New Bern
Financial & listing details
- Price per square foot: $125/sqft
- Tax assessed value: $394,550
- Annual tax amount: $3,315
- Date on market: 10/25/2023
- Cumulative days on market: 151 days
- Listing agreement: Exclusive Right To Sell
- Listing terms: Cash,Conventional,FHA,VA Loan
- Road surface type: Paved
Price history
| Date | Event | Price |
|---|---|---|
| 2/15/2024 | Sold | $430,000-4.4%$125/sqft |
Source:  Hive MLS #100411495 Report a problem Hive MLS #100411495 Report a problem | ||
| 1/24/2024 | Pending sale | $450,000$131/sqft |
Source: Hive MLS #100411495 Report a problem | ||
| 10/25/2023 | Listed for sale | $450,000+0%$131/sqft |
Source: Hive MLS #100411495 Report a problem | ||
| 10/19/2023 | Listing removed | -- |
Source: Hive MLS #100402100 Report a problem | ||
| 8/28/2023 | Listed for sale | $449,900+12.8%$131/sqft |
Source: Hive MLS #100402100 Report a problem | ||
| 8/23/2023 | Listing removed | -- |
Source: Zillow Rentals Report a problem | ||
| 8/21/2023 | Listed for rent | $2,850$1/sqft |
Source: Zillow Rentals Report a problem | ||
| 8/19/2022 | Sold | $398,900$116/sqft |
Source: Hive MLS #100259881 Report a problem | ||
| 3/15/2022 | Pending sale | $398,900$116/sqft |
Source: Hive MLS #100259881 Report a problem | ||
| 2/10/2022 | Price change | $398,900+2.6%$116/sqft |
Source: Hive MLS #100259881 Report a problem | ||
| 1/17/2022 | Price change | $388,900+0.8%$113/sqft |
Source: Hive MLS #100259881 Report a problem | ||
| 9/3/2021 | Price change | $385,900+0.8%$112/sqft |
Source: Hive MLS #100259881 Report a problem | ||
| 8/13/2021 | Price change | $382,900+3.5%$111/sqft |
Source: Hive MLS #100259881 Report a problem | ||
| 6/14/2021 | Price change | $369,900+2.8%$107/sqft |
Source: Hive MLS #100259881 Report a problem | ||
| 4/29/2021 | Price change | $359,900+0.8%$105/sqft |
Source: Hive MLS #100259881 Report a problem | ||
| 3/6/2021 | Listed for sale | $356,900$104/sqft |
Source: Hive MLS #100259881 Report a problem | ||
Public tax history
| Year | Property taxes | Tax assessment |
|---|---|---|
| 2025 | $2,948 -12.4% | $394,550 |
| 2024 | $3,366 +1.6% | $394,550 |
| 2023 | $3,314 | $394,550 +168.9% |
| 2022 | -- | $146,720 +475.4% |
| 2021 | $266 | $25,500 |
Find assessor info on the county website
Neighborhood: 28562
Nearby homes
- $360,0004 bd3 ba2.2k sqft1014 Clydesdale Ct, New Bern, NC 28562Sold
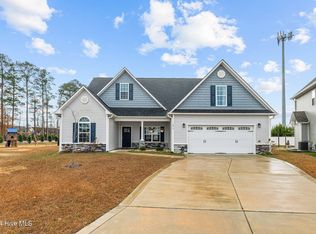
- $425,0005 bd5 ba3k sqft1008 Clydesdale Ct, New Bern, NC 28562Sold

- $300,0003 bd2 ba1.7k sqft1017 Clydesdale Ct, New Bern, NC 28562Sold

- $360,0004 bd3 ba2.2k sqft1015 Clydesdale Ct, New Bern, NC 28562Sold
- $263,0003 bd2 ba1.2k sqft2845 Weathersby Dr, New Bern, NC 28562Sold
- $325,0003 bd2 ba1.9k sqft3144 Drew Ave, New Bern, NC 28562Sold
- $301,0004 bd2 ba1.7k sqft3146 Drew Ave, New Bern, NC 28562Off Market
- $309,1003 bd2 ba1.7k sqft3142 Drew Ave, New Bern, NC 28562Off Market
Nearby schools
GreatSchools rating
- 7/10Creekside ElementaryGrades: K-5Distance: 0.4 mi
- 9/10Grover C Fields MiddleGrades: 6-8Distance: 6 mi
- 3/10New Bern HighGrades: 9-12Distance: 7 mi
Get a cash offer in 3 minutes
Find out how much your home could sell for in as little as 3 minutes with a no-obligation cash offer.
Estimated market value
$448,100
Get a cash offer in 3 minutes
Find out how much your home could sell for in as little as 3 minutes with a no-obligation cash offer.
Estimated market value
$448,100
- North Carolina
- Craven County
- New Bern
- 28562
- 1012 Clydesdale Court
Nearby cities
Nearby neighborhoods
Nearby zip codes
Other New Bern Topics
