Step right up to this almost-new abode where ''quiet'' cul-de-sac life meets ''I can still get to the store in five minutes'' convenience. This home is so fresh, it practically still has that new house smell! With three bedrooms, you can sleep, work, and hoard novelty socks in peace. The kitchen is a foodie's fantasy, with counter seating for your personal peanut gallery and a pantry ready to be stocked with an array of snacks. Open to the dining area, it's perfect for those who like to perform a dramatic reading of the dinner menu. And when you need to venture out, Cherry Point Air Station, New Bern, and Carolina Colours shopping are just a short drive away - close enough for convenience but far enough to maintain that blissful cul-de-sac tranquility. It's not just a home; it's a lifestyle upgrade with a hint of eau de newness. Book your tour today!
Sold for $300,000
$300,000
1017 Clydesdale Court, New Bern, NC 28562
3beds
1,788sqft
Single Family Residence
Built in 2021
10,018 Square Feet Lot
$322,000 Zestimate®
$168/sqft
$2,079 Estimated rent
Home value
$322,000
$306,000 - $338,000
$2,079/mo
Zestimate® history
Owner options
List your home for rent
$2,079/mo
Rent Zestimate®
Find your next renter with Zillow Rental Manager. Plus, with online applications, you can quickly screen prospective tenants – for free.
$2,079/mo
Rent Zestimate®
Refinance and save
$1,767/mo
Est. payment
Refinancing to a lower rate could help reduce your monthly payments and save thousands over the life of the loan.
$1,767/mo
Est. payment
Explore your selling options
Work with a Zillow partner agent
Leverage their expertise and Zillow's premium Showcase listings to get your home seen by more buyers.
Get startedList with your own agent
Get your home in front of millions of buyers by listing it on Zillow.
Learn how to do itSell it yourself
Take full control of how buyers see your home on Zillow by listing For Sale by Owner (FSBO).
List your homeWhat's special
Zillow last checked:
Listing updated:
Listed by:
Sharon Overholt 252-626-8897,
Century 21 Coastal Advantage
Bought with:
LINDA HOLLAND, 263278
COLDWELL BANKER SEA COAST ADVANTAGE
Source: Hive MLS,MLS#: 100438417 Originating MLS: Neuse River Region Association of Realtors
Originating MLS: Neuse River Region Association of RealtorsFacts & features
Interior
Bedrooms & bathrooms
- Bedrooms: 3
- Bathrooms: 2
- Full bathrooms: 2
Rooms
- Room types: Bedroom 1, Bedroom 2, Bedroom 3, Family Room, Dining Room, Kitchen
Bedroom 1
- Description: Private Location
- Level: Main
- Dimensions: 18 x 12
Bedroom 2
- Level: Main
- Dimensions: 14 x 11
Bedroom 3
- Level: Main
- Dimensions: 12 x 12
Dining room
- Description: Open to Kitchen & Family RM
- Level: Main
- Dimensions: 13 x 12
Family room
- Level: Main
- Dimensions: 21 x 18
Kitchen
- Description: Counter Seating & Pantry
- Level: Main
- Dimensions: 13 x 12
Heating
- Heat Pump, Electric
Cooling
- Heat Pump
Appliances
- Included: Electric Oven, Built-In Microwave, Washer, Refrigerator, Dryer, Dishwasher
- Laundry: Dryer Hookup, Washer Hookup, Laundry Room
Features
- Master Downstairs, Walk-in Closet(s), Vaulted Ceiling(s), Tray Ceiling(s), High Ceilings, Ceiling Fan(s), Walk-in Shower, Blinds/Shades, Gas Log, Walk-In Closet(s)
- Flooring: LVT/LVP
- Windows: Thermal Windows
- Has fireplace: Yes
- Fireplace features: Gas Log
Interior area
- Total structure area: 1,788
- Total interior livable area: 1,788 sqft
Property
Parking
- Total spaces: 2
- Parking features: Garage Faces Front, Concrete, Garage Door Opener, Paved
Features
- Levels: One
- Stories: 1
- Patio & porch: Covered, Patio
- Fencing: None
Lot
- Size: 10,018 Square Feet
- Features: Cul-De-Sac
Details
- Parcel number: 7105C 108
- Zoning: Residential
- Special conditions: Standard
Construction
Type & style
- Home type: SingleFamily
- Property subtype: Single Family Residence
Materials
- Vinyl Siding, Stone Veneer
- Foundation: Slab
- Roof: Architectural Shingle
Condition
- New construction: No
- Year built: 2021
Utilities & green energy
- Sewer: Public Sewer
- Water: Public
- Utilities for property: Natural Gas Connected, Sewer Available, Water Available
Community & HOA
Community
- Security: Smoke Detector(s)
- Subdivision: Lake View
HOA
- Has HOA: Yes
- Amenities included: Maintenance Common Areas, Management, Street Lights
- HOA fee: $200 monthly
- HOA name: Lake View
Location
- Region: New Bern
Financial & listing details
- Price per square foot: $168/sqft
- Tax assessed value: $263,220
- Annual tax amount: $2,171
- Date on market: 8/21/2025
- Cumulative days on market: 57 days
- Listing agreement: Exclusive Right To Sell
- Listing terms: Cash,Conventional,FHA,VA Loan
- Road surface type: Paved
Price history
| Date | Event | Price |
|---|---|---|
| 7/11/2024 | Sold | $300,000$168/sqft |
Source:  Hive MLS #100438417 Report a problem Hive MLS #100438417 Report a problem | ||
| 6/7/2024 | Contingent | $300,000$168/sqft |
Source: Hive MLS #100438417 Report a problem | ||
| 5/17/2024 | Price change | $300,000-4.8%$168/sqft |
Source: Hive MLS #100438417 Report a problem | ||
| 5/4/2024 | Price change | $315,000-3.1%$176/sqft |
Source: Hive MLS #100438417 Report a problem | ||
| 4/19/2024 | Listed for sale | $325,000+13%$182/sqft |
Source: Hive MLS #100438417 Report a problem | ||
| 9/16/2022 | Sold | $287,500-4.1%$161/sqft |
Source: Hive MLS #100347615 Report a problem | ||
| 9/15/2022 | Pending sale | $299,900$168/sqft |
Source: Hive MLS #100347615 Report a problem | ||
| 9/2/2022 | Price change | $299,900+12.8%$168/sqft |
Source: Hive MLS #100347615 Report a problem | ||
| 11/10/2021 | Pending sale | $265,900$149/sqft |
Source: Hive MLS #100294602 Report a problem | ||
| 10/12/2021 | Listed for sale | $265,900$149/sqft |
Source: Hive MLS #100294602 Report a problem | ||
Public tax history
| Year | Property taxes | Tax assessment |
|---|---|---|
| 2025 | $2,269 | $263,220 |
| 2024 | $2,269 +1.7% | $263,220 |
| 2023 | $2,231 | $263,220 +241.8% |
| 2022 | -- | $77,000 +202% |
| 2021 | $266 | $25,500 |
Find assessor info on the county website
Neighborhood: 28562
Nearby homes
- $360,0004 bd3 ba2.2k sqft1015 Clydesdale Ct, New Bern, NC 28562Sold
- $360,0004 bd3 ba2.2k sqft1014 Clydesdale Ct, New Bern, NC 28562Sold
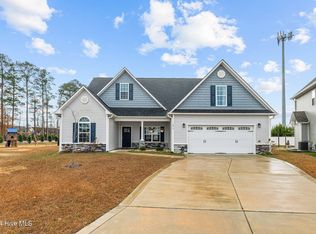
- $430,0004 bd3 ba3.4k sqft1012 Clydesdale Ct, New Bern, NC 28562Sold

- $280,0003 bd2 ba1.6k sqft3140 Drew Ave, New Bern, NC 28562Sold

- $309,1003 bd2 ba1.7k sqft3142 Drew Ave, New Bern, NC 28562Off Market
- $314,8003 bd3 ba1.6k sqft3136 Drew Ave, New Bern, NC 28562Off Market
- $325,0003 bd2 ba1.9k sqft3144 Drew Ave, New Bern, NC 28562Sold
- $387,9004 bd3 ba2.3k sqft2802 Betty Gresham Ln, New Bern, NC 28562Off Market
Nearby schools
GreatSchools rating
- 7/10Creekside ElementaryGrades: K-5Distance: 0.4 mi
- 9/10Grover C Fields MiddleGrades: 6-8Distance: 6 mi
- 3/10New Bern HighGrades: 9-12Distance: 7 mi
Schools provided by the listing agent
- Elementary: Creekside Elementary School
- Middle: H. J. MacDonald
- High: New Bern
Source: Hive MLS. This data may not be complete. We recommend contacting the local school district to confirm school assignments for this home.
Get a cash offer in 3 minutes
Find out how much your home could sell for in as little as 3 minutes with a no-obligation cash offer.
Estimated market value
$322,000
Get a cash offer in 3 minutes
Find out how much your home could sell for in as little as 3 minutes with a no-obligation cash offer.
Estimated market value
$322,000
- North Carolina
- Craven County
- New Bern
- 28562
- 1017 Clydesdale Court
Nearby cities
Nearby neighborhoods
Nearby zip codes
Other New Bern Topics
