A beautiful property has been listed! Over 4 acres of rolling manicured lawns with natural granite rock outcroppings containing stunning gardens, worthy of magazine covers. This renovated bungalow has a recent kitchen renovation with a fabulous amount of prep area, newer appliances and subway tile backsplash. The large galley kitchen leads to a super cozy living and dining area with a woodstove for cooler evenings and a picturesque sunroom overlooking fantastic flowerbeds and interesting and not often seen plantings and bushes. The 'fairy' shed is just so cute and functional as is the barn-style garage with workshop and storage at the road... The multiple sheds and outbuildings offer storage solutions for garden equipment and mowers, hobbies and more. A sweet enclosed tearoom structure down by the pond (which reminds me of a Japanese saki room) is a lovely addition to the serenity of the revitalized pond area and gardens surrounding it. This property is magical and a must see for anyone looking for a 1285 square foot, as cozy as I've ever seen home with endless possibilities for future development. There is road bordering the far end of the property offering possible severance (this has not been researched) but is shielded from the home, gardens, pond and protected by many trees which have been planted over the course of the seller's ownership. Don't miss out on this opportunity :)
For sale
C$650,000
1012 County Road 2 Rd, Leeds And The Thousand Islands, ON K0E 1L0
3beds
2baths
Single Family Residence
Built in ----
4.03 Acres Lot
$-- Zestimate®
C$--/sqft
C$-- HOA
What's special
Rolling manicured lawnsNatural granite rock outcroppingsStunning gardensRenovated bungalowRecent kitchen renovationNewer appliancesSubway tile backsplash
- 1 day |
- 6 |
- 1 |
Zillow last checked:
Listing updated:
Listed by:
RE/MAX SERVICE FIRST REALTY INC., BROKERAGE
Source: TRREB,MLS®#: X13572172 Originating MLS®#: Kingston & Area Real Estate Association
Originating MLS®#: Kingston & Area Real Estate AssociationFacts & features
Interior
Bedrooms & bathrooms
- Bedrooms: 3
- Bathrooms: 2
Primary bedroom
- Level: Main
- Dimensions: 3.29 x 3.49
Bedroom 2
- Level: Main
- Dimensions: 3.77 x 3.02
Bedroom 3
- Level: Main
- Dimensions: 2.99 x 2.61
Bathroom
- Level: Main
- Dimensions: 2.34 x 3.33
Dining room
- Level: Main
- Dimensions: 2.61 x 3.5
Kitchen
- Level: Main
- Dimensions: 2.99 x 4.08
Laundry
- Level: Main
- Dimensions: 2.29 x 4.08
Living room
- Level: Main
- Dimensions: 5.01 x 3.5
Other
- Level: Main
- Dimensions: 1.12 x 1.33
Sunroom
- Level: Main
- Dimensions: 1.78 x 3.5
Heating
- Baseboard, Electric
Cooling
- Central Air
Appliances
- Included: Water Heater Owned
Features
- Primary Bedroom - Main Floor
- Basement: Partial,Unfinished,Exposed Rock
- Has fireplace: Yes
- Fireplace features: Wood Burning Stove, Wood Burning
Interior area
- Living area range: 1100-1500 null
Video & virtual tour
Property
Parking
- Total spaces: 12
- Parking features: Garage
- Has garage: Yes
Features
- Patio & porch: Enclosed, Patio
- Exterior features: Landscaped, Lighting, Year Round Living
- Pool features: None
Lot
- Size: 4.03 Acres
- Features: Library, Place Of Worship, School, School Bus Route, Wooded/Treed, Lake/Pond, Irregular Lot
Details
- Additional structures: Garden Shed, Gazebo, Other, Workshop, Storage, Out Buildings
- Parcel number: 442200212
Construction
Type & style
- Home type: SingleFamily
- Architectural style: Bungalow
- Property subtype: Single Family Residence
Materials
- Vinyl Siding
- Foundation: Concrete
- Roof: Asphalt Shingle
Utilities & green energy
- Sewer: Septic
- Water: Drilled Well
Community & HOA
Location
- Region: Leeds And The Thousand Islands
Financial & listing details
- Annual tax amount: C$1,715
- Date on market: 7/16/2026
RE/MAX SERVICE FIRST REALTY INC., BROKERAGE
RE/MAX SERVICE FIRST REALTY INC., BROKERAGE
By pressing Contact Agent, you agree that the real estate professional identified above may call/text you about your search, which may involve use of automated means and pre-recorded/artificial voices. You don't need to consent as a condition of buying any property, goods, or services. Message/data rates may apply. You also agree to our Terms of Use. Zillow does not endorse any real estate professionals. We may share information about your recent and future site activity with your agent to help them understand what you're looking for in a home.
Price history
Price history is unavailable.
Public tax history
Tax history is unavailable.
Climate risks
Neighborhood: K0E
Nearby schools
GreatSchools rating
- 3/10Alexandria Central Elementary SchoolGrades: PK-6Distance: 6.4 mi
- 5/10Alexandria Central High SchoolGrades: 7-12Distance: 6.4 mi
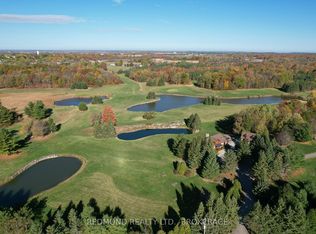
- C$1,950,0004 bd3 ba-- sqft968 County Road 2 Rd, Leeds And The Thousand Islands, ON K0E1L0For Sale
- C$449,0004 bd4 ba-- sqft45 Railway St #43, Leeds And The Thousand Islands, ON K0E1L0For Sale

- C$85,0000.29 Acres20 Grand Trunk Ave, Leeds And The Thousand Islands, ON K0E1L0Lot/Land

- C$399,0004 bd2 ba-- sqft5 Railway St, Leeds And The Thousand Islands, ON K0E1L0For Sale
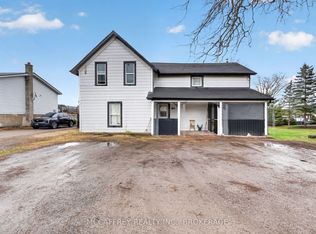
- C$639,9003 bd3 ba-- sqft1086 Prince St, Leeds And The Thousand Islands, ON K0E1L0For Sale
- C$375,0008 bd4 ba-- sqft1064 Prince St, Leeds And The Thousand Islands, ON K0E1L0For Sale
- C$399,9003 bd2 ba-- sqft4 Gilbert St, Leeds And The Thousand Islands, ON K0E1L0For Sale
- C$399,9004 bd2 ba-- sqft24 King St W, Leeds And The Thousand Islands, ON K0E1L0For Sale
Similar homes
- C$479,0003 bd2 ba-- sqft154 Eden Grove Rd, Leeds And The Thousand Islands, ON K0E 1L0For Sale
 MLS ID #X13573650, BICKERTON BROKERS REAL ESTATE LIMITED, BROKERAGE. TRREB
 - C$639,9003 bd3 ba-- sqft1086 Prince St, Leeds And The Thousand Islands, ON K0E 1L0For Sale
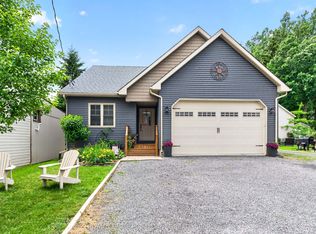 MLS ID #X13124900, ROYAL LEPAGE PROALLIANCE REALTY. TRREB
 - C$625,0003 bd2 ba-- sqft154 Woodvale Rd, Leeds And The Thousand Islands, ON K0E 1L0For Sale
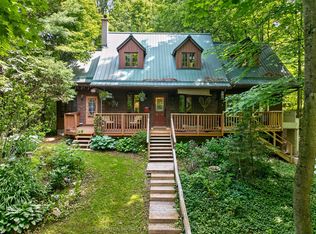 MLS ID #X13506148, BICKERTON BROKERS REAL ESTATE LIMITED, BROKERAGE. TRREB
 - C$399,9004 bd2 ba-- sqft24 King St W, Leeds And The Thousand Islands, ON K0E 1L0For Sale
 MLS ID #X13571100, CENTURY 21 KEYES REAL ESTATE LTD., BROKERAGE. TRREB
 - C$619,9003 bd2 ba-- sqft292 Kyes Rd, Leeds And The Thousand Islands, ON K0E 1L0For SaleMLS ID #X13451066, ROYAL LEPAGE PROALLIANCE REALTY, BROKERAGE. TRREB
- C$595,0004 bd2 ba-- sqft4 Jessie St, Leeds And The Thousand Islands, ON K0E 1L0For SaleMLS ID #X13483128, CENTURY 21 KEYES REAL ESTATE LTD., BROKERAGE. TRREB
- C$625,0004 bd2 ba-- sqft700 Tar Is, Leeds And The Thousand Islands, ON K0E 1R0For SaleMLS ID #X13485994, CENTURY 21 HERITAGE GROUP LTD., BROKERAGE. TRREB
- C$675,0003 bd2 ba-- sqft14 Downie Is, Leeds And The Thousand Islands, ON K0E 1L0For SaleMLS ID #X13142658, RE/MAX FINEST REALTY INC., BROKERAGE. TRREB
- C$799,9005 bd2 ba-- sqft78 Centennial Rd, Leeds And The Thousand Islands, ON K0E 1L0For SaleMLS ID #X13112802, CENTURY 21 KEYES REAL ESTATE LTD., BROKERAGE. TRREB
- C$659,0004 bd2 ba-- sqft87 Fitzsimmons Rd, Leeds And The Thousand Islands, ON K0E 1L0For SaleMLS ID #X12950030, BICKERTON BROKERS REAL ESTATE LIMITED, BROKERAGE. TRREB
- C$409,9003 bd1 ba-- sqft129 Mountain St, Leeds And The Thousand Islands, ON K0E 1R0For SaleMLS ID #X13566782, CENTURY 21 KEYES REAL ESTATE LTD., BROKERAGE. TRREB
- C$749,9003 bd2 ba-- sqft107 Granite Ridge Rd, Leeds And The Thousand Islands, ON K0E 1L0For SaleMLS ID #X13475808, SUTTON GROUP-MASTERS REALTY INC., BROKERAGE. TRREB
- C$599,0004 bd2 ba-- sqft697 Warburton Rd, Leeds And The Thousand Islands, ON K0E 1L0For SaleMLS ID #X13249838, RE/MAX FINEST REALTY INC., BROKERAGE. TRREB
- C$529,0003 bd2 ba-- sqft638 Thousand Islands Pkwy, Leeds And The Thousand Islands, ON K0E 1L0For SaleMLS ID #X12533634, SOTHEBY'S INTERNATIONAL REALTY CANADA, BROKERAGE. TRREB
- C$419,9003 bd2 ba-- sqft19 Gilbert St, Leeds And The Thousand Islands, ON K0E 1L0For SaleMLS ID #X13516692, HOMELIFE/MIRACLE REALTY LTD. TRREB
- C$649,9002 bd2 ba-- sqft11 Front St, Leeds And The Thousand Islands, ON K0E 1V0For SaleMLS ID #X13163446, RE/MAX FINEST REALTY INC., BROKERAGE. TRREB
- C$399,9003 bd2 ba-- sqft4 Gilbert St, Leeds And The Thousand Islands, ON K0E 1L0For SaleMLS ID #X13224624, CENTURY 21 HERITAGE GROUP LTD., BROKERAGE. TRREB
- C$699,0004 bd4 ba-- sqft479 Cunningham Rd, Leeds And The Thousand Islands, ON K7G 2V4For SaleMLS ID #X13449742, RE/MAX RISE EXECUTIVES, BROKERAGE. TRREB
- C$699,9003 bd3 ba-- sqft250 Wellington St, Gananoque, ON K7G 1B8For SaleMLS ID #X13561644, REDMOND REALTY LTD., BROKERAGE. TRREB
- $669,0003 bd2 ba1.8k sqft41561 Kehoe Tract Rd, Clayton, NY 13624For Sale
 MLS ID #S1693570, Patricia A Calhoun, Listing by: Howard Hanna-Watertown. NYSAMLSs
