Absolutely beautiful Huntington home, impeccably maintained in Twin Creeks. Real Hardwood floors, plantation shutters, moldings; eight foot solid wood doors downstairs. Primary bedroom and study downstairs. Study has also been used as a bedroom, with a pocket door leading to the updated bath with shower. Study features hardwood floors, french doors and can lighting. Fabulous updated kitchen features Taj Mahal quartzite countertops, updated backsplash, beautiful custom cabinets, not to mention double convection ovens, a walk-in pantry and butler’s pantry. Currently an electric glass cooktop, but has a gas stub to easily add a gas cooktop. Spacious family room features a fireplace with built-ins on both sides as well as a wall of windows viewing the backyard and built-in surround sound speakers. The primary bedroom is oversized and split from the other bedrooms. The bath has been updated and features a jacuzzi tub, shower with updated tile, and seamless glass. Two sinks and a vanity area. The walk-in closet includes built-in cabinets and an off-season rod. The other downstairs bath has been totally renovated, including the shower, quartzite raised tops, lights, mirror and toilet. Upstairs is a gameroom, plus 3 bedrooms and two full baths. Plenty of storage space - there are 4 attic accesses, most of which are oversized. Gameroom with ceiling fan and vaulted ceiling. All bedrooms have ceiling fans and large closets. The outdoor covered living area features a ceiling fan and built in speakers and two gas drops for a grill. Board on board fence with metal poles. Pool size backyard. Class 4 roof will save on your insurance. Three car tandem garage is insulated and includes cabinets and a sink. Located in Twin Creeks, Allen’s premier, master planned, golf course community.If you are looking for a clean, move-in ready home, here it is.
Sold
Price Unknown
1012 Cross Plains Dr, Allen, TX 75013
4beds
3,325sqft
Single Family Residence
Built in 2001
7,405 Square Feet Lot
$703,100 Zestimate®
$--/sqft
$3,445 Estimated rent
Home value
$703,100
$661,000 - $745,000
$3,445/mo
Zestimate® history
Owner options
List your home for rent
$3,445/mo
Rent Zestimate®
Find your next renter with Zillow Rental Manager. Plus, with online applications, you can quickly screen prospective tenants – for free.
$3,445/mo
Rent Zestimate®
Refinance and save
$955/mo
Est. payment
Refinancing to a lower rate could help reduce your monthly payments and save thousands over the life of the loan.
$955/mo
Est. payment
Explore your selling options
Work with a Zillow partner agent
Leverage their expertise and Zillow's premium Showcase listings to get your home seen by more buyers.
Get startedList with your own agent
Get your home in front of millions of buyers by listing it on Zillow.
Learn how to do itSell it yourself
Take full control of how buyers see your home on Zillow by listing For Sale by Owner (FSBO).
List your homeWhat's special
Pool size backyardReal hardwood floorsUpdated backsplashSpacious family roomBuilt-in surround sound speakersTaj mahal quartzite countertopsDouble convection ovens
Zillow last checked:
Listing updated:
Listed by:
Michelle Jones 0395273 214-280-9384,
Coldwell Banker Apex, REALTORS 972-727-3377
Bought with:
Denise McPeters
Keller Williams Realty Allen
Source: NTREIS,MLS#: 21176384
Facts & features
Interior
Bedrooms & bathrooms
- Bedrooms: 4
- Bathrooms: 4
- Full bathrooms: 4
Primary bedroom
- Features: Built-in Features, Ceiling Fan(s), En Suite Bathroom, Jetted Tub, Separate Shower, Walk-In Closet(s)
- Level: First
- Dimensions: 18 x 17
Bedroom
- Features: Ceiling Fan(s)
- Level: Second
- Dimensions: 12 x 11
Bedroom
- Features: Ceiling Fan(s)
- Level: Second
- Dimensions: 14 x 11
Bedroom
- Features: Ceiling Fan(s)
- Level: Second
- Dimensions: 14 x 12
Breakfast room nook
- Level: First
- Dimensions: 12 x 12
Dining room
- Level: First
- Dimensions: 14 x 12
Game room
- Level: Second
- Dimensions: 16 x 13
Kitchen
- Features: Breakfast Bar, Built-in Features, Butler's Pantry, Kitchen Island, Stone Counters, Walk-In Pantry
- Level: First
- Dimensions: 14 x 13
Living room
- Features: Built-in Features, Fireplace
- Level: First
- Dimensions: 20 x 17
Office
- Level: First
- Dimensions: 13 x 13
Utility room
- Features: Built-in Features
- Level: First
- Dimensions: 8 x 6
Heating
- Central, Natural Gas, Zoned
Cooling
- Central Air, Ceiling Fan(s), Electric, Zoned
Appliances
- Included: Some Gas Appliances, Convection Oven, Double Oven, Dishwasher, Electric Cooktop, Electric Oven, Disposal, Microwave, Plumbed For Gas
- Laundry: Laundry in Utility Room
Features
- Built-in Features, Chandelier, Decorative/Designer Lighting Fixtures, Granite Counters, High Speed Internet, Kitchen Island, Vaulted Ceiling(s), Walk-In Closet(s)
- Flooring: Carpet, Ceramic Tile, Wood
- Windows: Shutters
- Has basement: No
- Number of fireplaces: 1
- Fireplace features: Family Room, Gas Starter, Wood Burning
Interior area
- Total interior livable area: 3,325 sqft
Property
Parking
- Total spaces: 3
- Parking features: Alley Access, Garage, Garage Door Opener, Garage Faces Rear, Tandem
- Attached garage spaces: 3
Features
- Levels: Two
- Stories: 2
- Patio & porch: Covered
- Exterior features: Outdoor Living Area
- Pool features: None, Community
- Fencing: Wood
Lot
- Size: 7,405 Square Feet
- Features: Interior Lot, Landscaped, Subdivision, Sprinkler System, Few Trees
Details
- Parcel number: R380500C01301
Construction
Type & style
- Home type: SingleFamily
- Architectural style: Traditional,Detached
- Property subtype: Single Family Residence
Materials
- Brick
- Foundation: Slab
- Roof: Composition
Condition
- Year built: 2001
Utilities & green energy
- Sewer: Public Sewer
- Water: Public
- Utilities for property: Sewer Available, Underground Utilities, Water Available
Community & HOA
Community
- Features: Fishing, Golf, Lake, Playground, Park, Pool, Tennis Court(s), Trails/Paths, Sidewalks
- Subdivision: Twin Creeks Ph Iiic
HOA
- Has HOA: Yes
- Services included: Association Management
- HOA fee: $955 annually
- HOA name: Cma management
- HOA phone: 972-743-2828
Location
- Region: Allen
Financial & listing details
- Tax assessed value: $680,267
- Annual tax amount: $12,053
- Date on market: 2/13/2026
- Cumulative days on market: 51 days
- Listing terms: Cash,Conventional
Price history
| Date | Event | Price |
|---|---|---|
| 4/24/2026 | Sold | -- |
Source: NTREIS #21176384 Report a problem | ||
| 4/5/2026 | Contingent | $734,900$221/sqft |
Source: NTREIS #21176384 Report a problem | ||
| 3/13/2026 | Price change | $734,900-2%$221/sqft |
Source: NTREIS #21176384 Report a problem | ||
| 2/13/2026 | Listed for sale | $749,900$226/sqft |
Source: NTREIS #21176384 Report a problem | ||
Public tax history
| Year | Property taxes | Tax assessment |
|---|---|---|
| 2025 | $12,053 +24.8% | $680,267 +8.9% |
| 2024 | $9,654 +10.7% | $624,877 +10% |
| 2023 | $8,724 -9.8% | $568,070 +10% |
| 2022 | $9,671 +0.9% | $516,427 +10% |
| 2021 | $9,586 -0.9% | $469,479 +1.2% |
| 2020 | $9,672 -4.2% | $463,999 -2.7% |
| 2019 | $10,101 +2.2% | $476,922 +6.8% |
| 2018 | $9,884 +6.1% | $446,600 +10% |
| 2017 | $9,316 | $406,000 -1% |
| 2016 | $9,316 +14.9% | $410,000 +5.1% |
| 2015 | $8,104 | $390,000 +16.1% |
| 2014 | $8,104 | $336,000 +2% |
| 2013 | -- | $329,424 +0.8% |
| 2012 | -- | $326,919 -1.6% |
| 2011 | -- | $332,159 -1.4% |
| 2010 | -- | $337,000 -0.3% |
| 2009 | -- | $337,989 -4% |
| 2008 | -- | $351,948 +1.4% |
| 2007 | -- | $347,189 +2.7% |
| 2006 | -- | $338,000 +2.8% |
| 2005 | -- | $328,687 +4.1% |
| 2004 | -- | $315,722 +0.7% |
| 2003 | -- | $313,482 +105.7% |
| 2002 | -- | $152,432 +369% |
| 2000 | -- | $32,500 |
Find assessor info on the county website
Neighborhood: Twin Creeks
Nearby homes
- $610,4004 bd3 ba2.9k sqft1010 Cross Plains Dr, Allen, TX 75013Off Market
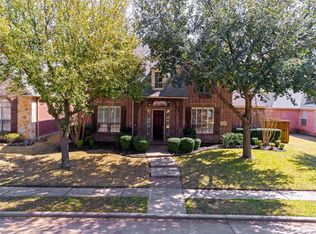
- $633,8004 bd3 ba2.7k sqft1014 Cross Plains Dr, Allen, TX 75013Off Market
- $657,1004 bd4 ba3.2k sqft1421 Salado Dr, Allen, TX 75013Off Market
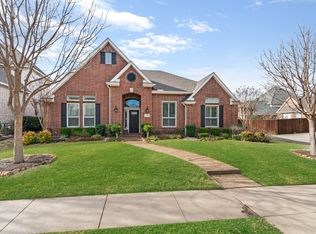
- $651,2004 bd3 ba3k sqft1008 Cross Plains Dr, Allen, TX 75013Off Market
- $682,2005 bd3 ba2.9k sqft1424 Cherokee Ct, Allen, TX 75013Off Market
- $--4 bd4 ba3k sqft1013 Cross Plains Dr, Allen, TX 75013Sold
- $639,5004 bd3 ba2.9k sqft1015 Cross Plains Dr, Allen, TX 75013Off Market
- $707,4004 bd3 ba3k sqft1419 Salado Dr, Allen, TX 75013Off Market
Nearby schools
GreatSchools rating
- 8/10Flossie Floyd Green Elementary SchoolGrades: K-6Distance: 0.4 mi
- 10/10Ereckson Middle SchoolGrades: 7-8Distance: 1.3 mi
- 8/10Allen High SchoolGrades: 9-12Distance: 2.4 mi
Schools provided by the listing agent
- Elementary: Green
- Middle: Ereckson
- High: Allen
- District: Allen ISD
Source: NTREIS. This data may not be complete. We recommend contacting the local school district to confirm school assignments for this home.
Get a cash offer in 3 minutes
Find out how much your home could sell for in as little as 3 minutes with a no-obligation cash offer.
Estimated market value
$703,100
Get a cash offer in 3 minutes
Find out how much your home could sell for in as little as 3 minutes with a no-obligation cash offer.
Estimated market value
$703,100
- Texas
- Collin County
- Allen
- 75013
- Twin Creeks
- 1012 Cross Plains Dr
