Welcome to the Twin Creeks community. Experience the best of Allen living in this refined David Weekley home, perfectly positioned on a landscaped interior lot in the master-planned Twin Creeks community. A true move-in-ready opportunity, this home offers unmatched peace of mind with extensive major improvements, including a new roof replaced in June 2023, a 2022 water heater, and a high-efficiency HVAC system installed in 2020.
A dramatic foyer welcomes you with a modernized wooden staircase and fresh paint that sets a contemporary tone throughout. All carpet has been removed; the main level is anchored by beautiful engineered wood flooring, while the second level features durable hard flooring throughout. Work comfortably in the private office, now enclosed with new French doors for privacy, or entertain in the open-concept family room anchored by a gas log fireplace. The island kitchen impresses with granite counters, built-in appliances including a new microwave, and a walk-in pantry. The first-floor primary suite boasts a vaulted ceiling and a refreshed bath, with every toilet in the home updated.
Upstairs offers a game room, a loft, and three spacious bedrooms. The backyard is a private sanctuary featuring a board-on-board fence replaced in 2021, a sparkling pool with a motor updated in 2022, and a slate-roofed pergola perfect for summer evenings. Access this outdoor oasis through the new storm door installed in late 2024. Beyond the fence, enjoy a lifestyle of convenience with premier access to US-75 and SRT-121, making commutes effortless. Weekends are elevated with world-class shopping and dining just minutes away at Watters Creek and Allen Premium Outlets. Residents also enjoy Twin Creeks’ resort-style amenities, including the Arnold Palmer-designed golf course, tennis courts, swimming pools, and miles of hike-and-bike trails. Zoned for sought-after Green Elementary and Allen High School. This is the complete package.
Sold
Price Unknown
1013 Cross Plains Dr, Allen, TX 75013
4beds
3,040sqft
Single Family Residence
Built in 1999
7,840 Square Feet Lot
$643,100 Zestimate®
$--/sqft
$3,889 Estimated rent
Home value
$643,100
$611,000 - $682,000
$3,889/mo
Zestimate® history
Owner options
List your home for rent
$3,889/mo
Rent Zestimate®
Find your next renter with Zillow Rental Manager. Plus, with online applications, you can quickly screen prospective tenants – for free.
$3,889/mo
Rent Zestimate®
Refinance and save
$478/mo
Est. payment
Refinancing to a lower rate could help reduce your monthly payments and save thousands over the life of the loan.
$478/mo
Est. payment
Explore your selling options
Work with a Zillow partner agent
Leverage their expertise and Zillow's premium Showcase listings to get your home seen by more buyers.
Get startedList with your own agent
Get your home in front of millions of buyers by listing it on Zillow.
Learn how to do itSell it yourself
Take full control of how buyers see your home on Zillow by listing For Sale by Owner (FSBO).
List your homeWhat's special
Gas log fireplaceModernized wooden staircaseDramatic foyerGranite countersLandscaped interior lotBeautiful engineered wood flooringIsland kitchen
Zillow last checked:
Listing updated:
Listed by:
Howard Kim 0707966 888-455-6040,
Fathom Realty 888-455-6040
Bought with:
Irina Bobrenkova, 0745998
Compass RE Texas, LLC
Source: NTREIS,MLS#: 21120123
Facts & features
Interior
Bedrooms & bathrooms
- Bedrooms: 4
- Bathrooms: 4
- Full bathrooms: 3
- 1/2 bathrooms: 1
Primary bedroom
- Level: First
- Dimensions: 24 x 16
Bedroom
- Level: Second
- Dimensions: 12 x 12
Bedroom
- Level: Second
- Dimensions: 13 x 12
Bedroom
- Level: Second
- Dimensions: 14 x 11
Primary bathroom
- Level: First
- Dimensions: 14 x 12
Family room
- Level: Second
- Dimensions: 26 x 8
Other
- Level: Second
- Dimensions: 12 x 6
Other
- Level: Second
- Dimensions: 9 x 5
Half bath
- Level: First
- Dimensions: 6 x 5
Living room
- Level: First
- Dimensions: 18 x 17
Heating
- Central, Fireplace(s), Natural Gas
Cooling
- Central Air, Ceiling Fan(s), Electric, Zoned
Appliances
- Included: Dishwasher, Electric Cooktop
- Laundry: Washer Hookup, Dryer Hookup, ElectricDryer Hookup, Laundry in Utility Room
Features
- Built-in Features, Chandelier, Decorative/Designer Lighting Fixtures, High Speed Internet, Open Floorplan, Pantry, Walk-In Closet(s)
- Flooring: Combination, Ceramic Tile, Engineered Hardwood, Laminate, Tile
- Windows: Shutters, Window Coverings
- Has basement: No
- Number of fireplaces: 1
- Fireplace features: Gas, Gas Starter, Living Room
Interior area
- Total interior livable area: 3,040 sqft
Property
Parking
- Total spaces: 2
- Parking features: Concrete, Covered, Door-Single, Garage, Paved, Garage Faces Rear
- Attached garage spaces: 2
Features
- Levels: Two
- Stories: 2
- Patio & porch: Covered
- Has private pool: Yes
- Pool features: In Ground, Outdoor Pool, Pool, Private, Pool Sweep, Community
Lot
- Size: 7,840 Square Feet
Details
- Parcel number: R380500G08201
Construction
Type & style
- Home type: SingleFamily
- Architectural style: Traditional,Detached
- Property subtype: Single Family Residence
Materials
- Brick, Frame, Wood Siding
- Foundation: Slab
- Roof: Composition
Condition
- Year built: 1999
Utilities & green energy
- Sewer: Public Sewer
- Water: Public
- Utilities for property: Cable Available, Electricity Connected, Natural Gas Available, Sewer Available, Separate Meters, Water Available
Community & HOA
Community
- Features: Clubhouse, Golf, Lake, Playground, Park, Pool, Tennis Court(s), Trails/Paths, Curbs, Sidewalks
- Security: Security System, Smoke Detector(s)
- Subdivision: Twin Creeks Ph Iiic
HOA
- Has HOA: Yes
- Services included: All Facilities, Association Management, Maintenance Structure
- HOA fee: $478 semi-annually
- HOA name: Twin Creeks Association
- HOA phone: 972-743-2828
Location
- Region: Allen
Financial & listing details
- Tax assessed value: $658,584
- Annual tax amount: $11,433
- Date on market: 1/5/2026
- Cumulative days on market: 100 days
- Listing terms: Cash,Conventional
- Exclusions: All non-realty items. Water purifier in the kitchen. Arlo security cameras at front door, backyard, garage exterior
Price history
| Date | Event | Price |
|---|---|---|
| 6/4/2026 | Sold | -- |
Source: NTREIS #21120123 Report a problem | ||
| 4/3/2026 | Pending sale | $649,500$214/sqft |
Source: NTREIS #21120123 Report a problem | ||
| 3/29/2026 | Contingent | $649,500$214/sqft |
Source: NTREIS #21120123 Report a problem | ||
| 3/24/2026 | Price change | $649,500-4.3%$214/sqft |
Source: NTREIS #21120123 Report a problem | ||
| 3/12/2026 | Price change | $678,880-2.3%$223/sqft |
Source: NTREIS #21120123 Report a problem | ||
| 1/5/2026 | Listed for sale | $695,000$229/sqft |
Source: NTREIS #21120123 Report a problem | ||
| 12/23/2025 | Listing removed | $695,000$229/sqft |
Source: NTREIS #21120123 Report a problem | ||
| 12/5/2025 | Listed for sale | $695,000+60.5%$229/sqft |
Source: NTREIS #21120123 Report a problem | ||
| 7/15/2020 | Sold | -- |
Source: Agent Provided Report a problem | ||
| 7/1/2020 | Pending sale | $433,000$142/sqft |
Source: RE/MAX Town & Country #14228385 Report a problem | ||
| 4/28/2020 | Price change | $433,000-0.5%$142/sqft |
Source: RE/MAX Town & Country #14228385 Report a problem | ||
| 4/16/2020 | Price change | $435,000-0.9%$143/sqft |
Source: RE/MAX Town & Country #14228385 Report a problem | ||
| 4/8/2020 | Price change | $439,000-0.7%$144/sqft |
Source: RE/MAX Town & Country #14228385 Report a problem | ||
| 3/31/2020 | Price change | $442,000-1.8%$145/sqft |
Source: RE/MAX Town & Country #14228385 Report a problem | ||
| 3/5/2020 | Price change | $450,000-2.2%$148/sqft |
Source: RE/MAX Town & Country #14228385 Report a problem | ||
| 11/21/2019 | Listed for sale | $460,000+37.4%$151/sqft |
Source: RE/MAX Town & Country #14228385 Report a problem | ||
| 7/3/2012 | Sold | -- |
Source: Agent Provided Report a problem | ||
| 2/9/2012 | Price change | $334,900-2.2%$110/sqft |
Source: Coldwell Banker Residential Brokerage, Frisco #11700817 Report a problem | ||
| 1/2/2012 | Listed for sale | $342,500$113/sqft |
Source: Coldwell Banker Residential Brokerage - #11700817 Report a problem | ||
Public tax history
| Year | Property taxes | Tax assessment |
|---|---|---|
| 2025 | $9,563 +6.4% | $645,264 +10% |
| 2024 | $8,985 +10.8% | $586,604 +10% |
| 2023 | $8,112 -10.3% | $533,276 +10% |
| 2022 | $9,045 +0.7% | $484,796 +10% |
| 2021 | $8,977 -1.2% | $440,724 +0.9% |
| 2020 | $9,087 -8.9% | $436,914 -7.2% |
| 2019 | $9,972 -0.7% | $471,018 +3.9% |
| 2018 | $10,041 +7.7% | $453,419 +1.4% |
| 2017 | $9,326 | $447,071 +9.2% |
| 2016 | $9,326 +15% | $409,475 +6.7% |
| 2015 | $8,113 | $383,792 +14.1% |
| 2014 | $8,113 | $336,360 +7.1% |
| 2013 | -- | $314,040 +9.5% |
| 2012 | -- | $286,834 -1% |
| 2011 | -- | $289,802 -1.6% |
| 2010 | -- | $294,511 -8.5% |
| 2009 | -- | $321,838 +1.1% |
| 2008 | -- | $318,449 +0.1% |
| 2007 | -- | $318,040 +6.1% |
| 2006 | -- | $299,860 +1.8% |
| 2005 | -- | $294,686 +2% |
| 2004 | -- | $288,889 -0.6% |
| 2003 | -- | $290,551 +1.6% |
| 2002 | -- | $285,980 +7.1% |
| 2001 | -- | $266,990 +29.4% |
| 2000 | -- | $206,348 |
Find assessor info on the county website
Neighborhood: Twin Creeks
Nearby homes
- $--4 bd4 ba3.3k sqft1011 Cross Plains Dr, Allen, TX 75013Sold

- $641,9004 bd3 ba2.9k sqft1015 Cross Plains Dr, Allen, TX 75013Off Market
- $653,5004 bd2 ba3.1k sqft1506 Terlingua Ct, Allen, TX 75013Off Market
- $--4 bd3 ba2.9k sqft1009 Cross Plains Dr, Allen, TX 75013Sold
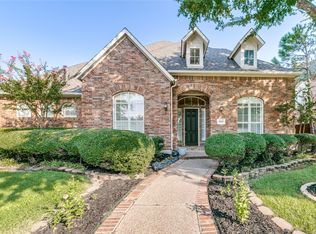
- $623,3004 bd3 ba3.1k sqft1101 Cross Plains Dr, Allen, TX 75013Off Market
- $--4 bd4 ba3.3k sqft1012 Cross Plains Dr, Allen, TX 75013Sold
- $610,4004 bd3 ba2.9k sqft1010 Cross Plains Dr, Allen, TX 75013Off Market
- $--6 bd4 ba4.5k sqft1508 Terlingua Ct, Allen, TX 75013Sold
Nearby schools
GreatSchools rating
- 8/10Flossie Floyd Green Elementary SchoolGrades: K-6Distance: 0.5 mi
- 10/10Ereckson Middle SchoolGrades: 7-8Distance: 1.4 mi
- 8/10Allen High SchoolGrades: 9-12Distance: 2.4 mi
Schools provided by the listing agent
- Elementary: Green
- Middle: Ereckson,Lowery Freshman Center
- High: Allen
- District: Allen ISD
Source: NTREIS. This data may not be complete. We recommend contacting the local school district to confirm school assignments for this home.
Get a cash offer in 3 minutes
Find out how much your home could sell for in as little as 3 minutes with a no-obligation cash offer.
Estimated market value
$643,100
Get a cash offer in 3 minutes
Find out how much your home could sell for in as little as 3 minutes with a no-obligation cash offer.
Estimated market value
$643,100
- Texas
- Collin County
- Allen
- 75013
- Twin Creeks
- 1013 Cross Plains Dr
