Welcome to this exceptional 6-bedroom, 3.5-bath home nestled on a quiet cul-de-sac in a desirable gated community in Carolina Forest. Offering an impressive combination of space, luxury, and thoughtful upgrades, this home is designed for comfortable everyday living and effortless entertaining. Step outside to your own private backyard oasis featuring a 32' x 15' saltwater in-ground pool, a spacious patio with a remote-controlled retractable sunshade awning, and an extra-wide, extended driveway with parking for up to six vehicles. Inside, you'll find an inviting open floor plan with a Carolina room equipped with a mini-split system, providing additional year-round living space. The kitchen is truly the heart of the home, showcasing a large quartz island, double ovens with an additional gas hookup available behind the range, stainless steel appliances, abundant cabinetry, under and above-cabinet lighting, and a spacious pantry. The first-floor primary suite offers a peaceful retreat with a custom walk-in closet and a beautifully appointed ensuite featuring dual vanities, a tile walk-in shower, and the added convenience of a dedicated washer and dryer. Upstairs, you'll find five additional bedrooms with two full bathrooms, a bonus room, a laundry room, and a large storage closet. A junior primary suite includes its own walk-in closet and direct access to one of the full bathrooms, making it ideal for guests or multigenerational living. The garage has been thoughtfully upgraded with epoxy flooring, custom shelving, and a utility sink, providing both functionality and organization. Located within a top-rated school district and just minutes from grocery stores, restaurants, shopping, golf, and the beautiful beaches of the Grand Strand, this remarkable home offers the perfect blend of luxury, convenience, and coastal living. This is a rare opportunity to own a home that truly has room for everyone while offering exceptional indoor and outdoor living spaces.
For sale
$749,900
1012 Desert Wheatgrass Dr., Myrtle Beach, SC 29579
6beds
3,406sqft
Single Family Residence
Built in 2022
0.37 Acres Lot
$-- Zestimate®
$220/sqft
$136/mo HOA
What's special
Large quartz islandQuiet cul-de-sacSpacious patioFirst-floor primary suiteSpacious pantryStainless steel appliancesDouble ovens
- 1 day |
- 208 |
- 20 |
Zillow last checked:
Listing updated:
Listed by:
Lisa M Bernadyn 843-742-9202,
Realty ONE Group Dockside
Source: CCAR,MLS#: 2617702 Originating MLS: Coastal Carolinas Association of Realtors
Originating MLS: Coastal Carolinas Association of RealtorsLoading...
Facts & features
Interior
Bedrooms & bathrooms
- Bedrooms: 6
- Bathrooms: 4
- Full bathrooms: 3
- 1/2 bathrooms: 1
Rooms
- Room types: Bonus Room, Carolina Room, Foyer, Utility Room
Primary bedroom
- Features: Ceiling Fan(s), Main Level Primary, Walk-In Closet(s)
- Level: First
- Dimensions: 15'5x20'8
Primary bathroom
- Features: Dual Sinks, Separate Shower, Vanity
Dining room
- Features: Separate/Formal Dining Room
- Dimensions: 11'9x11'4
Family room
- Features: Ceiling Fan(s)
Great room
- Dimensions: 18'3x17'8
Kitchen
- Features: Breakfast Bar, Dishwasher, Kitchen Island, Pantry, Stainless Steel Appliances, Solid Surface Counters
- Dimensions: 12x14
Other
- Features: Bedroom on Main Level, Entrance Foyer, Utility Room
Heating
- Central, Electric, Gas
Cooling
- Central Air
Appliances
- Included: Double Oven, Dishwasher, Disposal, Microwave, Range, Refrigerator, Dryer, Washer
- Laundry: Washer Hookup
Features
- Ceiling Fan(s), Dual Sinks, Main Level Primary, Sitting Area in Primary, Separate Shower, Vanity, Walk-In Closet(s), Window Treatments, Breakfast Bar, Bedroom on Main Level, Entrance Foyer, Kitchen Island, Stainless Steel Appliances, Solid Surface Counters
- Flooring: Carpet, Laminate, Tile
- Doors: Insulated Doors, Storm Door(s)
- Windows: Window Treatments
Interior area
- Total structure area: 3,870
- Total interior livable area: 3,406 sqft
Video & virtual tour
Property
Parking
- Total spaces: 6
- Parking features: Attached, Two Car Garage, Garage, Garage Door Opener
- Attached garage spaces: 2
Features
- Levels: Two
- Stories: 2
- Patio & porch: Front Porch, Patio
- Exterior features: Fence, Sprinkler/Irrigation, Pool, Patio
- Has private pool: Yes
- Pool features: Community, In Ground, Outdoor Pool, Private
Lot
- Size: 0.37 Acres
- Features: Cul-De-Sac, Outside City Limits, Rectangular, Rectangular Lot
Details
- Additional parcels included: ,
- Parcel number: 39815040107
- Zoning: RES
- Special conditions: None
Construction
Type & style
- Home type: SingleFamily
- Architectural style: Traditional
- Property subtype: Single Family Residence
Materials
- HardiPlank Type, Wood Frame
- Foundation: Slab
Condition
- Resale
- Year built: 2022
Utilities & green energy
- Water: Public
- Utilities for property: Cable Available, Electricity Available, Natural Gas Available, Phone Available, Sewer Available, Underground Utilities, Water Available
Green energy
- Energy efficient items: Doors, Windows
Community & HOA
Community
- Features: Clubhouse, Golf Carts OK, Gated, Recreation Area, Long Term Rental Allowed, Pool
- Security: Security System, Gated Community, Smoke Detector(s), Security Service
- Subdivision: Carolina Forest - Brighton Lakes
HOA
- Has HOA: Yes
- Amenities included: Clubhouse, Gated, Owner Allowed Golf Cart, Pet Restrictions, Security, Tenant Allowed Golf Cart
- Services included: Association Management, Common Areas, Pool(s), Recreation Facilities, Security, Trash
- HOA fee: $136 monthly
Location
- Region: Myrtle Beach
Financial & listing details
- Price per square foot: $220/sqft
- Date on market: 7/15/2026
- Listing terms: Cash,Conventional,FHA,VA Loan
- Electric utility on property: Yes
Estimated market value
Not available
Estimated sales range
Not available
Not available
Price history
| Date | Event | Price |
|---|---|---|
| 7/15/2026 | Listed for sale | $749,900+37.1%$220/sqft |
Source:  CCAR #2617702 Report a problem CCAR #2617702 Report a problem | ||
| 9/27/2022 | Listing removed | -- |
Source:  DR Horton Report a problem DR Horton Report a problem | ||
| 7/23/2022 | Listed for sale | $546,844$161/sqft |
Source: DR Horton Report a problem | ||
Public tax history
Tax history is unavailable.
Monthly payment
Est. payment
Payment breakdown
Explore the cost of this home by adjusting the details. Changes won't be saved.Climate risks
Neighborhood: Carolina Forest
Nearby schools
GreatSchools rating
- 8/10Carolina Forest Elementary SchoolGrades: PK-5Distance: 1.1 mi
- 8/10Ten Oaks MiddleGrades: 6-8Distance: 2.1 mi
- 7/10Carolina Forest High SchoolGrades: 9-12Distance: 2.6 mi
Schools provided by the listing agent
- Elementary: Ten Oaks Elementary School
- Middle: Ten Oaks Middle
- High: Carolina Forest High School
Source: CCAR. This data may not be complete. We recommend contacting the local school district to confirm school assignments for this home.
- $585,6005 bd4 ba3.2k sqft1012 Desert Wheatgrass Dr LOT 229, Myrtle Beach, SC 29579Off Market

- $526,9003 bd3 ba2.3k sqft1008 Desert Wheatgrass Dr LOT 228, Myrtle Beach, SC 29579Off Market

- $679,6005 bd4 ba4k sqft1016 Desert Wheatgrass Dr LOT 230, Myrtle Beach, SC 29579Off Market
- $520,1003 bd3 ba2.8k sqft1004 Desert Wheatgrass Dr LOT 227, Myrtle Beach, SC 29579Off Market
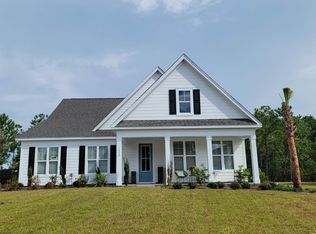
- $480,1004 bd4 ba2.3k sqft882 Sand Binder Dr, Myrtle Beach, SC 29579Off Market
- $556,6004 bd3 ba3.1k sqft1003 Desert Wheatgrass Dr LOT 234, Myrtle Beach, SC 29579Off Market
- $336,0004 bd2 ba1.7k sqft6013 Isabel Ct, Myrtle Beach, SC 29579Off Market
- $538,2004 bd3 ba2.6k sqft1011 Desert Wheatgrass Dr LOT 232, Myrtle Beach, SC 29579Off Market
A local agent can set up tours, give advice and negotiate with sellers.
A local lender can help you make sure your offer is ready when you are.
