Welcome to this new construction home in Brighton Lakes! This exclusive 4 Bed, 3 Bath custom home sits on a generous 0.45 acre. From the moment you arrive, the stucco and stone exterior, side-load garage, and custom curb appeal immediately set this home apart. Inside, you’re welcomed by an open and airy layout featuring coffered ceilings, shiplap accents, and a seamless flow between the formal dining area, kitchen, and living space. The gourmet kitchen is a dream featuring a gas cooktop, custom range hood, and beautiful trim detail throughout. This split bedroom floor plan offers privacy and functionality. The oversized primary suite includes tray ceilings, a spa-style en-suite bath with a custom-tiled shower, free-standing soaking tub, and fully built-in custom closets. Each of the three additional bedrooms has its own unique detail, with one featuring its own private en-suite bathroom—perfect for guests or multigenerational living. Step outside to the expansive covered rear porch, complete with a full outdoor kitchen, perfect for entertaining. This home also includes thoughtful extras like a built-in cabinet sink in the garage and a high-end trim package. Located in highly desired Carolina Forest neighborhood called Brighton Lakes. Covington lake offers a neighborhood pool and playground! Carolina forest is home to several outings including restaurants shopping and close to CCU for local college sports!! Still within 15 minutes of the beach!
New construction
$795,000
878 Sand Binder Dr. #878 Sand Binder Drive, Myrtle Beach, SC 29579
4beds
2,160sqft
Single Family Residence
Built in 2026
0.45 Acres Lot
$777,600 Zestimate®
$368/sqft
$70/mo HOA
What's special
Side-load garageStucco and stone exteriorBeautiful trim detail throughoutExpansive covered rear porchSplit bedroom floor planShiplap accentsCustom range hood
- 67 days
- 490
- 25
Zillow last checked:
Listing updated:
Listed by:
The Davis Team Cell:843-421-5483,
EXP Realty LLC
Source: CCAR,MLS#: 2619309 Originating MLS: Coastal Carolinas Association of Realtors
Originating MLS: Coastal Carolinas Association of RealtorsFacts & features
Interior
Bedrooms & bathrooms
- Bedrooms: 4
- Bathrooms: 3
- Full bathrooms: 3
Rooms
- Room types: Bathroom, Utility Room
Primary bedroom
- Features: Tray Ceiling(s), Ceiling Fan(s), Main Level Primary
- Level: First
Kitchen
- Features: Breakfast Bar, Dishwasher, Kitchen Island, Stainless Steel Appliances, Solid Surface Counters
Other
- Features: Bedroom on Main Level, Utility Room
Heating
- Central, Electric
Cooling
- Central Air
Appliances
- Included: Dishwasher, Disposal, Microwave, Range, Refrigerator
- Laundry: Washer Hookup
Features
- Bathtub, Tray Ceiling(s), Ceiling Fan(s), Dual Sinks, Main Level Primary, Split Bedrooms, Separate Shower, Breakfast Bar, Bedroom on Main Level, Kitchen Island, Stainless Steel Appliances, Solid Surface Counters
- Flooring: Luxury Vinyl, Luxury VinylPlank
Interior area
- Total structure area: 3,167
- Total interior livable area: 2,160 sqft
Property
Parking
- Total spaces: 4
- Parking features: Attached, Garage, Two Car Garage
- Attached garage spaces: 2
Features
- Levels: One
- Stories: 1
- Patio & porch: Rear Porch, Front Porch
- Exterior features: Porch
- Pool features: Community, Outdoor Pool
Lot
- Size: 0.45 Acres
- Features: Irregular Lot, Outside City Limits
Details
- Additional parcels included: ,
- Parcel number: 39815040011
- Zoning: Res
- Special conditions: None
Construction
Type & style
- Home type: SingleFamily
- Architectural style: Ranch
- Property subtype: Single Family Residence
Materials
- Brick Veneer, Masonry, Stucco, Wood Frame
- Foundation: Slab
Condition
- Under Construction
- New construction: Yes
- Year built: 2026
Utilities & green energy
- Water: Public
- Utilities for property: Cable Available, Electricity Available, Phone Available, Sewer Available, Underground Utilities, Water Available
Community & HOA
Community
- Features: Clubhouse, Gated, Recreation Area, Pool
- Security: Gated Community
- Subdivision: Carolina Forest - Brighton Lakes
HOA
- Has HOA: Yes
- Amenities included: Clubhouse, Gated
- Services included: Association Management, Common Areas, Legal/Accounting, Maintenance Grounds, Pool(s), Recreation Facilities, Sewer, Trash, Water
- HOA fee: $70 monthly
Location
- Region: Myrtle Beach
Financial & listing details
- Price per square foot: $368/sqft
- Tax assessed value: $80,106
- Annual tax amount: $715
- Date on market: 8/5/2026
- Listing terms: Cash,Conventional
- Electric utility on property: Yes
Estimated market value
$777,600
$739,000 - $816,000
$2,526/mo
Price history
| Date | Event | Price |
|---|---|---|
| 8/5/2026 | Listed for sale | $795,000+622.7%$368/sqft |
Source:  CCAR #2619309 Report a problem CCAR #2619309 Report a problem | ||
| 11/21/2025 | Sold | $110,000-8.3%$51/sqft |
Source: CCAR #2525247 Report a problem | ||
| 10/23/2025 | Contingent | $120,000$56/sqft |
Source: CCAR #2525247 Report a problem | ||
| 10/17/2025 | Listed for sale | $120,000-11%$56/sqft |
Source: CCAR #2525247 Report a problem | ||
| 12/21/2006 | Sold | $134,900$62/sqft |
Source: Public Record Report a problem | ||
Public tax history
| Year | Property taxes | Tax assessment |
|---|---|---|
| 2025 | $715 | $57,873 |
| 2024 | $715 +6.6% | $57,873 +15% |
| 2023 | $671 +1.6% | $50,324 |
| 2022 | $660 | $50,324 |
| 2021 | $660 +5.1% | -- |
| 2020 | $628 | -- |
| 2019 | -- | -- |
| 2018 | $568 | $2,630 +0.2% |
| 2017 | -- | $2,626 |
| 2016 | -- | $2,626 |
| 2015 | -- | $2,626 |
| 2014 | $565 | $2,626 |
| 2013 | -- | -- |
| 2012 | -- | -- |
| 2010 | -- | $3,270 -43.4% |
| 2009 | -- | $5,778 |
| 2008 | -- | $5,778 |
| 2007 | -- | $5,778 |
Find assessor info on the county website
Monthly payment
Est. payment
Payment breakdown
Explore the cost of this home by adjusting the details. Changes won't be saved.Climate risks
Neighborhood: Carolina Forest
Nearby schools
Schools provided by the listing agent
- Elementary: Ten Oaks Elementary School
- Middle: Ten Oaks Middle
- High: Carolina Forest High School
Source: CCAR. This data may not be complete. We recommend contacting the local school district to confirm school assignments for this home.
- $535,1004 bd4 ba3.3k sqft874 Sand Binder Dr, Myrtle Beach, SC 29579Off Market

- $477,4004 bd4 ba2.3k sqft882 Sand Binder Dr, Myrtle Beach, SC 29579Off Market

- $278,5003 bd2 ba1.5k sqft4929 Southgate Pkwy, Myrtle Beach, SC 29579Off Market
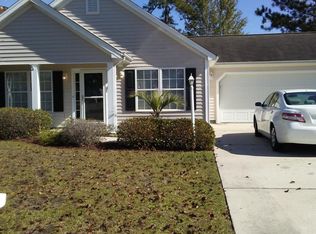
- $371,9004 bd2 ba1.8k sqft842 Sand Binder Dr LOT 105, Myrtle Beach, SC 29579Off Market

Similar homes
- $469,9004 bd3 ba2.2k sqft191 Carlisle Way, Myrtle Beach, SC 29579For Sale
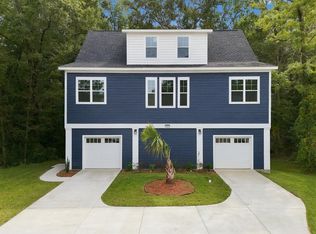
 MLS ID #2624901, Joseph A Barrientos Fierros, Century 21 The Harrelson Group. CCAR
 - $465,0004 bd4 ba2.9k sqft962 Henry James Dr., Myrtle Beach, SC 29579For Sale
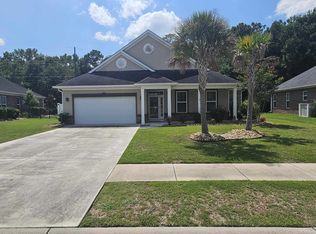 MLS ID #2618991, John Padgett, CB Sea Coast Advantage CF. CCAR
 - $824,9003 bd3 ba2.3k sqft5915 Woodside Ave., Myrtle Beach, SC 29577For Sale
 MLS ID #2619121, Sarah Everhart, EverHome Realty, LLC. CCAR
 - $715,0004 bd4 ba2.9k sqft868 Crystal Water Way, Myrtle Beach, SC 29579New Construction
 MLS ID #2623614, The Roark Group, RE/MAX Executive. CCAR
 - $539,9004 bd3 ba2.8k sqft1000 Englemann Oak Dr., Myrtle Beach, SC 29579For SaleMLS ID #2613190, Shelley L Pettijohn, Weichert Realtors Southern Coast. CCAR
- $699,0004 bd4 ba2.9k sqft7603 Kingswood Dr., Myrtle Beach, SC 29572For SaleMLS ID #2621141, Sally Richa, Weichert Realtors Southern Coast. CCAR
- $749,0005 bd4 ba3.1k sqft309 Bunny Trail Ct., Myrtle Beach, SC 29588For SaleMLS ID #2618959, Robert E Dicks Jr, CB Sea Coast Advantage MB. CCAR
- $399,9004 bd3 ba1.8k sqft7015 Shooting Star Way, Myrtle Beach, SC 29579New ConstructionMLS ID #2602550, Doug Hyatt, Realty ONE Group Dockside. CCAR
- $767,0003 bd3 ba2.3k sqft204 Chesterfield Ct. 204 Chesterfield Ct., Surfside Beach, SC 29575For SaleMLS ID #2612225, Jason Killam, Axen Realty, LLC. CCAR
- $649,9004 bd3 ba2.3k sqft6774 Ocean Breeze Loop, Myrtle Beach, SC 29572For SaleMLS ID #2620470, Haley E Wentz, Rowles Real Estate. CCAR
- $429,9004 bd3 ba1.8k sqft7160 Shooting Star Way, Myrtle Beach, SC 29579New ConstructionMLS ID #2604799, Doug Hyatt, Realty ONE Group Dockside. CCAR
- $514,0005 bd4 ba2.9k sqft1091 Harbison Circle, Myrtle Beach, SC 29579For SaleMLS ID #2612019, Joe D Midulla, Beach Star Realty LLC. CCAR
- $439,9003 bd3 ba1.8k sqft3238 Moss Bridge Ln., Myrtle Beach, SC 29579New ConstructionMLS ID #2607879, Doug Hyatt, Realty ONE Group Dockside. CCAR
- $770,0004 bd3 ba3.1k sqft164 Lake Pointe Dr., Murrells Inlet, SC 29576For SaleMLS ID #2619967, Pet K White, Rose Properties - Carolinas. CCAR
- $615,6004 bd3 ba2.2k sqft450 Pompano Court, Myrtle Beach, SC 29577New ConstructionMLS ID #2609748, Elizabeth Ashley A Taylor, Native Homes Realty, LLC. CCAR
- $409,9994 bd3 ba1.9k sqft653 Kindred Dr., Myrtle Beach, SC 29588For SaleMLS ID #2623943, Dejana Ikonic, CB Sea Coast Advantage CF. CCAR
- $850,0004 bd4 ba3k sqft256 Long Ridge Dr., Murrells Inlet, SC 29576For SaleMLS ID #2612252, Radha Herring, Watermark Real Estate Group. CCAR
- $420,0003 bd2 ba1.8k sqft2583 Heritage Loop, Myrtle Beach, SC 29577For SaleMLS ID #2624423, Lindsay Faircloth, Faircloth Real Estate Group. CCAR
