Skip main navigation
Sold for $595,000
  • $595,000

    1012 E 130th Place, Thornton, CO 80241

    3beds
    2,818sqft
    Single Family Residence
    Built in 1984
    8,645 Square Feet Lot
    $566,200 Zestimate®
    $211/sqft
    $3,048 Estimated rent

    Home value

    $566,200

    $527,000 - $611,000

    $3,048/mo

    Zestimate® history
    Loading
    Loading...

    Owner options

    List your home for rent

    $3,048/mo

    Rent Zestimate®

    Find your next renter with Zillow Rental Manager. Plus, with online applications, you can quickly screen prospective tenants – for free.

    Learn more

    $3,048/mo

    Rent Zestimate®

    Refinance and save

    $4,428/mo

    Est. payment

    Refinancing to a lower rate could help reduce your monthly payments and save thousands over the life of the loan.

    See today's rates

    $4,428/mo

    Est. payment

    Explore your selling options

    Work with a Zillow partner agent

    Leverage their expertise and Zillow's premium Showcase listings to get your home seen by more buyers.

    Get started

    List with your own agent

    Get your home in front of millions of buyers by listing it on Zillow.

    Learn how to do it

    Sell it yourself

    Take full control of how buyers see your home on Zillow by listing For Sale by Owner (FSBO).

    List your home

    What's special

    Gas fireplaceBeautiful mature treesLarge corner lotVaulted ceilingsExpansive tiered trex deckCustom walk-in showerTons of cabinet space
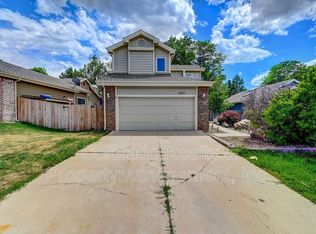
    Open ranch style home on a large corner lot in a cul-de-sac. Located in desirable Hunters Glen. Walking in, you will feel the clean, bright, and open concept. New carpet and plank flooring! Vaulted ceilings and a gas fireplace highlight the living room. It flows naturally into the dining area and kitchen, equipped with a pantry, tons of cabinet space, and a gas stove. Main level is the primary suite with private bathroom and a large spacious closet. The custom walk-in shower has two rain heads and a seat. The main level also includes a second bedroom, bathroom, and an office. Take the steps down to a partially finished basement, and you will find two more rooms that could be used as bedrooms. There you will also find a bathroom, a vast and open bonus/family room, and your laundry/utility room. Back upstairs from the dining room, step through the french doors to the expansive, tiered Trex deck and into the backyard. An outdoor retreat with its own patio/deck and beautiful mature trees. Two-car attached garage, 2 storage sheds and a sprinkler system. New roof and gutters! Take a stroll through the tree-lined streets of this serene neighborhood to the tennis courts, basketball courts, the huge Hunters Glen Lake, walking trails, community park, pool & clubhouse. Enjoy year-round recreation and activities for all! So many amenities nearby -- Orchard Town Center Shops, Denver's Premier Outlet Stores, Thorncreek Golf Course, and Adams District 12 Schools. Easy access to I-25, downtown Denver, I-76, E470, and DIA! Just 1.2 miles from the new RTD N-Line.

    Zillow last checked:

    Listing updated:

    Listed by:

    Sheri Reynolds 720-412-8797 sherir@gracere.com,

    Grace Management & Invest.

    Bought with:

    Pamela Maloney, 100083642

    Berkshire Hathaway HomeServices Colorado Real Estate, LLC – Erie

    Source: REcolorado as distributed by MLS GRID,MLS#: 3165186MLS Logo

    Facts & features

    Interior

    Bedrooms & bathrooms
    • Bedrooms: 3
    • Bathrooms: 3
    • Full bathrooms: 1
    • 3/4 bathrooms: 2
    • Main level bathrooms: 2
    • Main level bedrooms: 2
    Primary bedroom
    • Description: Vaulted Ceilings
    • Level: Main
    Bedroom
    • Level: Main
    Bedroom
    • Level: Basement
    Primary bathroom
    • Description: Walk In Shower, Double Sinks And Vanity
    • Level: Main
    Bathroom
    • Level: Main
    Bathroom
    • Description: Large Bathroom
    • Level: Basement
    Bonus room
    • Description: With Closet
    • Level: Basement
    Dining room
    • Description: New Luxury Vinyl Plank Flooring
    • Level: Main
    Family room
    • Description: Lots Of Space!
    • Level: Basement
    Laundry
    • Description: W/D Included
    • Level: Basement
    Living room
    • Description: Gas Fireplace, Vaulted Ceilings, New Carpet
    • Level: Main
    Office
    • Description: Bright And Sunny
    • Level: Main
    Heating
    • Forced Air, Natural Gas
    Cooling
    • Central Air
    Appliances
    • Included: Dishwasher, Disposal, Dryer, Gas Water Heater, Refrigerator, Self Cleaning Oven, Washer, Water Softener
    Features
    • Built-in Features, Ceiling Fan(s), Eat-in Kitchen, Entrance Foyer, High Ceilings, Open Floorplan, Pantry, Primary Suite, Tile Counters, Vaulted Ceiling(s), Walk-In Closet(s)
    • Flooring: Carpet, Vinyl
    • Windows: Skylight(s), Window Coverings
    • Basement: Finished,Full
    • Number of fireplaces: 1
    • Fireplace features: Gas, Living Room
    Interior area
    • Total structure area: 2,818
    • Total interior livable area: 2,818 sqft
    • Finished area above ground: 1,504
    • Finished area below ground: 1,100

    Property

    Parking
    • Total spaces: 4
    • Parking features: Concrete, Exterior Access Door, Lighted
    • Attached garage spaces: 2
    • Details: Off Street Spaces: 2
    Features
    • Levels: One
    • Stories: 1
    • Entry location: Ground
    • Patio & porch: Deck, Front Porch, Patio
    • Exterior features: Lighting, Private Yard, Rain Gutters
    • Fencing: Full
    Lot
    • Size: 8,645 sqft
    • Features: Corner Lot, Cul-De-Sac, Sprinklers In Front, Sprinklers In Rear
    • Residential vegetation: Grassed, Mixed, Xeriscaping
    Details
    • Parcel number: R0018019
    • Special conditions: Standard

    Construction

    Type & style
    • Home type: SingleFamily
    • Property subtype: Single Family Residence
    Materials
    • Brick, Frame
    • Roof: Composition
    Condition
    • Year built: 1984
    Details
    • Builder name: Wonderland Homes

    Utilities & green energy

    • Electric: 110V, 220 Volts
    • Sewer: Public Sewer
    • Water: Public
    • Utilities for property: Cable Available, Electricity Connected, Natural Gas Connected

    Community & neighborhood

    Security
    • Security features: Carbon Monoxide Detector(s), Smoke Detector(s)
    Location
    • Region: Thornton
    • Subdivision: Hunters Glen

    HOA & financial

    HOA
    • Has HOA: Yes
    • HOA fee: $963 annually
    • Amenities included: Clubhouse, Park, Playground, Pool, Tennis Court(s), Trail(s)
    • Association name: Hunters Glen Community Assoc
    • Association phone: 303-420-4433

    Other

    Other facts
    • Listing terms: Cash,Conventional,FHA,VA Loan
    • Ownership: Corporation/Trust
    • Road surface type: Paved

    Price history

    DateEventPrice
    1/17/2025Sold$595,000$211/sqft
    Source: REcolorado as distributed by MLS GRID #3165186 Report a problem
    12/19/2024Pending sale$595,000$211/sqft
    Source: REcolorado as distributed by MLS GRID #3165186 Report a problem
    12/13/2024Price change$595,000-2.5%$211/sqft
    Source: REcolorado as distributed by MLS GRID #3165186 Report a problem
    10/28/2024Listed for sale$610,000$216/sqft
    Source: REcolorado as distributed by MLS GRID #3165186 Report a problem
    10/18/2024Pending sale$610,000$216/sqft
    Source: REcolorado as distributed by MLS GRID #3165186 Report a problem
    10/11/2024Listed for sale$610,000+37.7%$216/sqft
    Source: REcolorado as distributed by MLS GRID #3165186 Report a problem
    6/23/2023Listing removed--
    Source: Zillow Rentals Report a problem
    6/14/2023Listed for rent$2,895+15.8%$1/sqft
    Source: Zillow Rentals Report a problem
    2/24/2021Listing removed--
    Source: Owner Report a problem
    9/19/2020Listing removed$2,500$1/sqft
    Source: Owner Report a problem
    9/18/2020Listed for rent$2,500$1/sqft
    Source: Owner Report a problem
    6/2/2020Sold$442,900$157/sqft
    Source: Public Record Report a problem
    5/21/2020Pending sale$442,900$157/sqft
    Source: Ihomes Colorado #2573962 Report a problem
    5/19/2020Listed for sale$442,900+10.4%$157/sqft
    Source: Ihomes Colorado #2573962 Report a problem
    11/29/2017Sold$401,000+0.3%$142/sqft
    Source: Public Record Report a problem
    10/25/2017Listed for sale$399,900$142/sqft
    Source: Coldwell Banker Residential Brokerage - Southeast Metro at DTC #1784039 Report a problem
    10/25/2017Pending sale$399,900$142/sqft
    Source: Coldwell Banker Residential Brokerage - Southeast Metro at DTC #1784039 Report a problem
    9/15/2017Listed for sale$399,900$142/sqft
    Source: COLDWELL BANKER RESIDENTIAL 24 #1784039 Report a problem

    Public tax history

    YearProperty taxesTax assessment
    2025$3,838 +1%$36,810 -9.8%
    2024$3,799 +18.7%$40,790
    2023$3,200 -3.2%$40,790 +40.4%
    2022$3,306 $29,050 -2.8%
    2021-- $29,880 +2.2%
    2020$3,251 $29,230 -0.2%
    2019$3,251 +20%$29,290 +24.4%
    2018$2,709 $23,540
    2017$2,709 $23,540 +28.2%
    2016-- $18,360 +76.5%
    2015$1,118 $10,400 +7.2%
    2014-- $9,700
    2013-- $9,700 -46.3%
    2012-- $18,070
    2011-- $18,070 -3%
    2010-- $18,620 +74.7%
    2009-- $10,660 -5.7%
    2008-- $11,300 -41.3%
    2007-- $19,260 +3.3%
    2006-- $18,640
    2005-- $18,640 +5%
    2004-- $17,750
    2003$2,171 -0.7%$17,750 -2.4%
    2002$2,186 +9.6%$18,190 +19%
    2001$1,995 $15,280

    Find assessor info on the county website

    Neighborhood: Hunters Glen

    Nearby schools

    GreatSchools rating
    Schools provided by the listing agent
    • Elementary: Hunters Glen
    • Middle: Century
    • High: Mountain Range
    • District: Adams 12 5 Star Schl

    Source: REcolorado as distributed by MLS GRID. This data may not be complete. We recommend contacting the local school district to confirm school assignments for this home.

    Get a cash offer in 3 minutes
    Find out how much your home could sell for in as little as 3 minutes with a no-obligation cash offer.
    Estimated market value
    $566,200
    Get a cash offer in 3 minutes
    Find out how much your home could sell for in as little as 3 minutes with a no-obligation cash offer.
    Estimated market value
    $566,200