NO HOA! :) Welcome to this beautifully updated ranch-style home located in a quiet and perfectly placed neighborhood. This updated and move-in ready home sits on a corner lot with a new fence and gate, offers numerous interior and exterior upgrades as well. Inside, you’ll find new wood flooring throughout the main level, a fully remodeled kitchen with new cabinets, countertops, tile backsplash, and all-new appliances. The upstairs bathrooms have been updated with new counters and showers, The guest bath upstairs has a Jacuzzi Tub, and both the master and guest bathrooms feature new tile flooring. The basement has new carpet and extra thick padding, and a new Goodman heating and air conditioning system has been installed to keep the home comfortable year-round.
Exterior improvements include a new roof and skylight, fresh exterior paint, some of the main floor windows are new, and a new sliding glass door. The front entrance features a new glass storm door with a movable glass/screen combo, and there is a newly installed fire-rated door between the garage and kitchen for added safety. **Don't miss the LARGE 252 sq ft storage area under the deck just off the basement patio. This home is ideally located steps away from Hunters Glen Lake for walks with a clubhouse that has a pool, pickleball, tennis courts, volleyball, fitness area, and basketball *(you will need to opt into the HOA to gain access to this at $70/mo) Currently the home is not opted into the HOA. Location has easy access to parks, shopping, dining, and the RTD N Line light rail for quick commutes to downtown Denver. Nearby attractions include Carpenter Park, Eastlake Nature Preserve, and several top-rated schools. Combining comfort, style, and convenience, this home is truly move-in ready—schedule your showing today!!
Sold for $700,000
$700,000
1013 E 130th Drive, Thornton, CO 80241
4beds
3,269sqft
Single Family Residence
Built in 1984
9,112 Square Feet Lot
$678,900 Zestimate®
$214/sqft
$3,405 Estimated rent
Home value
$678,900
$631,000 - $726,000
$3,405/mo
Zestimate® history
Owner options
List your home for rent
$3,405/mo
Rent Zestimate®
Find your next renter with Zillow Rental Manager. Plus, with online applications, you can quickly screen prospective tenants – for free.
$3,405/mo
Rent Zestimate®
Refinance and save
$4,085/mo
Est. payment
Refinancing to a lower rate could help reduce your monthly payments and save thousands over the life of the loan.
$4,085/mo
Est. payment
Explore your selling options
Work with a Zillow partner agent
Leverage their expertise and Zillow's premium Showcase listings to get your home seen by more buyers.
Get startedList with your own agent
Get your home in front of millions of buyers by listing it on Zillow.
Learn how to do itSell it yourself
Take full control of how buyers see your home on Zillow by listing For Sale by Owner (FSBO).
List your homeWhat's special
New fence and gateCorner lotNew roofFresh exterior paintNew cabinetsNew appliancesJacuzzi tub
Zillow last checked:
Listing updated:
Listed by:
Scott Jensen 720-352-7704 Scott@ReZion.us,
eXp Realty, LLC
Bought with:
David Heisler, 100084015
Atlas Real Estate Group
Source: REcolorado as distributed by MLS GRID,MLS#: 4927267
Facts & features
Interior
Bedrooms & bathrooms
- Bedrooms: 4
- Bathrooms: 3
- 3/4 bathrooms: 3
- Main level bathrooms: 2
- Main level bedrooms: 2
Bedroom
- Description: Could Be An Office Or A Bedroom
- Level: Main
Bedroom
- Level: Basement
Bedroom
- Level: Basement
Bathroom
- Level: Main
Bathroom
- Level: Basement
Other
- Level: Main
Other
- Level: Main
Dining room
- Level: Main
Kitchen
- Level: Main
Living room
- Level: Main
Living room
- Level: Basement
Sun room
- Level: Basement
Utility room
- Level: Basement
Heating
- Forced Air
Cooling
- Central Air
Appliances
- Included: Dishwasher, Disposal, Dryer, Microwave, Oven, Refrigerator, Washer
Features
- Windows: Double Pane Windows, Skylight(s)
- Basement: Finished
- Number of fireplaces: 1
- Fireplace features: Living Room
Interior area
- Total structure area: 3,269
- Total interior livable area: 3,269 sqft
- Finished area above ground: 1,667
- Finished area below ground: 1,602
Property
Parking
- Total spaces: 2
- Parking features: Concrete
- Attached garage spaces: 2
Features
- Levels: One
- Stories: 1
- Patio & porch: Covered, Deck, Front Porch, Patio, Wrap Around
- Exterior features: Balcony, Private Yard, Rain Gutters
Lot
- Size: 9,112 Square Feet
- Features: Corner Lot
Details
- Parcel number: R0018039
- Special conditions: Standard
Construction
Type & style
- Home type: SingleFamily
- Architectural style: A-Frame
- Property subtype: Single Family Residence
Materials
- Frame
- Foundation: Concrete Perimeter
- Roof: Composition
Condition
- Updated/Remodeled
- Year built: 1984
Utilities & green energy
- Electric: 110V, 220 Volts
- Sewer: Public Sewer
- Water: Public
Community & HOA
Community
- Subdivision: Hunters Glen
HOA
- Has HOA: No
Location
- Region: Thornton
Financial & listing details
- Price per square foot: $214/sqft
- Tax assessed value: $542,000
- Annual tax amount: $3,663
- Date on market: 6/6/2025
- Listing terms: 1031 Exchange,Cash,Conventional,FHA,VA Loan
- Exclusions: Sellers Personal Property And Staging Items
- Ownership: Individual
- Road surface type: Paved
Price history
| Date | Event | Price |
|---|---|---|
| 10/6/2025 | Sold | $700,000+1.4%$214/sqft |
Source:  REcolorado as distributed by MLS GRID #4927267 Report a problem REcolorado as distributed by MLS GRID #4927267 Report a problem | ||
| 6/27/2025 | Pending sale | $690,000$211/sqft |
Source: REcolorado as distributed by MLS GRID #4927267 Report a problem | ||
| 6/5/2025 | Listed for sale | $690,000+56.5%$211/sqft |
Source: REcolorado as distributed by MLS GRID #4927267 Report a problem | ||
| 6/19/2018 | Sold | $441,000+1.4%$135/sqft |
Source: Public Record Report a problem | ||
| 5/2/2018 | Pending sale | $435,000$133/sqft |
Source: Ascendant Real Estate, LLC #4928601 Report a problem | ||
| 4/27/2018 | Listed for sale | $435,000+67.4%$133/sqft |
Source: Ascendant Real Estate, LLC #4928601 Report a problem | ||
| 8/8/2003 | Sold | $259,900$80/sqft |
Source: Public Record Report a problem | ||
Public tax history
| Year | Property taxes | Tax assessment |
|---|---|---|
| 2025 | $3,663 +1% | $33,870 -13.4% |
| 2024 | $3,625 +8.9% | $39,100 |
| 2023 | $3,329 -3.2% | $39,100 +29.4% |
| 2022 | $3,440 | $30,220 -2.8% |
| 2021 | -- | $31,090 +0.6% |
| 2020 | $3,435 | $30,890 -0.2% |
| 2019 | $3,435 +63.7% | $30,950 +21.7% |
| 2018 | $2,099 | $25,440 |
| 2017 | $2,099 | $25,440 +25.1% |
| 2016 | -- | $20,330 |
| 2015 | $1,329 | $20,330 +3.6% |
| 2014 | -- | $19,620 |
| 2013 | -- | $19,620 -2.4% |
| 2012 | -- | $20,110 |
| 2011 | -- | $20,110 -2% |
| 2010 | -- | $20,520 |
| 2009 | -- | $20,520 -3.8% |
| 2008 | -- | $21,320 |
| 2007 | -- | $21,320 +1.9% |
| 2006 | -- | $20,930 |
| 2005 | -- | $20,930 +5% |
| 2004 | -- | $19,940 |
| 2003 | $2,097 -0.7% | $19,940 +13.5% |
| 2002 | $2,111 +2.9% | $17,570 +11.8% |
| 2001 | $2,051 | $15,710 |
Find assessor info on the county website
Neighborhood: Hunters Glen
Nearby homes
- $543,0004 bd4 ba2.6k sqft1043 E 130th Dr, Thornton, CO 80241Off Market
- $502,5002 bd2 ba1.6k sqft983 E 130th Dr, Thornton, CO 80241Off Market
- $620,4005 bd3 ba3k sqft1063 E 130th Dr, Thornton, CO 80241Off Market
- $552,4003 bd3 ba2.5k sqft1022 E 130th Pl, Thornton, CO 80241Off Market
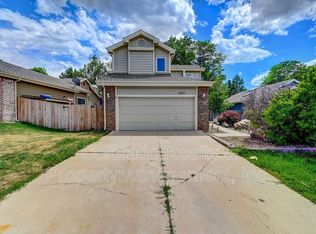
- $592,0004 bd4 ba3k sqft1054 E 130th Dr, Thornton, CO 80241Off Market
- $576,0003 bd3 ba2.5k sqft982 E 130th Cir, Thornton, CO 80241Sold
- $595,0003 bd3 ba2.8k sqft1012 E 130th Pl, Thornton, CO 80241Sold
- $576,1004 bd3 ba2.4k sqft1052 E 130th Pl, Thornton, CO 80241Off Market
Nearby schools
GreatSchools rating
- 4/10Hunters Glen Elementary SchoolGrades: PK-5Distance: 0.2 mi
- 4/10Century Middle SchoolGrades: 6-8Distance: 0.4 mi
- 6/10Mountain Range High SchoolGrades: 9-12Distance: 1.3 mi
Schools provided by the listing agent
- Elementary: Hunters Glen
- Middle: Century
- High: Mountain Range
- District: Adams 12 5 Star Schl
Source: REcolorado as distributed by MLS GRID. This data may not be complete. We recommend contacting the local school district to confirm school assignments for this home.
Get a cash offer in 3 minutes
Find out how much your home could sell for in as little as 3 minutes with a no-obligation cash offer.
Estimated market value
$678,900
Get a cash offer in 3 minutes
Find out how much your home could sell for in as little as 3 minutes with a no-obligation cash offer.
Estimated market value
$678,900
- Colorado
- Adams County
- Thornton
- 80241
- Hunters Glen
- 1013 E 130th Drive
Nearby cities
Nearby neighborhoods
Nearby zip codes
Other Thornton Topics
