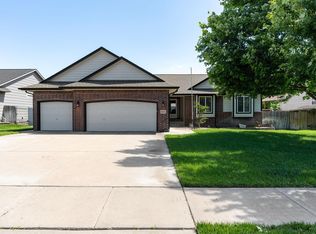
Look at this New Construction split 3 bedroom, 2 bath ranch with an open floor plan. This home will feature a luxury master bathroom, walk-in pantry, an angled eating bar and raised panel kitchen cabinet doors with crown molding. This home also comes with a 92% AFUE Forced Air Furnace and 13 Seer Central Air Conditioning. The Master suite includes double vanity, 4' shower and a walk-in closet. Separate laundry room and back hall/mud room with built-in bench for added convenience. View-out basement can be finished to include family room, wet bar, 2 more bedrooms, and bath. This home will be located on a quiet cul-de-sac lot in the established SouthCreast addition in Derby, Ks. The Special Taxes payout in 2015! Great opportunity to own a new home without paying 15 years of special taxes! This plan features an optional covered wood deck and other options are available once contract is completed. All measurements are approximate. All taxes are estimated. Price and features subject to change without notice until contract is completed. Estimated completion 06/1/15... Here is a list of some of the standard features: View out basement LP smart siding and trim Address block Deck w/ stairs Nickel or bronze fixtures Vinyl sliding windows & patio door Knock down texture ceiling R-13 wall insulation & R-30 ceiling Framed interior basement walls Guttering with splash blocks And lots more!!
This property is off market, which means it's not currently listed for sale or rent on Zillow. This may be different from what's available on other websites or public sources.