Skip main navigation
Off market
  • $349,200

    1025 E Rushwood Dr, Derby, KS 67037

    5beds
    2,669sqft
    SingleFamily
    Built in 2004
    9,147 Square Feet Lot
    $349,200 Zestimate®
    $131/sqft
    $2,354 Estimated rent

    Home value

    $349,200

    $332,000 - $367,000

    $2,354/mo

    Zestimate® history
    Loading
    Loading...

    Owner options

    List your home for rent

    $2,354/mo

    Rent Zestimate®

    Find your next renter with Zillow Rental Manager. Plus, with online applications, you can quickly screen prospective tenants – for free.

    Learn more

    $2,354/mo

    Rent Zestimate®

    Refinance and save

    $2,309/mo

    Est. payment

    Refinancing to a lower rate could help reduce your monthly payments and save thousands over the life of the loan.

    See today's rates

    $2,309/mo

    Est. payment

    Explore your selling options

    Work with a Zillow partner agent

    Leverage their expertise and Zillow's premium Showcase listings to get your home seen by more buyers.

    Get started

    List with your own agent

    Get your home in front of millions of buyers by listing it on Zillow.

    Learn how to do it

    Sell it yourself

    Take full control of how buyers see your home on Zillow by listing For Sale by Owner (FSBO).

    List your home

    What's special

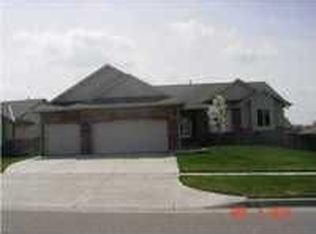
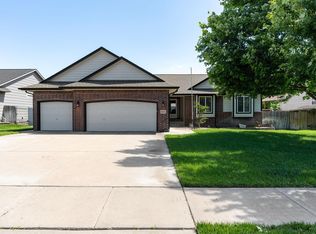
    A beautiful, updated ranch residing in a quiet neighborhood featuring a jogging path, lake, playground, and community swimming pool, plus the desirable Derby school system. You will appreciate the wood laminate flooring throughout the main floor. Spacious living room features a cozy two-way fireplace that can be enjoyed from the kitchen dining area as well. Tall 9 foot ceilings in the Kitchen and Dining room. Large windows overlook the backyard, with bay windows in the kitchen dining area. The Kitchen includes plenty of storage, including a pantry, and an island. The main floor Master bedroom has ample room, and features a vaulted ceiling, walk-in closet, separate tub, shower, plus two sinks. The main floor also features two large additional bedrooms, one full bath and laundry. The basement living area has view out windows, a large custom wet bar, a fourth and fifth bedroom, along with a third full bath. The backyard is fully fenced and includes an irrigation well tied to the sprinkler system. There is a deck and concrete patio for entertaining. Updates: Windows and Patio Door Sep. 2019 $35K, New AC/furnace Oct. 2019 $7.5K, house exterior painted Sep 2018 $4.8K, kitchen painted Sep. 2018 $6K, shed built Oct. 2018 $3.5K, flooring in 2020, $5K.

    This property is not currently displayed as for sale or rent on Zillow. This may be different from what's on other websites or public sources.
    Facts & features

    Interior

    Bedrooms & bathrooms
    • Bedrooms: 5
    • Bathrooms: 3
    • Full bathrooms: 3
    Heating
    • Forced air, Electric, Gas
    Cooling
    • Central
    Appliances
    • Included: Dishwasher, Microwave, Range / Oven, Refrigerator
    • Laundry: Main Level, Separate Room
    Features
    • Ceiling Fan(s), Wet Bar, Kitchen Island, Pantry, Walk-In Closet(s), Kitchen/Dining Combo
    • Flooring: Carpet, Laminate
    • Windows: Storm Windows/Ins Glass
    • Basement: Finished
    • Has fireplace: Yes
    • Fireplace features: Gas, Living Room, Two Way, Fireplace Doors/Screens
    Interior area
    • Total interior livable area: 2,669 sqft
    • Finished area below ground: 1075

    Property

    Parking
    • Total spaces: 3
    • Parking features: Garage - Attached
    Features
    • Patio & porch: Deck, Patio
    • Exterior features: Stucco, Wood, Cement / Concrete
    • Fencing: Wood
    • Frontage type: Paved Frontage
    Lot
    • Size: 9,147 Square Feet
    • Features: Sidewalks, Standard
    Details
    • Additional structures: Storage
    • Parcel number: 087234180240800800

    Construction

    Type & style
    • Home type: SingleFamily
    • Architectural style: Ranch
    Materials
    • Frame
    • Foundation: Other
    • Roof: Composition
    Condition
    • Year built: 2004

    Utilities & green energy

    • Electric: 220 Volts in Laundry
    • Sewer: Sewer
    • Water: Public
    • Utilities for property: Natural Gas

    Community & HOA

    HOA
    • Has HOA: Yes
    • Services included: Recreation Facility
    • HOA fee: $25 monthly
    Location
    • Region: Derby

    Financial & listing details

    • Price per square foot: $131/sqft
    • Tax assessed value: $335,800
    • Annual tax amount: $5,261

    Price history

    DateEventPrice
    1/22/2021Sold--
    Source: Agent Provided Report a problem
    12/21/2020Pending sale$255,000$96/sqft
    Source: SCKMLS as distributed by MLS GRID #590413 Report a problem
    12/19/2020Listed for sale$255,000+11.4%$96/sqft
    Source: Berkshire Hathaway PenFed Realty #590413 Report a problem
    9/6/2018Sold--
    Source: SCKMLS as distributed by MLS GRID #554061 Report a problem
    7/23/2018Pending sale$229,000$86/sqft
    Source: RE/MAX Associates #554061 Report a problem
    7/14/2018Listed for sale$229,000+15.1%$86/sqft
    Source: RE/MAX Associates #554061 Report a problem
    10/25/2011Sold--
    Source: SCKMLS as distributed by MLS GRID #327345 Report a problem
    9/1/2011Listed for sale$199,000$75/sqft
    Source: RE/MAX Realty Professionals (E 21st) #327345 Report a problem

    Public tax history

    YearProperty taxesTax assessment
    2025$5,261 +3.4%$38,618 +4.5%
    2024$5,091 +7.3%$36,962 +9%
    2023$4,746 +13.3%$33,914
    2022$4,189 +4.3%--
    2021$4,015 +6.8%--
    2020$3,759 -16.3%$26,048 +3%
    2019$4,491 +4%$25,289 +4.6%
    2018$4,319 +7%$24,173
    2017$4,037 +101.5%--
    2016$2,003 -51.9%--
    2015$4,166 +0.7%--
    2014$4,135 --
    2013-- --
    2012-- --
    2011-- $23,047 +5.1%
    2008-- $21,920 +3%
    2007-- $21,276 +3%
    2006-- $20,655 +14.2%
    2005-- $18,090 +1849.4%
    2004-- $928 +759.3%
    2003-- $108
    2002-- $108
    Find assessor info on the county website

    Neighborhood: 67037

    Nearby schools

    GreatSchools rating
    Schools provided by the listing agent
    • Elementary: Park Hill
    • Middle: Derby
    • High: Derby
    • District: Derby School District (Usd 260)

    Source: The MLS. This data may not be complete. We recommend contacting the local school district to confirm school assignments for this home.

    Get pre-qualified for a loan
    At Zillow Home Loans, we can pre-qualify you in as little as 5 minutes with no impact to your credit score.

    An equal housing lender. NMLS #10287.

    Sell for more on Zillow
    Get a Zillow Showcase℠ listing at no additional cost and you could sell for .
    $349,200
    2% more
    +$6,984
    With Zillow Showcase(estimated)
    $356,184