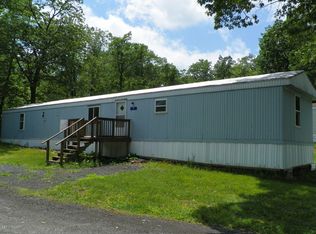
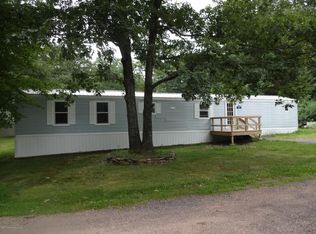
1012 E View Dr, Lake Ariel, PA 18436
Home value
$305,900
$266,000 - $355,000
$2,750/mo
Owner options
$2,750/mo
Rent Zestimate®
Find your next renter with Zillow Rental Manager. Plus, with online applications, you can quickly screen prospective tenants – for free.
$2,750/mo
Rent Zestimate®
$3,924/mo
Est. payment
Refinancing to a lower rate could help reduce your monthly payments and save thousands over the life of the loan.
$3,924/mo
Est. payment
Explore your selling options
Work with a Zillow partner agent
Leverage their expertise and Zillow's premium Showcase listings to get your home seen by more buyers.
Get startedList with your own agent
Get your home in front of millions of buyers by listing it on Zillow.
Learn how to do itSell it yourself
Take full control of how buyers see your home on Zillow by listing For Sale by Owner (FSBO).
List your homeWhat's special
Zillow last checked:
Listing updated:
Stephanie Matolyak 570-647-5353,
Davis R. Chant - Lake Wallenpaupack
Terri Ditty, AB062407L
CENTURY 21 Select Group - Lake Ariel
Facts & features
Interior
Bedrooms & bathrooms
- Bedrooms: 5
- Bathrooms: 3
- Full bathrooms: 3
Primary bedroom
- Description: bedroom suite
- Area: 163.61
- Dimensions: 13.83 x 11.83
Bedroom 2
- Area: 120.42
- Dimensions: 12.25 x 9.83
Bedroom 3
- Area: 117.96
- Dimensions: 12 x 9.83
Bedroom 4
- Area: 106.78
- Dimensions: 10.17 x 10.5
Bedroom 5
- Area: 91.73
- Dimensions: 8.67 x 10.58
Bathroom 1
- Description: primary bedroom bath
- Area: 52.98
- Dimensions: 6 x 8.83
Bathroom 2
- Area: 70.98
- Dimensions: 6 x 11.83
Bathroom 3
- Area: 40.6
- Dimensions: 6.17 x 6.58
Dining room
- Description: open to kitchen/deck9.25
- Area: 136.04
- Dimensions: 11.5 x 11.83
Family room
- Description: walk out lower level
- Area: 268.56
- Dimensions: 25.17 x 10.67
Kitchen
- Area: 109.43
- Dimensions: 9.25 x 11.83
Living room
- Description: open concept/with fireplace
- Area: 178.88
- Dimensions: 13.25 x 13.5
Heating
- Baseboard, Propane, Electric, Forced Air
Cooling
- Ceiling Fan(s), Electric, Gas, Central Air
Appliances
- Included: Dishwasher, Washer, Oven, Microwave, Free-Standing Refrigerator, Free-Standing Freezer, Free-Standing Electric Range, Exhaust Fan, Electric Water Heater, Electric Range, Electric Oven, Dryer
- Laundry: Common Area
Features
- Ceiling Fan(s), Storage, Smart Thermostat, Smart Light(s), Recessed Lighting, Radon Mitigation System, Open Floorplan, Laminate Counters, Kitchen Island, High Speed Internet, Entrance Foyer, Eat-in Kitchen
- Flooring: Carpet, Vinyl
- Doors: Sliding Doors, Storm Door(s)
- Windows: Bay Window(s), Screens, Window Treatments, Insulated Windows, Blinds
- Basement: Daylight,Stone Floor,Walk-Out Access,Heated,Full,Finished,Exterior Entry
- Attic: None
- Number of fireplaces: 1
- Fireplace features: Living Room, Propane
Interior area
- Total structure area: 2,192
- Total interior livable area: 1,911 sqft
- Finished area above ground: 1,230
- Finished area below ground: 681
Property
Parking
- Parking features: Additional Parking, Garage, On Site, Inside Entrance, Heated Garage, Gravel, Garage Faces Front, Garage Door Opener, Driveway
- Has garage: Yes
- Has uncovered spaces: Yes
Features
- Levels: Bi-Level,Two
- Stories: 2
- Patio & porch: Covered, Front Porch, Deck
- Exterior features: Outdoor Grill, Smart Light(s), Rain Gutters, Private Entrance
- Pool features: Association, Community
- Body of water: Lake Wallenpaupack
Lot
- Size: 0.29 Acres
- Features: Cul-De-Sac, Wooded, Front Yard, Gentle Sloping
Details
- Parcel number: 19000350121
Construction
Type & style
- Home type: SingleFamily
- Architectural style: Raised Ranch
- Property subtype: Single Family Residence
Materials
- Clapboard, Wood Siding
- Foundation: Block, Permanent, Raised
- Roof: Shingle
Condition
- Updated/Remodeled
- New construction: No
- Year built: 1995
- Major remodel year: 1996
Utilities & green energy
- Electric: Circuit Breakers
- Water: Comm Central
- Utilities for property: Cable Available, Water Connected, Propane, Sewer Connected, Phone Available, Electricity Connected
Community & neighborhood
Security
- Security features: Carbon Monoxide Detector(s), Smoke Detector(s), Fire Alarm
Community
- Community features: Clubhouse, Tennis Court(s), Street Lights, Pool, Playground, Lake, Fitness Center, Fishing
Location
- Region: Lake Ariel
- Subdivision: Wallenpaupack Lake Estates
HOA & financial
HOA
- Has HOA: Yes
- HOA fee: $2,200 annually
- Amenities included: Basketball Court, Trail(s), Water, Trash, Teen Center, Tennis Court(s), Sport Court, Powered Boats Allowed, Senior Center, Security, Recreation Room, Recreation Facilities, Pond Year Round, Pool, Laundry, Playground, Picnic Area, Party Room, Parking, Park, Outdoor Ice Skating, Meeting Room, Marina, Management, Maintenance Grounds, Game Room, Indoor Pool, Fitness Center, Clubhouse, Billiard Room, Beach Rights, Beach Access
- Services included: Maintenance Grounds, Water, Snow Removal, Sewer
Other
Other facts
- Listing terms: Cash,Conventional
- Road surface type: Paved
Price history
| Date | Event | Price |
|---|---|---|
| 12/2/2024 | Sold | $267,000-7.6%$140/sqft |
Source: | ||
| 10/14/2024 | Pending sale | $289,000$151/sqft |
Source: | ||
| 8/7/2024 | Price change | $289,000-8.3%$151/sqft |
Source: | ||
| 4/4/2024 | Listed for sale | $315,000$165/sqft |
Source: | ||
Public tax history
Neighborhood: 18436
Nearby schools
GreatSchools rating
- 10/10Jefferson El SchoolGrades: K-3Distance: 0.9 mi
- 7/10North Pocono Middle SchoolGrades: 6-8Distance: 6.5 mi
- 7/10North Pocono High SchoolGrades: 9-12Distance: 6.5 mi
Get pre-qualified for a loan
At Zillow Home Loans, we can pre-qualify you in as little as 5 minutes with no impact to your credit score.An equal housing lender. NMLS #10287.
Sell for more on Zillow
- Pennsylvania
- Lackawanna County
- Mount Cobb
- 18436
- 1012 E View Dr